Welcome to 47 Carriage Circle in Oley Township's "Charmingdale" community. This Oley Valley Schools 3 bedroom, 2 full bath bi-level style home offers 2276 square feet of absolute move in ready living area. Take the half set of stairs up to the main living area where you'll love the open floor plan with beautiful oak hardwoods in both the spacious living and dining rooms. Dining room features a built-in with granite tops serving bar hutch that matches the custom kitchen. The sure to please newly remodeled 50 handle white kitchen is where you'll enjoy preparing those family holiday dinners. Features include granite tops, tile backsplash, soft close drawers and doors, recessed lighting and double wall ovens complete the upgraded stainless steel appliance package. Sliders off the dining room lead to the covered rear deck - a great spot for all year grilling. Take the hall back to the 3 generous sized bedrooms and the updated full tub/shower hall bath with additional private access to the master bedroom. Take the stairs to the oversized family room with propane gas fireplace and custom corner bar area remains. A second full stall shower bath with laundry area completes the lower level. All this plus a 1 car attached garage, a nice .23 acre lot that backs to community common area, an above ground pool with deck (closed but needs new liner and cover) and close to schools, dining, the Oley Fairgrounds and Youth League making this the one to see! Schedule your showing today!
Pending
$375,000
47 Carriage Cir, Oley, PA 19547
3beds
2,276sqft
Single Family Residence
Built in 1986
10,018 Square Feet Lot
$368,000 Zestimate®
$165/sqft
$4/mo HOA
What's special
Granite topsOpen floor planRecessed lightingCustom corner bar areaTile backsplashDouble wall ovensCustom kitchen
- 93 days
- 1,486
- 89
Zillow last checked:
Listing updated:
Listed by:
Ed Spayd 610-670-2770,
RE/MAX Of Reading (610) 670-2770
Source: Bright MLS,MLS#: PABK2074726
Facts & features
Interior
Bedrooms & bathrooms
- Bedrooms: 3
- Bathrooms: 2
- Full bathrooms: 2
- Main level bathrooms: 1
- Main level bedrooms: 3
Rooms
- Room types: Living Room, Dining Room, Primary Bedroom, Bedroom 2, Bedroom 3, Kitchen, Family Room
Primary bedroom
- Features: Attached Bathroom
- Level: Main
- Area: 132 Square Feet
- Dimensions: 11 X 12
Bedroom 2
- Level: Main
- Area: 117 Square Feet
- Dimensions: 13 X 9
Bedroom 3
- Level: Main
- Area: 72 Square Feet
- Dimensions: 9 X 8
Dining room
- Level: Main
- Area: 88 Square Feet
- Dimensions: 11 X 8
Family room
- Level: Lower
Kitchen
- Level: Main
- Area: 99 Square Feet
- Dimensions: 11 X 9
Living room
- Level: Main
- Area: 143 Square Feet
- Dimensions: 13 X 11
Heating
- Baseboard, Electric
Cooling
- Central Air, Electric
Appliances
- Included: Electric Water Heater
- Laundry: Lower Level
Features
- Basement: Full,Partial,Finished,Heated,Garage Access,Interior Entry,Improved,Exterior Entry,Walk-Out Access,Windows,Other
- Number of fireplaces: 1
- Fireplace features: Brick, Glass Doors
Interior area
- Total structure area: 2,276
- Total interior livable area: 2,276 sqft
- Finished area above ground: 1,652
- Finished area below ground: 624
Video & virtual tour
Property
Parking
- Total spaces: 6
- Parking features: Storage, Garage Faces Front, Garage Door Opener, Attached, Driveway
- Attached garage spaces: 1
- Uncovered spaces: 5
Accessibility
- Accessibility features: None
Features
- Levels: Bi-Level,Two
- Stories: 2
- Has private pool: Yes
- Pool features: Above Ground, Private
Lot
- Size: 10,018 Square Feet
Details
- Additional structures: Above Grade, Below Grade
- Parcel number: 67535805183950
- Zoning: RES
- Special conditions: Standard
Construction
Type & style
- Home type: SingleFamily
- Property subtype: Single Family Residence
Materials
- Vinyl Siding, Stucco, Wood Siding
- Foundation: Block
- Roof: Architectural Shingle
Condition
- Very Good
- New construction: No
- Year built: 1986
Utilities & green energy
- Sewer: Public Sewer
- Water: Public
Community & HOA
Community
- Subdivision: Charming Dale
HOA
- Has HOA: Yes
- HOA fee: $50 annually
- HOA name: CHARMINGDALE HOA
Location
- Region: Oley
- Municipality: OLEY TWP
Financial & listing details
- Price per square foot: $165/sqft
- Tax assessed value: $94,000
- Annual tax amount: $4,289
- Date on market: 7/19/2026
- Listing agreement: Exclusive Right To Sell
- Inclusions: Kitchen Refrigerator, Bar And 3 Barstools, Mirror @bar, Pool And Equipment "as Is ", Shed "as Is", craftsman Tractor, Picnic Table Rear Patio
- Exclusions: Washer And Dryer
- Ownership: Fee Simple
Estimated market value
$368,000
$350,000 - $386,000
$2,394/mo
Price history
| Date | Event | Price |
|---|---|---|
| 10/13/2026 | Pending sale | $375,000$165/sqft |
Source:  Bright MLS #PABK2074726 Report a problem Bright MLS #PABK2074726 Report a problem | ||
| 10/12/2026 | Listing removed | $375,000$165/sqft |
Source: Bright MLS #PABK2074726 Report a problem | ||
| 9/9/2026 | Price change | $375,000-1.3%$165/sqft |
Source: Bright MLS #PABK2074726 Report a problem | ||
| 8/24/2026 | Price change | $380,000-5%$167/sqft |
Source: Bright MLS #PABK2074726 Report a problem | ||
| 7/19/2026 | Listed for sale | $400,000+265.3%$176/sqft |
Source: Bright MLS #PABK2074726 Report a problem | ||
| 6/29/1998 | Sold | $109,500$48/sqft |
Source: Agent Provided Report a problem | ||
Public tax history
| Year | Property taxes | Tax assessment |
|---|---|---|
| 2025 | $4,289 +5.7% | $94,000 |
| 2024 | $4,057 +3.6% | $94,000 |
| 2023 | $3,918 +1.9% | $94,000 |
| 2022 | $3,843 +1.2% | $94,000 |
| 2021 | $3,796 +1.5% | $94,000 |
| 2020 | $3,740 +4.5% | $94,000 |
| 2019 | $3,578 +221.9% | $94,000 |
| 2018 | $1,112 -67.9% | $94,000 |
| 2017 | $3,469 +259.6% | $94,000 |
| 2016 | $965 +2% | $94,000 |
| 2015 | $945 | $94,000 |
| 2014 | -- | $94,000 |
| 2013 | -- | $94,000 |
| 2012 | -- | $94,000 |
| 2011 | -- | $94,000 |
| 2010 | -- | $94,000 |
| 2009 | -- | $94,000 |
| 2008 | -- | $94,000 |
| 2007 | -- | $94,000 |
| 2006 | -- | $94,000 |
| 2005 | -- | $94,000 |
| 2004 | -- | $94,000 |
| 2003 | -- | $94,000 |
| 2002 | -- | $94,000 |
| 2000 | -- | $94,000 |
Find assessor info on the county website
Monthly payment
Est. payment
Payment breakdown
Explore the cost of this home by adjusting the details. Changes won't be saved.Climate risks
Neighborhood: 19547
Nearby schools
Schools provided by the listing agent
- District: Oley Valley
Source: Bright MLS. This data may not be complete. We recommend contacting the local school district to confirm school assignments for this home.
Similar homes
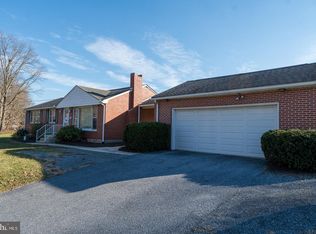
- $409,9903 bd2 ba2.1k sqft23 Pleva Dr, Fleetwood, PA 19522For Sale
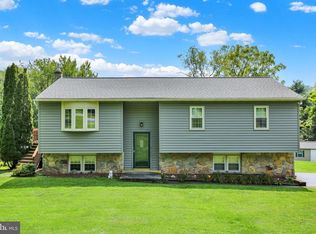
 MLS ID #PABK2077686, Alyssa Damiani, Coldwell Banker Realty. Bright MLS
 - $399,8004 bd2 ba2.2k sqft88 Spruce Ave, Birdsboro, PA 19508For Sale
 MLS ID #PABK2072592, Cecilia Leone, Century 21 Emerald. Bright MLS
 - $365,0005 bd3 ba2.8k sqft1301 Butter Ln, Reading, PA 19606For Sale
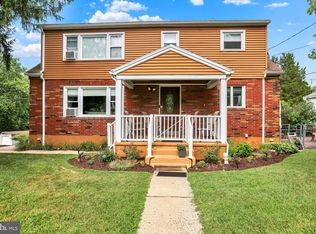 MLS ID #PABK2078128, Scott Graby, Gacono Real Estate LLC. Bright MLS
 - $375,0003 bd1 ba1.4k sqft425 Centre St, Reading, PA 19605For Sale
 MLS ID #PABK2076092, Silvia Hernandez, United Real Estate Strive 212. Bright MLS
 - $399,9003 bd2 ba2.8k sqft1000 Jean Ave, Reading, PA 19605For SaleMLS ID #PABK2079128, Robert Inselmann, Iron Valley Real Estate of Lehigh Valley. Bright MLS
- $385,0005 bd2 ba1.9k sqft201 N Brobst St, Shillington, PA 19607For SaleMLS ID #PABK2079724, John Gantkowski, Iron Valley Real Estate of Berks. Bright MLS
- $420,0004 bd3 ba1.8k sqft411 Beltline Ave, Reading, PA 19605For SaleMLS ID #PABK2072214, Angela Tolosky, Coldwell Banker Realty. Bright MLS
- $396,9004 bd3 ba2.5k sqft792 Fairmont Ave, Mohnton, PA 19540For SaleMLS ID #PABK2077254, Chad Schlanger, United Real Estate Strive 212. Bright MLS
- $339,9003 bd3 ba2.5k sqft404 Hill Cir, Reading, PA 19607For SaleMLS ID #PABK2078020, Justin Horst, Pagoda Realty ERA Powered. Bright MLS
- $499,0004 bd3 ba2.6k sqft24 Pickwick Pl, Reading, PA 19606For SaleMLS ID #PABK2079696, Mary Brickner, RE/MAX Of Reading. Bright MLS
- $334,9003 bd1 ba1.7k sqft3120 Oley Turnpike Rd, Reading, PA 19606For SaleMLS ID #PABK2077562, Kimberly Delgado, Coldwell Banker Realty. Bright MLS
- $339,0004 bd2 ba2.5k sqft3509 Reading Crest Ave, Reading, PA 19605For SaleMLS ID #PABK2078080, Donna Bagenstose, BHHS Homesale Realty- Reading Berks. Bright MLS
- $345,5004 bd2 ba1.5k sqft3605 Orchard Ct, Reading, PA 19606For SaleMLS ID #PABK2075362, Cameron Rowe, RE/MAX Of Reading. Bright MLS
- $329,9004 bd2 ba1.6k sqft3118 Oley Turnpike Rd, Reading, PA 19606For SaleMLS ID #PABK2076634, Nelson De La Cruz Patricio, Coldwell Banker Realty. Bright MLS
- $443,0005 bd4 ba2.9k sqft1203 Old Swede Rd, Douglassville, PA 19518For SaleMLS ID #PABK2078564, Brian Kelly, Kelly Real Estate, Inc.. Bright MLS
- $380,0003 bd2 ba1.3k sqft1565 E Philadelphia Ave, Gilbertsville, PA 19525For SaleMLS ID #PAMC2155774, Deana Corrigan, Compass RE. Bright MLS
- $399,9003 bd2 ba1.3k sqft1796 Kepler Rd, Pottstown, PA 19464For SaleMLS ID #PAMC2195220, Bob Tronoski, RE/MAX Services. Bright MLS
- $344,9005 bd2 ba2k sqft590 College Garden Dr, Kutztown, PA 19530For SaleMLS ID #PABK2076398, Paris Kennedy, Coldwell Banker Realty. Bright MLS
- $439,9003 bd3 ba1.7k sqft308 Hampton Cir, Gilbertsville, PA 19525For SaleMLS ID #PAMC2196766, Kimberly Berret, Keller Williams Realty Group. Bright MLS
