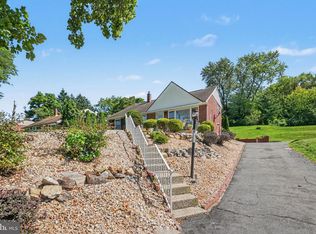
Welcome to 425 Centre St located in the Muhlenberg school district. This charming, updated brick detached cape cod residence features 3-bedroom, 1 bath and a spacious detached 4 car garage accompanied by a carport. The fully finished basement offers two additional bedroom and another full bath, providing ample living space. Recent upgrades include a new roof, encompassing the garage, installed in 2024, a new central air system installed in 2022, an updated kitchen in 2022, alongside upgrades flooring throughout and the bathroom, updated full basement in 2024 and new water treatment system. You will appreciate the inviting porch and the fantastic corner lot. Schedule your showing today!!
For sale
Price cut: $20K (8/31)
$395,000
425 Centre St, Reading, PA 19605
3beds
1,483sqft
Single Family Residence
Built in 1945
8,276 Square Feet Lot
$388,500 Zestimate®
$266/sqft
$-- HOA
What's special
Fully finished basementFantastic corner lotInviting porch
- 62 days
- 569
- 33
Zillow last checked:
Listing updated:
Listed by:
Silvia Hernandez 484-219-4181,
United Real Estate Strive 212 (610) 372-0212
Source: Bright MLS,MLS#: PABK2076092
Facts & features
Interior
Bedrooms & bathrooms
- Bedrooms: 3
- Bathrooms: 1
- Full bathrooms: 1
- Main level bathrooms: 1
- Main level bedrooms: 2
Rooms
- Room types: Bedroom 2, Bedroom 3, Kitchen, Family Room, Bedroom 1, Bathroom 1
Bedroom 1
- Level: Main
- Area: 169 Square Feet
- Dimensions: 13 X 13
Bedroom 2
- Level: Main
- Area: 143 Square Feet
- Dimensions: 13 X 11
Bedroom 3
- Level: Upper
- Area: 450 Square Feet
- Dimensions: 15 X 30
Bathroom 1
- Level: Main
Family room
- Level: Main
- Area: 420 Square Feet
- Dimensions: 14 X 30
Kitchen
- Level: Main
- Area: 187 Square Feet
- Dimensions: 11 X 17
Heating
- Forced Air, Natural Gas
Cooling
- Central Air, Ceiling Fan(s), Electric
Appliances
- Included: Water Treat System, Gas Water Heater
- Laundry: In Basement
Features
- Attic, Ceiling Fan(s), Combination Kitchen/Dining, Entry Level Bedroom
- Flooring: Hardwood, Carpet, Wood
- Basement: Finished
- Has fireplace: No
Interior area
- Total structure area: 1,483
- Total interior livable area: 1,483 sqft
- Finished area above ground: 1,483
- Finished area below ground: 0
Property
Parking
- Total spaces: 5
- Parking features: Storage, Oversized, Detached, Detached Carport
- Garage spaces: 4
- Carport spaces: 1
- Covered spaces: 5
Accessibility
- Accessibility features: Accessible Entrance
Features
- Levels: One
- Stories: 1
- Patio & porch: Porch, Patio
- Pool features: None
Lot
- Size: 8,276 Square Feet
- Features: Corner Lot, Front Yard
Details
- Additional structures: Above Grade, Below Grade
- Parcel number: 66530812859201
- Zoning: RESIDENTIAL
- Special conditions: Standard
Construction
Type & style
- Home type: SingleFamily
- Architectural style: Cape Cod
- Property subtype: Single Family Residence
Materials
- Brick
- Foundation: Concrete Perimeter
- Roof: Shingle
Condition
- Excellent
- New construction: No
- Year built: 1945
Utilities & green energy
- Electric: 200+ Amp Service
- Sewer: Public Sewer
- Water: Public
- Utilities for property: Natural Gas Available, Electricity Available, Sewer Available, Water Available
Community & HOA
Community
- Subdivision: Hyde Park
HOA
- Has HOA: No
Location
- Region: Reading
- Municipality: MUHLENBERG TWP
Financial & listing details
- Price per square foot: $266/sqft
- Tax assessed value: $90,700
- Annual tax amount: $4,736
- Date on market: 7/29/2026
- Listing agreement: Exclusive Right To Sell
- Listing terms: Cash,Conventional,FHA,PHFA,VA Loan,Other
- Exclusions: All Personal Items
- Ownership: Fee Simple
Estimated market value
$388,500
$369,000 - $408,000
$2,093/mo
Price history
| Date | Event | Price |
|---|---|---|
| 8/31/2026 | Price change | $395,000-4.8%$266/sqft |
Source:  Bright MLS #PABK2076092 Report a problem Bright MLS #PABK2076092 Report a problem | ||
| 7/30/2026 | Listed for sale | $415,000+128.7%$280/sqft |
Source: Bright MLS #PABK2076092 Report a problem | ||
| 12/9/2021 | Sold | $181,500+3.8%$122/sqft |
Source: Bright MLS #PABK2005162 Report a problem | ||
| 12/6/2021 | Pending sale | $174,900$118/sqft |
Source: Bright MLS #PABK2005162 Report a problem | ||
| 12/4/2021 | Listing removed | -- |
Source:  Berkshire Hathaway HomeServices Homesale Realty Report a problem Berkshire Hathaway HomeServices Homesale Realty Report a problem | ||
| 10/13/2021 | Pending sale | $174,900$118/sqft |
Source: Berkshire Hathaway HomeServices Homesale Realty #PABK2005162 Report a problem | ||
| 10/1/2021 | Contingent | $174,900$118/sqft |
Source: Bright MLS #PABK2005162 Report a problem | ||
| 9/27/2021 | Listed for sale | $174,900$118/sqft |
Source: Bright MLS #PABK2005162 Report a problem | ||
Public tax history
| Year | Property taxes | Tax assessment |
|---|---|---|
| 2025 | $4,736 +8.5% | $90,700 |
| 2024 | $4,367 +6.5% | $90,700 |
| 2023 | $4,098 +1.7% | $90,700 |
| 2022 | $4,030 +2.4% | $90,700 |
| 2021 | $3,935 | $90,700 |
| 2020 | $3,935 +2.2% | $90,700 |
| 2019 | $3,852 +1.8% | $90,700 |
| 2018 | $3,784 +1.9% | $90,700 |
| 2017 | $3,713 +237.6% | $90,700 |
| 2016 | $1,100 | $90,700 |
| 2015 | $1,100 | $90,700 |
| 2014 | -- | $90,700 |
| 2013 | -- | $90,700 |
| 2012 | -- | $90,700 |
| 2011 | -- | $90,700 |
| 2010 | -- | $90,700 |
| 2009 | -- | $90,700 |
| 2008 | -- | $90,700 |
| 2007 | -- | $90,700 |
| 2006 | -- | $90,700 |
| 2005 | -- | $90,700 |
| 2004 | -- | $90,700 |
| 2003 | -- | $90,700 |
| 2002 | -- | $90,700 |
| 2000 | -- | $90,700 |
Find assessor info on the county website
Monthly payment
Est. payment
Payment breakdown
Explore the cost of this home by adjusting the details. Changes won't be saved.Climate risks
Neighborhood: 19605
Nearby schools
Schools provided by the listing agent
- Elementary: Muhlenberg Elementary Center
- High: Muhlenberg
- District: Muhlenberg
Source: Bright MLS. This data may not be complete. We recommend contacting the local school district to confirm school assignments for this home.
Similar homes
- $450,0004 bd3 ba1.8k sqft411 Beltline Ave, Reading, PA 19605For Sale

 MLS ID #PABK2072214, Angela Tolosky, Coldwell Banker Realty. Bright MLS
 - $--4 bd1 ba2k sqft906 N 25th St, Reading, PA 19606Auction
 ServiceLink Auction
 - $354,9004 bd2 ba1.7k sqft2309 Hampden Blvd, Reading, PA 19604For Sale
 MLS ID #PABK2078088, Shalani Colon, Realty One Group Alliance. Bright MLS
 - $339,9003 bd1 ba1.9k sqft310 Carolina Ave, Reading, PA 19605For Sale
 MLS ID #780947, Lori A. Minotto, Century 21 Gold - Exeter. GLVR
 - $424,0004 bd3 ba1.8k sqft1317 Lorraine Rd, Reading, PA 19604For SaleMLS ID #PABK2076872, Jose Madrigal, Pagoda Realty ERA Powered. Bright MLS
- $235,0003 bd1 ba1.2k sqft700 Alton Ave, Reading, PA 19605For SaleMLS ID #PABK2078276, Diego Lopez, United Real Estate Strive 212. Bright MLS
- $345,0004 bd2 ba1.6k sqft3118 Oley Turnpike Rd, Reading, PA 19606For SaleMLS ID #PABK2076634, Nelson De La Cruz Patricio, Coldwell Banker Realty. Bright MLS
- $379,9004 bd3 ba2.1k sqft1408 Beaumont Ave, Temple, PA 19560For SaleMLS ID #PABK2077980, Joel Ovalle, Saunders Real Estate. Bright MLS
- $334,9003 bd1 ba1.7k sqft3120 Oley Turnpike Rd, Reading, PA 19606For SaleMLS ID #PABK2077562, Kimberly Delgado, Coldwell Banker Realty. Bright MLS
- $274,9003 bd3 ba1.6k sqft526 Arietta Ct, Reading, PA 19605For SaleMLS ID #PABK2076160, Lisa Marchio, Commonwealth Real Estate LLC. Bright MLS
- $409,9903 bd2 ba2.1k sqft23 Pleva Dr, Fleetwood, PA 19522For SaleMLS ID #PABK2077686, Alyssa Damiani, Coldwell Banker Realty. Bright MLS
- $280,0005 bd3 ba2.1k sqft142 Oley St, Reading, PA 19601For SaleMLS ID #PABK2078000, William Roman, Century 21 Gold. Bright MLS
- $499,9004 bd3 ba1.8k sqft22 Seidel Rd, Reading, PA 19606For SaleMLS ID #PABK2077712, Linda Cadwell, Homestarr Realty. Bright MLS
- $345,0003 bd2 ba1.6k sqft517 Wellington Ave, Reading, PA 19609For SaleMLS ID #PABK2075260, Mark Wagner, Realty One Group Alliance. Bright MLS
- $509,9004 bd2 ba1.8k sqft149 Bingaman Rd, Reading, PA 19606For SaleMLS ID #PABK2076852, Debra Hassler, Keller Williams Platinum Realty - Wyomissing. Bright MLS
- $299,9003 bd2 ba1.2k sqft224 Belvedere Ave, Reading, PA 19611For SaleMLS ID #PABK2078424, Fred A Altieri, Houwzer, LLC. Bright MLS
- $345,5004 bd2 ba1.5k sqft3605 Orchard Ct, Reading, PA 19606For SaleMLS ID #PABK2075362, Cameron Rowe, RE/MAX Of Reading. Bright MLS
- $285,0003 bd1 ba1k sqft44 Alsace Ave, Temple, PA 19560For SaleMLS ID #PABK2078326, John Gantkowski, Iron Valley Real Estate of Berks. Bright MLS
- $284,9003 bd3 ba1.4k sqft1050 Friedensburg Rd, Reading, PA 19606For SaleMLS ID #PABK2076376, Clair McKoy, Iron Valley Real Estate of Berks. Bright MLS
- $299,9003 bd3 ba1.8k sqft1629 New Holland Rd, Reading, PA 19607For SaleMLS ID #PABK2075654, Justin Horst, Pagoda Realty ERA Powered. Bright MLS
