Welcome to this spacious 4-bedroom, 2-full-bath home in the desirable Schuylkill Valley School District! Set on over one-third of an acre in Leesport, this property offers comfortable one-floor living, versatile lower-level space, and an incredible fenced-in backyard. The main level features a spacious kitchen with a island, generous cooking space, Gas Stove, durable stone countertops, and large pantries for excellent storage. The cozy living room showcases a charming brick fireplace with mantle, creating a warm and inviting gathering space. Three bedrooms and two full bathrooms are conveniently located on the first floor, including a large primary suite with its own private bathroom. The finished lower level provides a versatile great room, an additional bedroom, a laundry room, and three extra rooms for storage, hobbies, an office, or flexible living needs. Recent improvements include a newer HVAC system and newer roof for added peace of mind. Step outside from the dining area onto the large deck, perfect for relaxing, entertaining, and enjoying crisp fall evenings overlooking the expansive fenced-in yard. The paved driveway provides ample parking, while the durable vinyl-sided shed offers dependable storage for years to come. A separate fenced garden area in the rear of the property is ideal for growing vegetables while keeping them safely away from pets. With generous living space, abundant storage, desirable updates, and a fantastic outdoor setting, this Leesport home is ready to welcome its next owners!
For sale
$354,900
201 Nichols St, Leesport, PA 19533
4beds
1,932sqft
Single Family Residence
Built in 1995
0.37 Acres Lot
$-- Zestimate®
$184/sqft
$-- HOA
What's special
Fantastic outdoor settingExpansive fenced-in yardGenerous cooking spaceLaundry roomIncredible fenced-in backyardVersatile lower-level spaceGenerous living space
- --
- on Zillow
- 975
- views
- 40
- saves
Likely to sell faster than
Zillow last checked:
Listing updated:
Listed by:
Joel Ovalle 484-300-9679,
Saunders Real Estate (570) 516-1177
Source: Bright MLS,MLS#: PABK2080150
Facts & features
Interior
Bedrooms & bathrooms
- Bedrooms: 4
- Bathrooms: 2
- Full bathrooms: 2
- Main level bathrooms: 2
- Main level bedrooms: 3
Basement
- Area: 780
Heating
- Forced Air, Heat Pump, Natural Gas, Electric
Cooling
- Central Air, Electric
Appliances
- Included: Dishwasher, Oven/Range - Gas, Range Hood, Electric Water Heater
Features
- Bathroom - Tub Shower, Breakfast Area, Combination Kitchen/Dining, Floor Plan - Traditional, Kitchen Island, Primary Bath(s), Pantry
- Flooring: Wood
- Basement: Full,Finished
- Number of fireplaces: 1
- Fireplace features: Brick, Mantel(s), Wood Burning
Interior area
- Total structure area: 1,932
- Total interior livable area: 1,932 sqft
- Finished area above ground: 1,152
- Finished area below ground: 780
Property
Parking
- Total spaces: 3
- Parking features: Driveway
- Uncovered spaces: 3
Accessibility
- Accessibility features: 2+ Access Exits
Features
- Levels: Two
- Stories: 2
- Patio & porch: Deck
- Exterior features: Play Area, Other
- Pool features: None
- Fencing: Full,Wood
Lot
- Size: 0.37 Acres
Details
- Additional structures: Above Grade, Below Grade, Outbuilding
- Parcel number: 92449007587665
- Zoning: RESIDENTIAL
- Zoning description: Res
- Special conditions: Standard
Construction
Type & style
- Home type: SingleFamily
- Architectural style: Ranch/Rambler
- Property subtype: Single Family Residence
Materials
- Frame
- Foundation: Permanent
- Roof: Architectural Shingle
Condition
- New construction: No
- Year built: 1995
Utilities & green energy
- Electric: 200+ Amp Service
- Sewer: Public Sewer
- Water: Public
- Utilities for property: Natural Gas Available
Community & HOA
Community
- Subdivision: Leesport Boro
HOA
- Has HOA: No
Location
- Region: Leesport
- Municipality: LEESPORT BORO
Financial & listing details
- Price per square foot: $184/sqft
- Tax assessed value: $93,200
- Annual tax amount: $4,232
- Date on market: 10/30/2026
- Listing agreement: Exclusive Right To Sell
- Listing terms: Cash,Conventional,FHA,VA Loan
- Inclusions: Stove, Dishwasher
- Ownership: Fee Simple
Estimated market value
Not available
Estimated sales range
Not available
Not available
Price history
| Date | Event | Price |
|---|---|---|
| 10/19/2018 | Sold | $178,500+2.1%$92/sqft |
Source: BHHS Homesale Realty #1002244986_19533 Report a problem | ||
| 9/13/2018 | Pending sale | $174,900$91/sqft |
Source: Coldwell Banker Residential Brokerage - Lancaster #1002244986 Report a problem | ||
| 8/24/2018 | Listed for sale | $174,900+52.1%$91/sqft |
Source: Coldwell Banker Residential Brokerage - Lancaster #1002244986 Report a problem | ||
| 6/29/2018 | Sold | $115,000+32.2%$60/sqft |
Source: Public Record Report a problem | ||
| 9/11/2001 | Sold | $87,000+4250%$45/sqft |
Source: Public Record Report a problem | ||
| 7/13/2001 | Sold | $2,000$1/sqft |
Source: Public Record Report a problem | ||
Public tax history
| Year | Property taxes | Tax assessment |
|---|---|---|
| 2025 | $4,106 -1.9% | $93,200 |
| 2024 | $4,183 +9% | $93,200 |
| 2023 | $3,840 | $93,200 |
| 2022 | $3,840 | $93,200 |
| 2021 | $3,840 | $93,200 |
| 2020 | $3,840 +1.9% | $93,200 |
| 2019 | $3,770 | $93,200 |
| 2018 | $3,770 +0.7% | $93,200 |
| 2017 | $3,743 +213% | $93,200 |
| 2016 | $1,196 | $93,200 |
| 2015 | $1,196 | $93,200 |
| 2014 | -- | $93,200 |
| 2013 | -- | $93,200 |
| 2012 | -- | $93,200 |
| 2011 | -- | $93,200 |
| 2010 | -- | $93,200 |
| 2009 | -- | $93,200 |
| 2008 | -- | $93,200 |
| 2007 | -- | $93,200 |
| 2006 | -- | $93,200 |
| 2005 | -- | $93,200 |
| 2004 | -- | $93,200 |
| 2003 | -- | $93,200 |
| 2002 | -- | $93,200 |
| 2000 | -- | $93,200 |
Find assessor info on the county website
Monthly payment
Est. payment
Payment breakdown
Explore the cost of this home by adjusting the details. Changes won't be saved.Climate risks
Neighborhood: 19533
Nearby schools
Schools provided by the listing agent
- Elementary: Schuylkill Valley
- Middle: Schuylkill Valley
- High: Schulykill Valley
- District: Schuylkill Valley
Source: Bright MLS. This data may not be complete. We recommend contacting the local school district to confirm school assignments for this home.
Similar homes
- $525,0004 bd3 ba2.7k sqft283 Ida Red Dr, Leesport, PA 19533For Sale
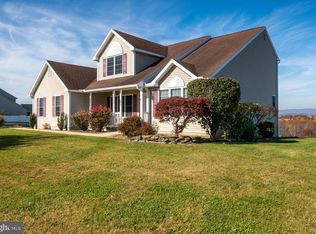
 MLS ID #PABK2080486, Tricia Mountz Bubel, RE/MAX Of Reading. Bright MLS
- $286,9003 bd3 ba1.5k sqft26 S Schuylkill Ave, Leesport, PA 19533For Sale
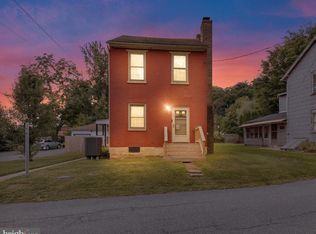 MLS ID #PABK2077028, Alyssa Damiani, Coldwell Banker Realty. Bright MLS
- $349,9003 bd2 ba1.5k sqft4090 Painted Sky Rd, Reading, PA 19606For Sale
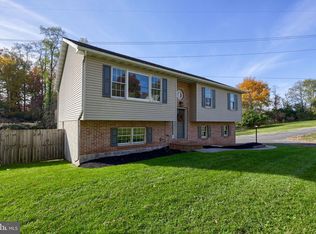 MLS ID #PABK2080434, Denis Tarasov, Prime Home Real Estate, LLC. Bright MLS
- $389,9005 bd2 ba2.1k sqft309 Hain Ave, Reading, PA 19605For Sale
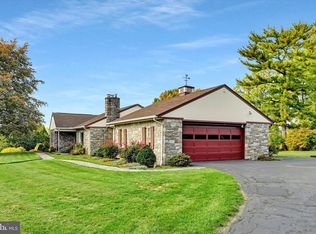 MLS ID #PABK2079438, Gil Carbon, Century 21 Gold. Bright MLS
- $329,9003 bd2 ba1.3k sqft4851 Oley Turnpike Rd, Reading, PA 19606For SaleMLS ID #PABK2080558, John Gantkowski, Iron Valley Real Estate of Berks. Bright MLS
- $425,0003 bd2 ba2.2k sqft324 Grove Rd, Mohrsville, PA 19541For SaleMLS ID #PABK2079416, Krissi Swavely, Iron Valley Real Estate of Berks. Bright MLS
- $325,0003 bd2 ba2k sqft315 Penn Valley Rd, Bernville, PA 19506For SaleMLS ID #PABK2079582, Cristyl Lapi, Weikel Realty Group LLC. Bright MLS
- $354,9004 bd2 ba1.7k sqft2309 Hampden Blvd, Reading, PA 19604For SaleMLS ID #PABK2078088, Shalani Colon, Realty One Group Alliance. Bright MLS
- $400,0003 bd3 ba2k sqft1861 Tower Rd, Mohrsville, PA 19541AuctionMLS ID #PABK2079766, Keith Snyder, Kingsway Realty - Ephrata. Bright MLS
- $339,9972 bd2 ba2.3k sqft480 W Franklin St, Womelsdorf, PA 19567For SaleMLS ID #PABK2080318, Amy Alexis Latshaw, Mullen Realty Associates. Bright MLS
- $345,0005 bd3 ba2.5k sqft5125 Bernville Rd, Bernville, PA 19506For SaleMLS ID #PABK2079122, Wendy McCooey, RE/MAX Of Reading. Bright MLS
- $310,0003 bd3 ba2k sqft1017 Jean Ave, Temple, PA 19560For SaleMLS ID #PABK2080384, Jennifer Howley, Coldwell Banker Realty. Bright MLS
- $369,9002 bd3 ba1.3k sqft42 Pine Rd, Hamburg, PA 19526For SaleMLS ID #PABK2080204, Shon Elk, Coldwell Banker Realty. Bright MLS
- $335,0003 bd1 ba1.1k sqft324 Albright Rd, Newmanstown, PA 17073For SaleMLS ID #PALN2029374, Shane Hess, Howard Hanna Krall Real Estate. Bright MLS
- $350,0004 bd2 ba1.5k sqft56 E Church St, Stevens, PA 17578For SaleMLS ID #PALA2098256, Amy Moore, Kingsway Realty - Ephrata. Bright MLS
- $309,9003 bd2 ba1.2k sqft1557 Delaware Ave, Reading, PA 19610For SaleMLS ID #PABK2079700, Ed Hollock, Keller Williams Platinum Realty - Wyomissing. Bright MLS
- $469,9004 bd3 ba2.6k sqft317 Titus Rd, Blandon, PA 19510For SaleMLS ID #PABK2079792, BRYAN MILLER, Sands & Company Real Estate. Bright MLS
- $349,9003 bd3 ba2.1k sqft12 Bancroft Ter, Reading, PA 19607For SaleMLS ID #PABK2079840, Craig Stringer, Pagoda Realty ERA Powered. Bright MLS
- $400,0004 bd2 ba1.8k sqft11 Birdsfoot Dr, Robesonia, PA 19551For SaleMLS ID #PABK2078154, Wendy Stauffer, Kingsway Realty - Ephrata. Bright MLS
