Don’t miss this beautiful semi-detached 3-bedroom, 1.5-bath home in Wyomissing Borough, complete with convenient off-street parking! Step through the inviting front porch into the living room filled with natural light from a large double window. Continue into the impressive kitchen, featuring recessed lighting, stainless steel appliances, granite countertops, a range hood, an oversized center island with abundant storage and an overhang for casual seating. A sliding glass door provides easy access to the private side porch. Adjacent to the kitchen is a generously sized dining/sunroom highlighted by a custom wood accent wall and a wall of windows overlooking the backyard. A powder room completes the main level. Upstairs, you’ll find three bedrooms and an updated full bathroom featuring a tiled walk-in shower. The lower level offers additional recreational space, a laundry area, and a utility room. Outside, the flat backyard leads to a storage shed and easily accessible off-street parking. Ideally located near the shops, restaurants, and entertainment of West Reading, with convenient access to major highways, this home offers a wonderful combination of comfort, character, convenience, and a quiet neighborhood setting.
For sale
$309,900
1557 Delaware Ave, Reading, PA 19610
3beds
1,260sqft
Single Family Residence
Built in 1930
3,920 Square Feet Lot
$316,700 Zestimate®
$246/sqft
$-- HOA
What's special
Utility roomFlat backyardCustom wood accent wallStorage shedEasily accessible off-street parkingLaundry areaInviting front porch
- 3 hours
- 34
- 8
Zillow last checked:
Listing updated:
Listed by:
Ed Hollock 267-664-8477,
Keller Williams Platinum Realty - Wyomissing 6108981441
Source: Bright MLS,MLS#: PABK2079700
Facts & features
Interior
Bedrooms & bathrooms
- Bedrooms: 3
- Bathrooms: 2
- Full bathrooms: 1
- 1/2 bathrooms: 1
- Main level bathrooms: 1
Rooms
- Room types: Living Room, Dining Room, Bedroom 2, Bedroom 3, Kitchen, Basement, Bedroom 1, Bathroom 1, Half Bath
Bedroom 1
- Features: Flooring - Carpet
- Level: Upper
- Area: 156 Square Feet
- Dimensions: 12 X 13
Bedroom 2
- Features: Flooring - Carpet
- Level: Upper
- Area: 99 Square Feet
- Dimensions: 9 X 11
Bedroom 3
- Features: Flooring - Carpet
- Level: Upper
- Area: 100 Square Feet
- Dimensions: 10 X 10
Bathroom 1
- Features: Bathroom - Walk-In Shower, Flooring - Ceramic Tile
- Level: Upper
- Area: 40 Square Feet
- Dimensions: 5 X 8
Basement
- Features: Basement - Partially Finished
- Level: Lower
- Area: 240 Square Feet
- Dimensions: 12 X 20
Dining room
- Features: Ceiling Fan(s), Flooring - HardWood, Window Treatments
- Level: Main
- Area: 132 Square Feet
- Dimensions: 11 X 12
Half bath
- Features: Flooring - Ceramic Tile
- Level: Main
- Area: 12 Square Feet
- Dimensions: 3 X 4
Kitchen
- Features: Crown Molding, Flooring - HardWood
- Level: Main
- Area: 285 Square Feet
- Dimensions: 15 X 19
Living room
- Features: Flooring - HardWood
- Level: Main
- Area: 210 Square Feet
- Dimensions: 14 X 15
Heating
- Forced Air, Natural Gas
Cooling
- Central Air, Electric
Appliances
- Included: Electric Water Heater
Features
- Basement: Full
- Has fireplace: No
Interior area
- Total structure area: 1,260
- Total interior livable area: 1,260 sqft
- Finished area above ground: 1,260
- Finished area below ground: 0
Property
Parking
- Total spaces: 1
- Parking features: Asphalt, Alley Access, Driveway, On Street
- Uncovered spaces: 1
Accessibility
- Accessibility features: None
Features
- Levels: Two
- Stories: 2
- Pool features: None
Lot
- Size: 3,920 Square Feet
Details
- Additional structures: Above Grade, Below Grade
- Parcel number: 96439607574841
- Zoning: RES
- Special conditions: Standard
Construction
Type & style
- Home type: SingleFamily
- Architectural style: Other
- Property subtype: Single Family Residence
- Attached to another structure: Yes
Materials
- Frame, Masonry
- Foundation: Permanent
Condition
- New construction: No
- Year built: 1930
Utilities & green energy
- Electric: 200+ Amp Service
- Sewer: Public Sewer
- Water: Public
Community & HOA
Community
- Subdivision: None Available
HOA
- Has HOA: No
Location
- Region: Reading
- Municipality: WYOMISSING BORO
Financial & listing details
- Price per square foot: $246/sqft
- Tax assessed value: $65,700
- Annual tax amount: $3,335
- Date on market: 11/5/2026
- Listing agreement: Exclusive Right To Sell
- Listing terms: Cash,Conventional,FHA,VA Loan
- Inclusions: Refrigerator; Washer / Dryer; Window Treatments
- Ownership: Fee Simple
Estimated market value
$316,700
$301,000 - $333,000
$2,159/mo
Price history
| Date | Event | Price |
|---|---|---|
| 11/5/2026 | Listed for sale | $309,900+21.5%$246/sqft |
Source:  Bright MLS #PABK2079700 Report a problem | ||
| 3/8/2022 | Listing removed | -- |
Source:  Berkshire Hathaway HomeServices Homesale Realty Report a problem | ||
| 3/5/2022 | Pending sale | $255,000+3.2%$202/sqft |
Source: Berkshire Hathaway HomeServices Homesale Realty #PABK2009568 Report a problem | ||
| 3/4/2022 | Sold | $247,000-3.1%$196/sqft |
Source: Bright MLS #PABK2009568 Report a problem | ||
| 1/21/2022 | Pending sale | $255,000+2%$202/sqft |
Source: Bright MLS #PABK2009568 Report a problem | ||
| 1/18/2022 | Listing removed | -- |
Source: Berkshire Hathaway HomeServices Homesale Realty Report a problem | ||
| 1/11/2022 | Listed for sale | $249,900+38.9%$198/sqft |
Source: Bright MLS #PABK2009568 Report a problem | ||
| 8/6/2019 | Sold | $179,900$143/sqft |
Source: Public Record Report a problem | ||
| 6/18/2019 | Listed for sale | $179,900+75.5%$143/sqft |
Source: Keller Williams Platinum Realty #PABK342306 Report a problem | ||
| 4/24/2019 | Sold | $102,500+1950%$81/sqft |
Source: Public Record Report a problem | ||
| 2/28/2019 | Sold | $5,000-93.9%$4/sqft |
Source: Public Record Report a problem | ||
| 2/11/2019 | Price change | $81,479-39.6%$65/sqft |
Source: Auction.com Report a problem | ||
| 12/13/2018 | Listed for sale | -- |
Source: Auction.com Report a problem | ||
| 6/1/2010 | Sold | $135,000-3.6%$107/sqft |
Source: Public Record Report a problem | ||
| 3/6/2010 | Price change | $139,999-6.7%$111/sqft |
Source: RE/MAX of Reading #316 Report a problem | ||
| 1/16/2010 | Listed for sale | $149,999$119/sqft |
Source: RE/MAX of Reading #316 Report a problem | ||
Public tax history
| Year | Property taxes | Tax assessment |
|---|---|---|
| 2025 | $3,254 +4.1% | $65,700 |
| 2024 | $3,125 +4.9% | $65,700 |
| 2023 | $2,980 +1.5% | $65,700 |
| 2022 | $2,937 +1.4% | $65,700 |
| 2021 | $2,895 +1.7% | $65,700 |
| 2020 | $2,848 +2.6% | $65,700 |
| 2019 | $2,774 +1.4% | $65,700 |
| 2018 | $2,735 +0.7% | $65,700 |
| 2017 | $2,716 +274.2% | $65,700 |
| 2016 | $726 | $65,700 |
| 2015 | $726 | $65,700 |
| 2014 | -- | $65,700 |
| 2013 | -- | $65,700 |
| 2012 | -- | $65,700 |
| 2011 | -- | $65,700 |
| 2010 | -- | $65,700 |
| 2009 | -- | $65,700 |
| 2008 | -- | $65,700 |
| 2007 | -- | $65,700 |
| 2006 | -- | $65,700 +2.8% |
| 2005 | -- | $63,900 |
| 2004 | -- | $63,900 |
| 2003 | -- | $63,900 |
| 2002 | -- | $63,900 |
| 2000 | -- | $63,900 |
Find assessor info on the county website
Monthly payment
Est. payment
Payment breakdown
Explore the cost of this home by adjusting the details. Changes won't be saved.Climate risks
Neighborhood: 19610
Nearby schools
Schools provided by the listing agent
- District: Wyomissing Area
Source: Bright MLS. This data may not be complete. We recommend contacting the local school district to confirm school assignments for this home.


Similar homes
- $289,9003 bd2 ba1.5k sqft57 Laird St, West Lawn, PA 19609For Sale
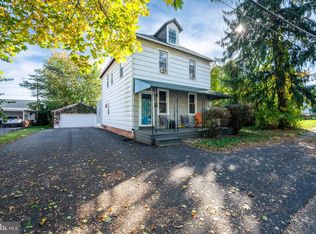
 MLS ID #PABK2080248, Ms. Brenna Barkasi, United Real Estate Strive 212. Bright MLS
- $325,0003 bd3 ba1.6k sqft837 Acacia Ave, Reading, PA 19605For Sale
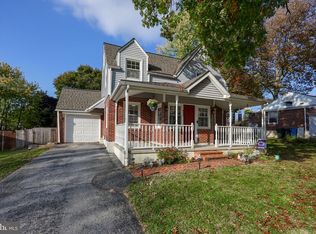 MLS ID #PABK2080294, Cory Stoltz, Berkshire Hathaway HomeServices Homesale Realty. Bright MLS
- $275,0003 bd2 ba1.4k sqft1461 Old Lancaster Pike, Sinking Spring, PA 19608For Sale
 MLS ID #PABK2080156, Katie Broskey, Real of Pennsylvania. Bright MLS
- $290,0003 bd2 ba1.4k sqft749 Rosewood Dr, Douglassville, PA 19518For Sale
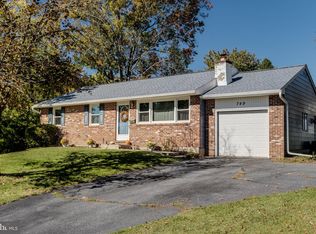 MLS ID #PABK2080152, Liz Hoover, EXP Realty, LLC. Bright MLS
- $299,7773 bd2 ba1.2k sqft1712 Friedensburg Rd, Reading, PA 19606For SaleMLS ID #PABK2079874, Michael Fingerman, HomeSmart Realty Advisors. Bright MLS
- $350,0004 bd2 ba1.5k sqft56 E Church St, Stevens, PA 17578For SaleMLS ID #PALA2098256, Amy Moore, Kingsway Realty - Ephrata. Bright MLS
- $300,0003 bd2 ba1.6k sqft906 Fritztown Rd, Reading, PA 19608For SaleMLS ID #PABK2078220, Fran Healy, BHHS Homesale Realty- Reading Berks. Bright MLS
- $399,9004 bd2 ba1.5k sqft4205 Penn Ave, Sinking Spring, PA 19608For SaleMLS ID #PABK2080396, Mr. Joseph Nunez, Pagoda Realty ERA Powered. Bright MLS
- $300,0002 bd2 ba1.4k sqft27 Johns Pl, Mohnton, PA 19540For SaleMLS ID #PABK2076584, Loretta Leibert, BHHS Homesale Realty- Reading Berks. Bright MLS
- $310,0003 bd1 ba1.2k sqft310 Old Airport Rd, Douglassville, PA 19518For SaleMLS ID #PABK2080316, Kristi Medvetz, Herb Real Estate, Inc.. Bright MLS
- $269,9003 bd2 ba1.5k sqft1535 Haak St, Reading, PA 19602For SaleMLS ID #PABK2078332, Jose Madrigal, Pagoda Realty ERA Powered. Bright MLS
- $299,0003 bd2 ba1.8k sqft239 Linda Ter, Ephrata, PA 17522For SaleMLS ID #PALA2097698, Jacob Ziegler, Keller Williams Elite. Bright MLS
- $274,9004 bd2 ba1.6k sqft240 Chestnut St, West Reading, PA 19611For SaleMLS ID #PABK2079856, Joel Ovalle, Saunders Real Estate. Bright MLS
- $324,9003 bd1 ba1.7k sqft3120 Oley Turnpike Rd, Reading, PA 19606For SaleMLS ID #PABK2077562, Kimberly Delgado, Coldwell Banker Realty. Bright MLS
- $345,0003 bd2 ba1.6k sqft517 Wellington Ave, Reading, PA 19609For SaleMLS ID #PABK2075260, Mark Wagner, Realty One Group Alliance. Bright MLS
- $329,9003 bd2 ba1.4k sqft2300 W Main St, Ephrata, PA 17522For SaleMLS ID #PALA2098016, Rod Martin, Iron Valley Real Estate. Bright MLS
- $264,9002 bd1 ba1.3k sqft2142 Reading Blvd, Reading, PA 19609For SaleMLS ID #PABK2079006, Bobby Hulmes, Iron Valley Real Estate of Berks. Bright MLS
- $259,9904 bd2 ba1.1k sqft119 Pennwyn Pl, Reading, PA 19607For SaleMLS ID #PABK2077728, Ryan Weller, Herb Real Estate, Inc.. Bright MLS
- $279,9003 bd3 ba1.4k sqft1524 Duke St, Laureldale, PA 19605For SaleMLS ID #PABK2079568, Jose Manzueta, JM Diamond Realty. Bright MLS
- $249,9005 bd2 ba1.6k sqft5 Endlich Ave, Reading, PA 19606For SaleMLS ID #PABK2080148, Mr. Nehemiah J Lindo, Realty One Group Alliance. Bright MLS
