Welcome to 837 Acacia Ave, a 3 bed 2.5 bath brick home set in a quiet neighborhood. Step inside to the main living area with LVP flooring, which flows right into the upgraded kitchen. Just off the kitchen, a second sizable room works as a dining area or family room, giving the first floor plenty of space to gather. Upstairs, the primary suite has double closets and an en suite bathroom with an exceptional multi-jet shower head. Additionally, you will find two more bedrooms, a second full bathroom, and an attic that is easily convertible into a 4th bedroom or bonus space. Downstairs, the finished basement has brand-new LVP flooring and plenty of space for storage. Outside, the oversized wrap around porch is great for a morning cup of coffee. The backyard contains a sizable patio and a fully enclosed privacy fence, creating a very private setting. The big-ticket items are already done: the roof and windows are in good condition - The central AC was replaced in 2023, a brand-new gas furnace was installed in 2026, and a new water heater in 2024. Just minutes from Routes 12, 61, and 222, it’s a location that makes everyday life easy. You won’t want to miss this one! Schedule your showing today.
For sale
$325,000
837 Acacia Ave, Reading, PA 19605
3beds
1,664sqft
Single Family Residence
Built in 1960
10,454 Square Feet Lot
$344,300 Zestimate®
$195/sqft
$-- HOA
What's special
Sizable patioOversized wrap around porchLvp flooringUpgraded kitchen
- 2 days
- 879
- 108
Zillow last checked:
Listing updated:
Listed by:
Cory Stoltz 717-468-3399,
Berkshire Hathaway HomeServices Homesale Realty (800) 383-3535,
Listing Team: The Tyler Stoltz Team
Source: Bright MLS,MLS#: PABK2080294
Facts & features
Interior
Bedrooms & bathrooms
- Bedrooms: 3
- Bathrooms: 3
- Full bathrooms: 2
- 1/2 bathrooms: 1
- Main level bathrooms: 1
Basement
- Area: 280
Heating
- Forced Air, Natural Gas
Cooling
- Central Air, Electric
Appliances
- Included: Electric Water Heater
Features
- Ceiling Fan(s), Dining Area
- Flooring: Carpet, Vinyl
- Basement: Partially Finished
- Number of fireplaces: 1
Interior area
- Total structure area: 1,664
- Total interior livable area: 1,664 sqft
- Finished area above ground: 1,384
- Finished area below ground: 280
Property
Parking
- Total spaces: 3
- Parking features: Garage Faces Front, Asphalt, Attached, Driveway
- Attached garage spaces: 1
- Uncovered spaces: 2
Accessibility
- Accessibility features: None
Features
- Levels: Two
- Stories: 2
- Pool features: None
Lot
- Size: 10,454 Square Feet
Details
- Additional structures: Above Grade, Below Grade
- Parcel number: 66530917004260
- Zoning: RESIDENTIAL
- Special conditions: Standard
Construction
Type & style
- Home type: SingleFamily
- Architectural style: Straight Thru
- Property subtype: Single Family Residence
Materials
- Brick, Stick Built, Vinyl Siding
- Foundation: Block
- Roof: Shingle
Condition
- Good
- New construction: No
- Year built: 1960
Utilities & green energy
- Electric: 200+ Amp Service
- Sewer: Public Sewer
- Water: Public
Community & HOA
Community
- Subdivision: None Available
HOA
- Has HOA: No
Location
- Region: Reading
- Municipality: MUHLENBERG TWP
Financial & listing details
- Price per square foot: $195/sqft
- Tax assessed value: $86,600
- Annual tax amount: $4,674
- Date on market: 11/4/2026
- Listing agreement: Exclusive Right To Sell
- Listing terms: Cash,Conventional,FHA,PHFA,USDA Loan
- Inclusions: All Major Kitchen Appliances, Washer / Dryer, Basement Workbench, Free Standing Storage Shelves In Basement, Tv Bracket(s), Eufy Doorbell, Wooden Chair Near Fire Pit, Fire Pit.
- Ownership: Fee Simple
Estimated market value
$344,300
$327,000 - $362,000
$2,355/mo
Price history
| Date | Event | Price |
|---|---|---|
| 11/4/2026 | Listed for sale | $325,000+8.4%$195/sqft |
Source:  Bright MLS #PABK2080294 Report a problem | ||
| 5/9/2023 | Sold | $299,900$180/sqft |
Source: Bright MLS #PABK2028208 Report a problem | ||
| 4/6/2023 | Pending sale | $299,900$180/sqft |
Source: Bright MLS #PABK2028208 Report a problem | ||
| 3/31/2023 | Listed for sale | $299,900+66.6%$180/sqft |
Source: Bright MLS #PABK2028208 Report a problem | ||
| 9/19/2022 | Sold | $180,000-7.6%$108/sqft |
Source: Bright MLS #PABK2019372 Report a problem | ||
| 8/19/2022 | Pending sale | $194,900$117/sqft |
Source:  RE/MAX International #PABK2019372 Report a problem | ||
| 8/1/2022 | Price change | $194,900-7.1%$117/sqft |
Source: RE/MAX International #PABK2019372 Report a problem | ||
| 7/25/2022 | Listed for sale | $209,900+81.1%$126/sqft |
Source: RE/MAX International #PABK2019372 Report a problem | ||
| 12/10/2015 | Sold | $115,900+5.5%$70/sqft |
Source: Public Record Report a problem | ||
| 10/7/2015 | Listed for sale | $109,900$66/sqft |
Source: Coldwell Banker Residential Brokerage - Wyomissing #6652829 Report a problem | ||
Public tax history
| Year | Property taxes | Tax assessment |
|---|---|---|
| 2025 | $4,522 +8.5% | $86,600 |
| 2024 | $4,169 +6.5% | $86,600 |
| 2023 | $3,913 +1.7% | $86,600 |
| 2022 | $3,848 +2.4% | $86,600 |
| 2021 | $3,757 | $86,600 |
| 2020 | $3,757 +6% | $86,600 |
| 2019 | $3,545 +223.4% | $86,600 |
| 2018 | $1,096 -69.1% | $86,600 |
| 2017 | $3,545 +230.8% | $86,600 |
| 2016 | $1,071 +2% | $86,600 |
| 2015 | $1,050 | $86,600 |
| 2014 | -- | $86,600 |
| 2013 | -- | $86,600 |
| 2012 | -- | $86,600 |
| 2011 | -- | $86,600 |
| 2010 | -- | $86,600 |
| 2009 | -- | $86,600 |
| 2008 | -- | $86,600 |
| 2007 | -- | $86,600 |
| 2006 | -- | $86,600 |
| 2005 | -- | $86,600 |
| 2004 | -- | $86,600 |
| 2003 | -- | $86,600 |
| 2002 | -- | $86,600 |
| 2000 | -- | $86,600 |
Find assessor info on the county website
Monthly payment
Est. payment
Payment breakdown
Explore the cost of this home by adjusting the details. Changes won't be saved.Climate risks
Neighborhood: 19605
Nearby schools
Schools provided by the listing agent
- District: Muhlenberg
Source: Bright MLS. This data may not be complete. We recommend contacting the local school district to confirm school assignments for this home.
Similar homes
- $329,9993 bd1 ba1.9k sqft310 Carolina Ave, Reading, PA 19605For Sale
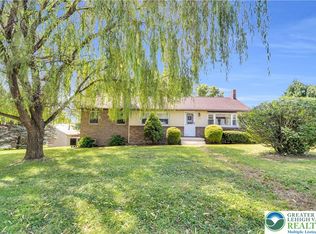 MLS ID #786879, Lori A. Minotto, Century 21 Gold - Exeter. GLVR
- $330,0003 bd2 ba2k sqft26 Rosemont Ave, Reading, PA 19607For Sale
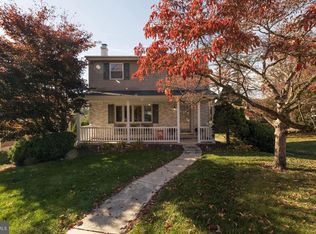
 MLS ID #PABK2080118, Linda Minotto, Bold Realty. Bright MLS
- $309,9003 bd2 ba1.2k sqft1557 Delaware Ave, Reading, PA 19610For Sale
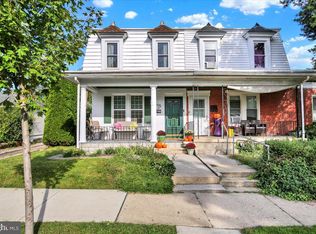 MLS ID #PABK2079700, Ed Hollock, Keller Williams Platinum Realty - Wyomissing. Bright MLS
- $375,0003 bd1 ba1.4k sqft425 Centre St, Reading, PA 19605For Sale
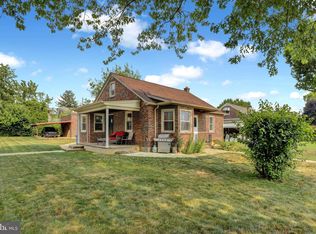 MLS ID #PABK2076092, Silvia Hernandez, United Real Estate Strive 212. Bright MLS
- $405,0003 bd2 ba920 sqft38 Becker Rd, Temple, PA 19560For SaleMLS ID #PABK2080516, Juan Cortes-Carreno, BHHS Homesale Realty- Reading Berks. Bright MLS
- $279,9003 bd3 ba1.4k sqft1524 Duke St, Laureldale, PA 19605For SaleMLS ID #PABK2079568, Jose Manzueta, JM Diamond Realty. Bright MLS
- $299,7773 bd2 ba1.2k sqft1712 Friedensburg Rd, Reading, PA 19606For SaleMLS ID #PABK2079874, Michael Fingerman, HomeSmart Realty Advisors. Bright MLS
- $324,9003 bd1 ba1.7k sqft3120 Oley Turnpike Rd, Reading, PA 19606For SaleMLS ID #PABK2077562, Kimberly Delgado, Coldwell Banker Realty. Bright MLS
- $325,0003 bd2 ba2k sqft315 Penn Valley Rd, Bernville, PA 19506For SaleMLS ID #PABK2079582, Cristyl Lapi, Weikel Realty Group LLC. Bright MLS
- $420,0004 bd3 ba1.8k sqft411 Beltline Ave, Reading, PA 19605For SaleMLS ID #PABK2072214, Angela Tolosky, Coldwell Banker Realty. Bright MLS
- $289,9003 bd2 ba1.5k sqft57 Laird St, West Lawn, PA 19609For SaleMLS ID #PABK2080248, Ms. Brenna Barkasi, United Real Estate Strive 212. Bright MLS
- $290,0003 bd2 ba1.4k sqft749 Rosewood Dr, Douglassville, PA 19518For SaleMLS ID #PABK2080152, Liz Hoover, EXP Realty, LLC. Bright MLS
- $345,0003 bd2 ba1.6k sqft517 Wellington Ave, Reading, PA 19609For SaleMLS ID #PABK2075260, Mark Wagner, Realty One Group Alliance. Bright MLS
- $275,0003 bd2 ba1.4k sqft1461 Old Lancaster Pike, Sinking Spring, PA 19608For SaleMLS ID #PABK2080156, Katie Broskey, Real of Pennsylvania. Bright MLS
- $285,0003 bd2 ba2.2k sqft341 Chestnut St, Leesport, PA 19533For SaleMLS ID #PABK2079880, Jen Blankenbiller, BHHS Homesale Realty- Reading Berks. Bright MLS
- $286,9003 bd3 ba1.5k sqft26 S Schuylkill Ave, Leesport, PA 19533For SaleMLS ID #PABK2077028, Alyssa Damiani, Coldwell Banker Realty. Bright MLS
- $350,0004 bd2 ba1.5k sqft56 E Church St, Stevens, PA 17578For SaleMLS ID #PALA2098256, Amy Moore, Kingsway Realty - Ephrata. Bright MLS
- $284,9003 bd3 ba1.4k sqft1050 Friedensburg Rd, Reading, PA 19606For SaleMLS ID #PABK2076376, Clair McKoy, Iron Valley Real Estate of Berks. Bright MLS
- $299,0003 bd2 ba1.6k sqft906 Fritztown Rd, Reading, PA 19608For SaleMLS ID #PABK2078220, Fran Healy, BHHS Homesale Realty- Reading Berks. Bright MLS
- $329,0005 bd2 ba1.9k sqft201 N Brobst St, Shillington, PA 19607For SaleMLS ID #PABK2079724, John Gantkowski, Iron Valley Real Estate of Berks. Bright MLS
