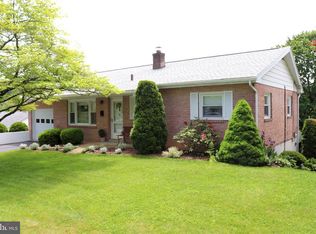
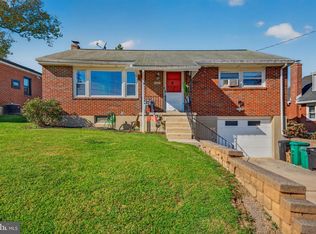
Affordable Living!Welcome home to this affordable 3-bedroom, 1.5-bath property with low taxes! Tucked away on a quiet, low-traffic one-way street, this home offers peaceful living without sacrificing convenience—enjoy quick access to major routes (US-222 & US-422), shopping centers, and local dining.Start your mornings with a cup of coffee on the front porch as the sun rises, and unwind in the evenings with dinner on the expansive rear deck featuring a valley view. Inside, the finished lower level is built for entertaining, complete with a cozy bar area featuring a mini-fridge and microwave. Out back, you'll find a nice-sized yard along with a useful shed for lawn care storage.You will have peace of mind knowing the roof was replaced and the chimney was rebuilt in 2024, plus a brand-new water heater replaced in September 2026. For extra storage, easily access the fully floored attic via the pull-down ladder in the second-floor hallway, complete with a temperature-activated fan to prevent heat and humidity buildup. Inside pics will be taken sometime next week.
For sale
$330,000
26 Rosemont Ave, Reading, PA 19607
3beds
2,004sqft
Single Family Residence
Built in 1950
5,227 Square Feet Lot
$-- Zestimate®
$165/sqft
$-- HOA
What's special
Nice-sized yardQuiet low-traffic one-way streetFront porch
- --
- on Zillow
- 1,000
- views
- 93
- saves
Zillow last checked:
Listing updated:
Listed by:
Linda Minotto 610-763-5568,
Bold Realty 6103738701,
Co-Listing Agent: Daniel J Minotto Ii 610-401-6106,
Bold Realty
Source: Bright MLS,MLS#: PABK2080118
Facts & features
Interior
Bedrooms & bathrooms
- Bedrooms: 3
- Bathrooms: 2
- Full bathrooms: 1
- 1/2 bathrooms: 1
- Main level bathrooms: 1
Rooms
- Room types: Living Room, Bedroom 2, Bedroom 3, Kitchen, Family Room, Foyer, Bedroom 1, Laundry, Bathroom 1, Half Bath
Bedroom 1
- Level: Upper
- Area: 165 Square Feet
- Dimensions: 15 X 11
Bedroom 2
- Level: Upper
- Area: 132 Square Feet
- Dimensions: 12 X 11
Bedroom 3
- Level: Upper
- Area: 132 Square Feet
- Dimensions: 12 X 11
Bathroom 1
- Level: Upper
- Area: 45 Square Feet
- Dimensions: 5 X 9
Family room
- Level: Lower
- Area: 416 Square Feet
- Dimensions: 16 X 26
Foyer
- Level: Main
- Area: 52 Square Feet
- Dimensions: 4 X 13
Half bath
- Level: Main
- Area: 21 Square Feet
- Dimensions: 3 X 7
Kitchen
- Features: Dining Area, Eat-in Kitchen, Built-in Features
- Level: Main
- Area: 273 Square Feet
- Dimensions: 13 X 21
Laundry
- Level: Lower
- Area: 60 Square Feet
- Dimensions: 10 X 6
Living room
- Features: Flooring - Carpet
- Level: Main
- Area: 208 Square Feet
- Dimensions: 13 X 16
Heating
- Forced Air, Natural Gas
Cooling
- Central Air, Electric
Appliances
- Included: Microwave, Built-In Range, Dishwasher, Dryer, Refrigerator, Washer, Gas Water Heater
- Laundry: In Basement, Laundry Room
Features
- Attic/House Fan, Bar, Bathroom - Tub Shower, Combination Kitchen/Dining, Eat-in Kitchen, Pantry
- Windows: Window Treatments
- Basement: Partial,Finished
- Has fireplace: No
Interior area
- Total structure area: 2,104
- Total interior livable area: 2,004 sqft
- Finished area above ground: 1,404
- Finished area below ground: 600
Property
Parking
- Parking features: On Street, Off Street
- Has uncovered spaces: Yes
Accessibility
- Accessibility features: None
Features
- Levels: Two
- Stories: 2
- Pool features: None
Lot
- Size: 5,227 Square Feet
Details
- Additional structures: Above Grade, Below Grade
- Parcel number: 39439505183846
- Zoning: RESIDENTIAL
- Special conditions: Standard
Construction
Type & style
- Home type: SingleFamily
- Architectural style: Traditional
- Property subtype: Single Family Residence
Materials
- Brick Front, Vinyl Siding
- Foundation: Block
Condition
- New construction: No
- Year built: 1950
- Major remodel year: 2022
Utilities & green energy
- Sewer: Public Sewer
- Water: Public
Community & HOA
Community
- Security: Exterior Cameras
- Subdivision: None Available
HOA
- Has HOA: No
Location
- Region: Reading
- Municipality: CUMRU TWP
Financial & listing details
- Price per square foot: $165/sqft
- Tax assessed value: $73,300
- Annual tax amount: $3,674
- Date on market: 11/6/2026
- Listing agreement: Exclusive Right To Sell
- Inclusions: Refrigerator, Washer, Dryer, Blinds And Curtains, Dehumidifier, Shed, Wall Shelving In Bedroom
- Ownership: Fee Simple
Estimated market value
Not available
Estimated sales range
Not available
Not available
Price history
| Date | Event | Price |
|---|---|---|
| 8/11/2003 | Sold | $139,900$70/sqft |
Source: Public Record Report a problem | ||
Public tax history
| Year | Property taxes | Tax assessment |
|---|---|---|
| 2025 | $3,480 +3.2% | $73,300 |
| 2024 | $3,373 +2.9% | $73,300 |
| 2023 | $3,278 +2.6% | $73,300 |
| 2022 | $3,196 +2% | $73,300 |
| 2021 | $3,133 | $73,300 |
| 2020 | $3,133 +1.2% | $73,300 |
| 2019 | $3,095 +1.8% | $73,300 |
| 2018 | $3,039 +2% | $73,300 |
| 2017 | $2,980 +164.8% | $73,300 |
| 2016 | $1,125 | $73,300 |
| 2015 | $1,125 | $73,300 |
| 2014 | -- | $73,300 |
| 2013 | -- | $73,300 |
| 2012 | -- | $73,300 |
| 2011 | -- | $73,300 |
| 2010 | -- | $73,300 |
| 2009 | -- | $73,300 |
| 2008 | -- | $73,300 |
| 2007 | -- | $73,300 |
| 2006 | -- | $73,300 |
| 2005 | -- | $73,300 |
| 2004 | -- | $73,300 |
| 2003 | -- | $73,300 |
| 2002 | -- | $73,300 |
| 2000 | -- | $73,300 |
Find assessor info on the county website
Monthly payment
Est. payment
Payment breakdown
Explore the cost of this home by adjusting the details. Changes won't be saved.Climate risks
Neighborhood: Montrose Manor
Nearby schools
Schools provided by the listing agent
- District: Governor Mifflin
Source: Bright MLS. This data may not be complete. We recommend contacting the local school district to confirm school assignments for this home.
Similar homes
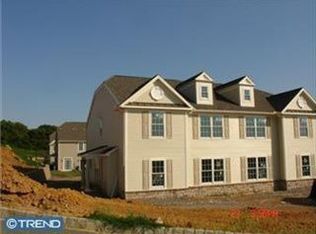
- $349,9003 bd3 ba2.1k sqft12 Bancroft Ter, Reading, PA 19607For Sale

 MLS ID #PABK2079840, Craig Stringer, Pagoda Realty ERA Powered. Bright MLS
- $324,9003 bd4 ba2.1k sqft10 Fallowfield Cir, Shillington, PA 19607For Sale
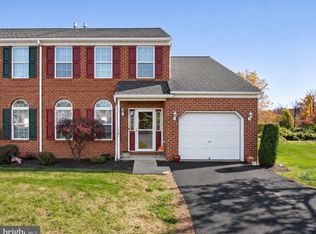 MLS ID #PABK2079706, Steve Miller, RE/MAX Of Reading. Bright MLS
- $350,0003 bd3 ba2k sqft120 Mitchell Ave, Reading, PA 19605Auction
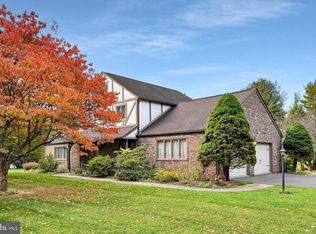 MLS ID #PABK2080582, Keith Snyder, Kingsway Realty - Ephrata. Bright MLS
- $269,9002 bd2 ba1.3k sqft1427 Hancock Blvd, Reading, PA 19607For Sale
 MLS ID #PABK2080532, John Gantkowski, Iron Valley Real Estate of Berks. Bright MLS
- $329,9003 bd2 ba1.3k sqft4851 Oley Turnpike Rd, Reading, PA 19606For SaleMLS ID #PABK2080558, John Gantkowski, Iron Valley Real Estate of Berks. Bright MLS
- $345,0003 bd2 ba1.6k sqft517 Wellington Ave, Reading, PA 19609For SaleMLS ID #PABK2075260, Mark Wagner, Realty One Group Alliance. Bright MLS
- $350,0003 bd2 ba2.2k sqft36 E Swartzville Rd, Denver, PA 17517For SaleMLS ID #PALA2098250, Jeff Dieffenbach, RE/MAX Evolved. Bright MLS
- $399,9003 bd3 ba2k sqft147 N Cacoosing Dr, Sinking Spring, PA 19608For SaleMLS ID #PABK2080522, Dave Decembrino, RE/MAX Of Reading. Bright MLS
- $279,9003 bd2 ba1.5k sqft57 Laird St, West Lawn, PA 19609For SaleMLS ID #PABK2080248, Ms. Brenna Barkasi, United Real Estate Strive 212. Bright MLS
- $259,9904 bd2 ba1.1k sqft119 Pennwyn Pl, Reading, PA 19607For SaleMLS ID #PABK2077728, Ryan Weller, Herb Real Estate, Inc.. Bright MLS
- $396,9004 bd3 ba2.5k sqft792 Fairmont Ave, Mohnton, PA 19540For SaleMLS ID #PABK2077254, Chad Schlanger, United Real Estate Strive 212. Bright MLS
- $415,0003 bd2 ba1.7k sqft106 Daisy Ct, Sinking Spring, PA 19608For SaleMLS ID #PABK2080512, Kent Gutzler, Iron Valley Real Estate of Berks. Bright MLS
- $310,0003 bd3 ba2k sqft1017 Jean Ave, Temple, PA 19560For SaleMLS ID #PABK2080384, Jennifer Howley, Coldwell Banker Realty. Bright MLS
- $399,9004 bd2 ba1.5k sqft4205 Penn Ave, Sinking Spring, PA 19608For SaleMLS ID #PABK2080396, Mr. Joseph Nunez, Pagoda Realty ERA Powered. Bright MLS
- $479,9004 bd3 ba2.8k sqft83 Flint Ridge Dr, Reading, PA 19607For SaleMLS ID #PABK2077724, Craig Stringer, Pagoda Realty ERA Powered. Bright MLS
- $300,0003 bd2 ba1.8k sqft55 Clearview Dr, Reinholds, PA 17569AuctionMLS ID #PALA2096496, Randal Kline, Kingsway Realty - Ephrata. Bright MLS
- $299,7773 bd2 ba1.2k sqft1712 Friedensburg Rd, Reading, PA 19606For SaleMLS ID #PABK2079874, Michael Fingerman, HomeSmart Realty Advisors. Bright MLS
- $380,0003 bd2 ba1.8k sqft834 Golf Course Rd, Birdsboro, PA 19508For SaleMLS ID #PABK2080366, Scott Jaraczewski, Iron Valley Real Estate of Berks. Bright MLS
- $315,0003 bd2 ba1.4k sqft33 S 3rd St, Akron, PA 17501For SaleMLS ID #PALA2098296, Craig Hartranft, Berkshire Hathaway HomeServices Homesale Realty. Bright MLS
