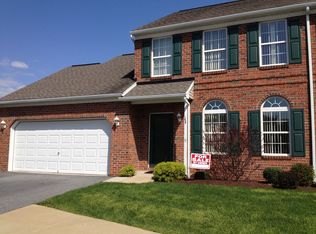
Built in 2003 by one of the most trusted names in construction, Greth Homes, this home offers top notch quality, comfort, and style inside and out from the timeless brick exterior to the hardwood floors and 9'+ ceilings. This particular home is located in one of the most desirable lots in all of Thomas Gardens community. Great Room w/fireplace, Large open custom kitchen and dining room with hardwood floors, 48" cabinetry, and electric range. 1st-floor primary suite with walk-in shower and stylish glass finishes, 2 BR upstairs with walk-in closets, and a full finished basement w/daylight windows and bilco walkout. The basement even has a stylish half bath. Perfect for those who want to entertain guest but don't want to miss the action. Let's not forget, you'll have one of the most private backyards in the community. The home backs up to grassland and trees. Entertain guests on the deck under the full-coverage awning. The deck even has a natural gas hookup for the grill or use it to setup a natural gas firepit. Highlight Reel • Quiet neighborhood for family walks. • No worries with outside maintenance. Sell your snow shovel/blower and lawn mower. • New roof (2023) • Minutes to Route 222 and BERTA bus stop (0.5mi) This home has been very lovingly cared for and maintained by one owner for over 20 years. It is in excellent condition and ready for its next family to make memories they've been dreaming of.
For sale
$324,900
10 Fallowfield Cir, Shillington, PA 19607
3beds
2,100sqft
Townhouse
Built in 2003
1,306 Square Feet Lot
$323,200 Zestimate®
$155/sqft
$214/mo HOA
What's special
Electric rangeTimeless brick exteriorHardwood floorsLarge open custom kitchen
- 18 days
- 988
- 54
Likely to sell faster than
Zillow last checked:
Listing updated:
Listed by:
Steve Miller 267-371-3529,
RE/MAX Of Reading (610) 670-2770,
Listing Team: The Dave Mattes Team, Co-Listing Team: The Dave Mattes Team,Co-Listing Agent: David M Mattes 610-334-0294,
RE/MAX Of Reading
Source: Bright MLS,MLS#: PABK2079706
Facts & features
Interior
Bedrooms & bathrooms
- Bedrooms: 3
- Bathrooms: 4
- Full bathrooms: 2
- 1/2 bathrooms: 2
- Main level bathrooms: 2
- Main level bedrooms: 1
Rooms
- Room types: Living Room, Dining Room, Bedroom 2, Bedroom 3, Kitchen, Basement, Bedroom 1, Bathroom 1, Primary Bathroom, Half Bath
Bedroom 1
- Features: Ceiling Fan(s), Crown Molding, Flooring - Carpet, Lighting - Ceiling, Walk-In Closet(s), Window Treatments
- Level: Main
- Area: 210 Square Feet
- Dimensions: 15 X 14
Bedroom 2
- Features: Ceiling Fan(s), Flooring - Carpet, Walk-In Closet(s)
- Level: Upper
- Area: 180 Square Feet
- Dimensions: 15 X 12
Bedroom 3
- Features: Ceiling Fan(s), Flooring - Carpet, Walk-In Closet(s), Attached Bathroom
- Level: Upper
- Area: 168 Square Feet
- Dimensions: 14 X 12
Primary bathroom
- Features: Bathroom - Stall Shower, Flooring - Ceramic Tile
- Level: Main
Bathroom 1
- Level: Upper
Basement
- Features: Basement - Finished, Flooring - Carpet, Recessed Lighting
- Level: Lower
Dining room
- Features: Crown Molding, Flooring - HardWood
- Level: Main
- Area: 192 Square Feet
- Dimensions: 12 X 16
Half bath
- Features: Flooring - Ceramic Tile
- Level: Lower
Kitchen
- Features: Breakfast Bar, Crown Molding, Double Sink, Flooring - HardWood, Lighting - Ceiling, Pantry, Kitchen - Gas Cooking
- Level: Main
- Dimensions: 0 X 10
Living room
- Features: Crown Molding, Fireplace - Gas, Flooring - HardWood
- Level: Main
- Area: 320 Square Feet
- Dimensions: 16 X 20
Heating
- Central, Other, Forced Air, Electric
Cooling
- Central Air, Electric
Appliances
- Included: Microwave, Dishwasher, Dryer, Oven/Range - Gas, Refrigerator, Washer, Gas Water Heater
- Laundry: In Basement, Washer In Unit, Dryer In Unit
Features
- Bathroom - Tub Shower, Breakfast Area, Ceiling Fan(s), Combination Kitchen/Dining, Entry Level Bedroom, Kitchen Island, Walk-In Closet(s), 9'+ Ceilings, Dry Wall
- Flooring: Carpet, Ceramic Tile, Hardwood, Wood
- Windows: Double Hung, Double Pane Windows, Sliding
- Basement: Finished
- Number of fireplaces: 1
- Fireplace features: Gas/Propane
Interior area
- Total structure area: 2,100
- Total interior livable area: 2,100 sqft
- Finished area above ground: 2,100
Property
Parking
- Total spaces: 3
- Parking features: Garage Faces Front, Garage Door Opener, Inside Entrance, Oversized, Asphalt, Lighted, Private, Attached, Driveway
- Attached garage spaces: 1
- Uncovered spaces: 2
Accessibility
- Accessibility features: None
Features
- Levels: Two
- Stories: 2
- Exterior features: Barbecue, Rain Gutters, Street Lights, Lighting
- Pool features: None
- Has view: Yes
- View description: Garden
Lot
- Size: 1,306 Square Feet
- Features: Backs to Trees, Cul-De-Sac, Level, Landscaped, Rear Yard
Details
- Additional structures: Above Grade
- Parcel number: 39439510374409
- Zoning: R-2
- Zoning description: Low Density Residential District
- Special conditions: Standard
Construction
Type & style
- Home type: Townhouse
- Architectural style: Colonial
- Property subtype: Townhouse
Materials
- Asphalt, Brick, Brick Front, Concrete, Frame, Vinyl Siding
- Foundation: Concrete Perimeter
- Roof: Asphalt,Pitched
Condition
- Excellent
- New construction: No
- Year built: 2003
Details
- Builder name: Grande Construction
Utilities & green energy
- Sewer: Public Sewer
- Water: Public
- Utilities for property: Cable Available, Electricity Available, Natural Gas Available, Sewer Available, Water Available
Community & HOA
Community
- Subdivision: Thomas Gardens
HOA
- Has HOA: Yes
- Amenities included: Tot Lots/Playground
- Services included: All Ground Fee, Common Area Maintenance, Snow Removal, Maintenance Grounds
- HOA fee: $214 monthly
- HOA name: THOMAS GARDENS HOMEOWNER ASSOCIATION
Location
- Region: Shillington
- Municipality: CUMRU TWP
Financial & listing details
- Price per square foot: $155/sqft
- Tax assessed value: $130,500
- Annual tax amount: $6,541
- Date on market: 11/1/2026
- Listing agreement: Exclusive Agency
- Listing terms: Cash,Conventional,FHA,VA Loan
- Inclusions: Washer, Dryer, Refrigerator
- Ownership: Fee Simple
- Road surface type: Black Top
Estimated market value
$323,200
$307,000 - $339,000
$2,471/mo
Price history
| Date | Event | Price |
|---|---|---|
| 11/1/2026 | Listed for sale | $324,900+58.5%$155/sqft |
Source:  Bright MLS #PABK2079706 Report a problem | ||
| 1/9/2006 | Sold | $205,000+18.9%$98/sqft |
Source: Public Record Report a problem | ||
| 9/9/2003 | Sold | $172,483$82/sqft |
Source: Public Record Report a problem | ||
Public tax history
| Year | Property taxes | Tax assessment |
|---|---|---|
| 2026 | $6,541 +5.6% | $130,500 |
| 2025 | $6,196 +3.2% | $130,500 |
| 2024 | $6,004 +2.9% | $130,500 |
| 2023 | $5,836 +2.6% | $130,500 |
| 2022 | $5,690 +2% | $130,500 |
| 2021 | $5,577 | $130,500 |
| 2020 | $5,577 +1.2% | $130,500 |
| 2019 | $5,509 +1.8% | $130,500 |
| 2018 | $5,410 -13.7% | $130,500 -15.4% |
| 2017 | $6,269 +185% | $154,200 |
| 2016 | $2,200 | $154,200 |
| 2015 | $2,200 | $154,200 |
| 2014 | -- | $154,200 |
| 2013 | -- | $154,200 |
| 2012 | -- | $154,200 |
| 2011 | -- | $154,200 |
| 2010 | -- | $154,200 |
| 2009 | -- | $154,200 |
| 2008 | -- | $154,200 |
| 2007 | -- | $154,200 |
| 2006 | -- | $154,200 |
| 2005 | -- | $154,200 +1229.3% |
| 2004 | -- | $11,600 |
| 2003 | -- | $11,600 |
| 2002 | -- | $11,600 |
Find assessor info on the county website
Monthly payment
Est. payment
Payment breakdown
Explore the cost of this home by adjusting the details. Changes won't be saved.Climate risks
Neighborhood: 19607
Nearby schools
Schools provided by the listing agent
- Elementary: Cumru
- Middle: Governor Mifflin
- District: Governor Mifflin
Source: Bright MLS. This data may not be complete. We recommend contacting the local school district to confirm school assignments for this home.
Similar homes
- $349,9003 bd3 ba2.1k sqft3 Creighton Cir, Reading, PA 19607For Sale
 MLS ID #PABK2080670, Mike Klonis, Century 21 Gold. Bright MLS
- $329,0005 bd2 ba1.9k sqft201 N Brobst St, Shillington, PA 19607For Sale
 MLS ID #PABK2079724, John Gantkowski, Iron Valley Real Estate of Berks. Bright MLS
- $329,9004 bd2 ba1.1k sqft6 Darlin Dr, Reading, PA 19609For Sale
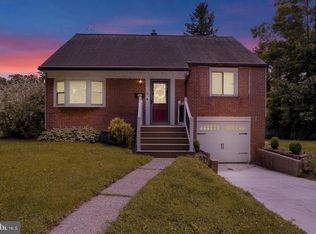 MLS ID #PABK2080192, Ricardo J Estime, Coldwell Banker Realty. Bright MLS
- $389,0003 bd3 ba1.8k sqft10 Eagles Ln, Sinking Spring, PA 19608For Sale
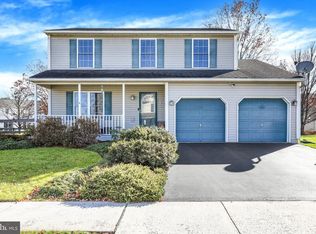 MLS ID #PABK2080776, Katie Marinacci, Keller Williams Platinum Realty - Wyomissing. Bright MLS
- $424,9004 bd3 ba2.2k sqft1 Buckskin Dr, Reading, PA 19607For SaleMLS ID #PABK2080570, Peter Heim, Keller Williams Platinum Realty - Wyomissing. Bright MLS
- $350,0003 bd3 ba2k sqft120 Mitchell Ave, Reading, PA 19605AuctionMLS ID #PABK2080582, Keith Snyder, Kingsway Realty - Ephrata. Bright MLS
- $319,9003 bd3 ba2.5k sqft176 Waterford Ln, Reading, PA 19606For SaleMLS ID #PABK2079918, Kelly Spayd, Keller Williams Platinum Realty - Wyomissing. Bright MLS
- $324,9003 bd2 ba1.6k sqft4973 Apple Dr, Reading, PA 19606For SaleMLS ID #PABK2080562, Chris Strain, RE/MAX Of Reading. Bright MLS
- $314,9994 bd2 ba1.6k sqft3118 Oley Turnpike Rd, Reading, PA 19606For SaleMLS ID #PABK2080804, Joshua Abraham, Century 21 Gold. Bright MLS
- $391,9004 bd3 ba2.5k sqft792 Fairmont Ave, Mohnton, PA 19540For SaleMLS ID #PABK2077254, Chad Schlanger, United Real Estate Strive 212. Bright MLS
- $259,9904 bd2 ba1.1k sqft119 Pennwyn Pl, Reading, PA 19607For SaleMLS ID #PABK2077728, Ryan Weller, Herb Real Estate, Inc.. Bright MLS
- $345,0003 bd2 ba1.6k sqft517 Wellington Ave, Reading, PA 19609For SaleMLS ID #PABK2075260, Mark Wagner, Realty One Group Alliance. Bright MLS
- $379,9003 bd3 ba2k sqft147 N Cacoosing Dr, Sinking Spring, PA 19608For SaleMLS ID #PABK2080522, Dave Decembrino, RE/MAX Of Reading. Bright MLS
- $325,0004 bd3 ba1.6k sqft51 Grouse Dr, Denver, PA 17517For SaleMLS ID #PALA2095782, Nick Beisker, Infinity Real Estate. Bright MLS
- $244,0004 bd1 ba1k sqft1627 Gregg Ave, Reading, PA 19607For SaleMLS ID #PABK2080126, Linda Dearce, Keller Williams Platinum Realty - Wyomissing. Bright MLS
- $279,9003 bd2 ba1.5k sqft57 Laird St, West Lawn, PA 19609For SaleMLS ID #PABK2080248, Ms. Brenna Barkasi, United Real Estate Strive 212. Bright MLS
- $349,9003 bd4 ba2.1k sqft8 Linden Ct, Boyertown, PA 19512For SaleMLS ID #PAMC2200638, Kimberly Berret, Keller Williams Realty Group. Bright MLS
- $260,0003 bd2 ba1.6k sqft906 Fritztown Rd, Reading, PA 19608For SaleMLS ID #PABK2080824, Emily Gordon, Keller Williams Platinum Realty - Wyomissing. Bright MLS
- $219,9004 bd3 ba1.8k sqft562 S 16th St, Reading, PA 19606For SaleMLS ID #PABK2080836, Jose Espinal Gil, Realty One Group Alliance. Bright MLS
