Nestled on a quiet cul-de-sac in the Thomas Gardens Community is this Large 3 Bed./ 2 ½ Bath Home w/ a 2-Car Garage. Greeting you are 1st.fl. 9 ft. ceilings & many windows allowing an abundance of natural light to travel seamlessly throughout its open layout. Adding to the spatial flow & warmth of the home is a charming see through gas fireplace shared by both kitchen and family room. Off to the side is a convenient Laundry, ½ bath, garage entrance, & basement door. Upstairs is a spacious en-suite with a large walk-in closet, 2 more bedrooms (one also having a large walk-in closet), & another full bath. Besides being well equipped & having a community park this home backs up to mature trees, open farmland, and lots of room to play all (common grounds) maintained by the low cost HOA. Close to major routes, banks, shopping, & eateries, too!
Pending
$319,900
11 Fallowfield Cir, Shillington, PA 19607
3beds
2,100sqft
Townhouse
Built in 2003
1,742 Square Feet Lot
$318,900 Zestimate®
$152/sqft
$263/mo HOA
What's special
Quiet cul-de-sacOpen farmlandOpen layoutConvenient laundry
- 51 days
- 128
- 0
Likely to sell faster than
Zillow last checked:
Listing updated:
Listed by:
Lisa Marchio 610-463-7646,
Commonwealth Real Estate LLC 6103789900
Source: Bright MLS,MLS#: PABK2076778
Facts & features
Interior
Bedrooms & bathrooms
- Bedrooms: 3
- Bathrooms: 3
- Full bathrooms: 2
- 1/2 bathrooms: 1
- Main level bathrooms: 1
Basement
- Area: 0
Heating
- Forced Air, Natural Gas
Cooling
- Central Air, Electric
Appliances
- Included: Dishwasher, Microwave, Refrigerator, Cooktop, Gas Water Heater
- Laundry: Main Level
Features
- Soaking Tub, Bathroom - Stall Shower, Bathroom - Tub Shower, Breakfast Area, Ceiling Fan(s), Combination Dining/Living, Family Room Off Kitchen, Open Floorplan, Eat-in Kitchen, Primary Bath(s), Recessed Lighting, Walk-In Closet(s)
- Flooring: Carpet, Vinyl, Wood
- Basement: Full,Exterior Entry,Unfinished
- Number of fireplaces: 1
- Fireplace features: Gas/Propane
Interior area
- Total structure area: 2,100
- Total interior livable area: 2,100 sqft
- Finished area above ground: 2,100
- Finished area below ground: 0
Property
Parking
- Total spaces: 2
- Parking features: Garage Door Opener, Inside Entrance, Attached, Driveway, Other
- Attached garage spaces: 2
- Has uncovered spaces: Yes
Accessibility
- Accessibility features: 2+ Access Exits
Features
- Levels: Two
- Stories: 2
- Patio & porch: Deck
- Exterior features: Play Area, Sidewalks, Street Lights
- Pool features: None
Lot
- Size: 1,742 Square Feet
- Features: Cul-De-Sac
Details
- Additional structures: Above Grade, Below Grade
- Parcel number: 39439510373433
- Zoning: RES
- Special conditions: Standard
Construction
Type & style
- Home type: Townhouse
- Architectural style: Colonial
- Property subtype: Townhouse
Materials
- Aluminum Siding, Vinyl Siding
- Foundation: Concrete Perimeter
- Roof: Pitched,Shingle
Condition
- Very Good
- New construction: No
- Year built: 2003
Utilities & green energy
- Electric: 200+ Amp Service, Circuit Breakers
- Sewer: Public Sewer
- Water: Public
Community & HOA
Community
- Security: Smoke Detector(s)
- Subdivision: Thomas Gardens
HOA
- Has HOA: Yes
- Amenities included: Tot Lots/Playground
- Services included: Common Area Maintenance, Snow Removal, Maintenance Grounds, Other
- HOA fee: $263 monthly
- HOA name: THOMAS GARDENS HOMEOWNER ASSOCIATION
Location
- Region: Shillington
- Municipality: CUMRU TWP
Financial & listing details
- Price per square foot: $152/sqft
- Tax assessed value: $152,000
- Annual tax amount: $7,154
- Date on market: 8/14/2026
- Listing agreement: Exclusive Right To Sell
- Listing terms: Cash,Conventional
- Inclusions: Kitchen Refrigerator, Washer, & Dryer
- Ownership: Fee Simple
Estimated market value
$318,900
$303,000 - $335,000
$2,425/mo
Price history
| Date | Event | Price |
|---|---|---|
| 8/27/2026 | Pending sale | $319,900$152/sqft |
Source:  Bright MLS #PABK2076778 Report a problem Bright MLS #PABK2076778 Report a problem | ||
| 8/25/2026 | Listing removed | $319,900$152/sqft |
Source: Bright MLS #PABK2076778 Report a problem | ||
| 8/14/2026 | Listed for sale | $319,900+39.7%$152/sqft |
Source: Bright MLS #PABK2076778 Report a problem | ||
| 11/24/2020 | Sold | $229,000$109/sqft |
Source: Public Record Report a problem | ||
| 9/27/2020 | Pending sale | $229,000$109/sqft |
Source: RE/MAX Plus #PABK362894 Report a problem | ||
| 9/15/2020 | Price change | $229,000-4.2%$109/sqft |
Source: RE/MAX Plus #PABK362894 Report a problem | ||
| 8/24/2020 | Listed for sale | $239,000+19.5%$114/sqft |
Source: RE/MAX Plus #PABK362894 Report a problem | ||
| 3/1/2018 | Sold | $200,000+2.8%$95/sqft |
Source: Public Record Report a problem | ||
| 2/1/2018 | Pending sale | $194,500$93/sqft |
Source: RE/MAX OF READING #1004121401 Report a problem | ||
| 1/11/2018 | Price change | $194,500-1.5%$93/sqft |
Source: Re/Max Of Reading #1004121401 Report a problem | ||
| 11/9/2017 | Price change | $197,500-1.2%$94/sqft |
Source: Re/Max Of Reading #1004121401 Report a problem | ||
| 10/9/2017 | Price change | $199,900-4.8%$95/sqft |
Source: United Real Estate Strive 212 #6979479 Report a problem | ||
| 9/11/2017 | Price change | $209,900-2.3%$100/sqft |
Source: United Real Estate Strive 212 #6979479 Report a problem | ||
| 8/7/2017 | Price change | $214,900-2.3%$102/sqft |
Source: United Real Estate Strive 212 #6979479 Report a problem | ||
| 7/10/2017 | Price change | $219,900-2.2%$105/sqft |
Source: United Real Estate Strive 212 #6979479 Report a problem | ||
| 6/12/2017 | Price change | $224,900-2.2%$107/sqft |
Source: United Real Estate Strive 212 #6979479 Report a problem | ||
| 5/9/2017 | Listed for sale | $229,900+2.2%$109/sqft |
Source: United Real Estate Strive 212 #6979479 Report a problem | ||
| 8/25/2008 | Sold | $225,000-4.3%$107/sqft |
Source: Public Record Report a problem | ||
| 5/23/2008 | Listing removed | $235,000$112/sqft |
Source: Century 21 #5329967 Report a problem | ||
| 4/18/2008 | Listed for sale | $235,000+15.6%$112/sqft |
Source: Z57 Report a problem | ||
| 9/3/2003 | Sold | $203,299$97/sqft |
Source: Public Record Report a problem | ||
Public tax history
| Year | Property taxes | Tax assessment |
|---|---|---|
| 2025 | $7,217 +3.2% | $152,000 |
| 2024 | $6,994 +2.9% | $152,000 |
| 2023 | $6,798 +2.6% | $152,000 |
| 2022 | $6,628 +2% | $152,000 |
| 2021 | $6,496 | $152,000 |
| 2020 | $6,496 +1.2% | $152,000 |
| 2019 | $6,417 +1.8% | $152,000 |
| 2018 | $6,301 -12% | $152,000 -13.7% |
| 2017 | $7,159 +187.4% | $176,100 |
| 2016 | $2,491 | $176,100 |
| 2015 | $2,491 | $176,100 |
| 2014 | -- | $176,100 |
| 2013 | -- | $176,100 |
| 2012 | -- | $176,100 |
| 2011 | -- | $176,100 |
| 2010 | -- | $176,100 |
| 2009 | -- | $176,100 |
| 2008 | -- | $176,100 |
| 2007 | -- | $176,100 |
| 2006 | -- | $176,100 |
| 2005 | -- | $176,100 +1367.5% |
| 2004 | -- | $12,000 |
| 2003 | -- | $12,000 |
| 2002 | -- | $12,000 |
Find assessor info on the county website
Monthly payment
Est. payment
Payment breakdown
Explore the cost of this home by adjusting the details. Changes won't be saved.Climate risks
Neighborhood: 19607
Nearby schools
Schools provided by the listing agent
- District: Governor Mifflin
Source: Bright MLS. This data may not be complete. We recommend contacting the local school district to confirm school assignments for this home.
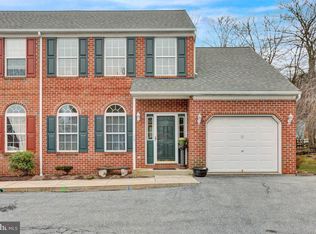
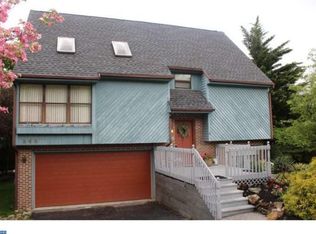
Similar homes
- $349,9003 bd3 ba2.5k sqft404 Hill Cir, Reading, PA 19607For Sale

 MLS ID #PABK2078020, Justin Horst, Pagoda Realty ERA Powered. Bright MLS
 - $310,0004 bd3 ba2.4k sqft716 Tamarack Trl, Reading, PA 19607For Sale
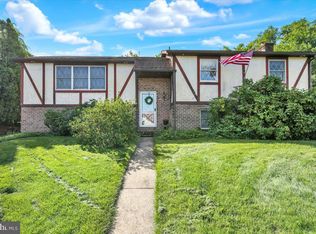 MLS ID #PABK2076192, Susan McFadden, Keller Williams Platinum Realty - Wyomissing. Bright MLS
 - $274,9002 bd3 ba1.3k sqft15 Tanglewood Dr, Reading, PA 19607For Sale
 MLS ID #PABK2078684, Wendy McCooey, RE/MAX Of Reading. Bright MLS
 - $299,9003 bd3 ba1.8k sqft1629 New Holland Rd, Reading, PA 19607For Sale
 MLS ID #PABK2075654, Justin Horst, Pagoda Realty ERA Powered. Bright MLS
 - $325,0003 bd2 ba2.3k sqft105 Radcliffe Ave, West Lawn, PA 19609For SaleMLS ID #PABK2077350, Cameron Rowe, RE/MAX Of Reading. Bright MLS
- $299,9003 bd2 ba2k sqft605 Meade Ter, Shillington, PA 19607For SaleMLS ID #PABK2078384, Mike Klonis, Century 21 Gold. Bright MLS
- $275,0004 bd2 ba1.1k sqft119 Pennwyn Pl, Reading, PA 19607For SaleMLS ID #PABK2077728, Ryan Weller, Herb Real Estate, Inc.. Bright MLS
- $350,0003 bd3 ba1.8k sqft812 Carman Dr, Wyomissing, PA 19610For SaleMLS ID #PABK2079062, Dale Longenecker, RE/MAX Of Reading. Bright MLS
- $260,0002 bd2 ba1.1k sqft1706 Liggett Ave, Reading, PA 19607For SaleMLS ID #PABK2078850, Chad Swavely, Iron Valley Real Estate of Berks. Bright MLS
- $345,0003 bd2 ba1.6k sqft517 Wellington Ave, Reading, PA 19609For SaleMLS ID #PABK2075260, Mark Wagner, Realty One Group Alliance. Bright MLS
- $396,9004 bd3 ba2.5k sqft792 Fairmont Ave, Mohnton, PA 19540For SaleMLS ID #PABK2077254, Chad Schlanger, United Real Estate Strive 212. Bright MLS
- $339,9003 bd2 ba1.5k sqft1807 Salem Rd, Wyomissing, PA 19610For SaleMLS ID #PABK2078422, Peter Heim, Keller Williams Platinum Realty - Wyomissing. Bright MLS
- $299,9004 bd2 ba1.5k sqft1082 W Leesport Rd, Leesport, PA 19533For SaleMLS ID #PABK2078600, Jeff Martin, Century 21 Gold. Bright MLS
- $299,9004 bd3 ba2.3k sqft2132 Highland Ave, Reading, PA 19606For SaleMLS ID #PABK2077884, Chris Marrella, Keller Williams Platinum Realty - Wyomissing. Bright MLS
- $345,0004 bd2 ba1.6k sqft3118 Oley Turnpike Rd, Reading, PA 19606For SaleMLS ID #PABK2076634, Nelson De La Cruz Patricio, Coldwell Banker Realty. Bright MLS
- $334,9003 bd1 ba1.7k sqft3120 Oley Turnpike Rd, Reading, PA 19606For SaleMLS ID #PABK2077562, Kimberly Delgado, Coldwell Banker Realty. Bright MLS
- $269,9004 bd2 ba1.8k sqft30 Walnut St, Mohnton, PA 19540For SaleMLS ID #PABK2076026, John Murrow, Compass RE. Bright MLS
- $449,0004 bd3 ba2.4k sqft632 Leininger Ave, Mohnton, PA 19540For SaleMLS ID #PABK2078132, Sharon Rohrbach, RE/MAX Of Reading. Bright MLS
- $339,0004 bd2 ba2.5k sqft3509 Reading Crest Ave, Reading, PA 19605For SaleMLS ID #PABK2078080, Donna Bagenstose, BHHS Homesale Realty- Reading Berks. Bright MLS
