Interior photos to follow 11/10/26! Welcome to 1 Buckskin Drive, located in the beautiful and sought-after community of Deerfield Village within the Governor Mifflin School District! Opportunities like this don't come along often. Proudly offered by its original owners, this meticulously maintained home features an impressive list of upgrades and additions that are sure to impress. Offering approximately 2,300 square feet of interior living space, this home is situated on a desirable 0.29 acre corner lot. Enjoy the convenience of being close to major roadways, great for commuters, shopping, restaurants, and schools, while still tucked away on a quiet side street that offers a peaceful setting. Step inside to a warm and welcoming two-story foyer, which sets the tone for the spacious and thoughtfully designed main level. To the left, you'll find the living room, currently being used as an office, while the formal dining room sits to the right. The well appointed kitchen features a comfortable breakfast area, with all appliances included, and opens to the inviting family room, complete with a cozy gas fireplace. An additional den, currently serving as the formal living room, provides even more flexible living space. A powder room and convenient main-floor laundry room complete this level. Just beyond, enjoy the screened-in rear porch, which leads to an oversized composite deck wrapping around the rear and side of the home, an ideal setting for relaxing, entertaining, and enjoying the outdoors. Upstairs, the spacious primary suite offers a private retreat with a generous bedroom, walk-in closet, and en-suite bathroom. Three additional bedrooms and a full hall bathroom complete the second floor. The unfinished basement provides abundant storage potential and features Bilco doors for convenient exterior access. The oversized two-car garage offers even more functionality, with a convenient man door connecting directly to the exterior shed, creating excellent possibilities for additional storage, hobbies, or a workshop. The private yard offers just the right amount of outdoor space without becoming overwhelming to maintain. Throughout the home, you'll appreciate the thoughtful details and quality improvements, including crown molding throughout the main floor, stunning and intricate crown molding in select areas of the upper level, wainscoting, hardwood flooring, low-maintenance luxury vinyl plank flooring, Andersen double-hung windows, a tankless water heater, and so much more! Tastefully decorated, lovingly maintained, and offering an abundance of living space, storage, and desirable features, 1 Buckskin Drive is a home you won't want to miss! Join us for an Open House on Saturday, November 14th, from 1:00 PM to 3:00 PM. We look forward to welcoming you!
For sale
$424,900
1 Buckskin Dr, Reading, PA 19607
4beds
2,284sqft
Single Family Residence
Built in 2001
0.29 Acres Lot
$443,900 Zestimate®
$186/sqft
$101/mo HOA
What's special
Tastefully decoratedInviting family roomAndersen double-hung windowsAll appliances includedTankless water heaterOversized two-car garageComfortable breakfast area
- 7 hours
- 153
- 11
Zillow last checked:
Listing updated:
Listed by:
Peter Heim 610-745-3378,
Keller Williams Platinum Realty - Wyomissing 6108981441,
Listing Team: The Peter Heim Team
Source: Bright MLS,MLS#: PABK2080570
Facts & features
Interior
Bedrooms & bathrooms
- Bedrooms: 4
- Bathrooms: 3
- Full bathrooms: 2
- 1/2 bathrooms: 1
- Main level bathrooms: 1
Rooms
- Room types: Living Room, Dining Room, Primary Bedroom, Bedroom 2, Bedroom 3, Bedroom 4, Kitchen, Family Room, Den, Laundry
Primary bedroom
- Features: Crown Molding, Flooring - Luxury Vinyl Plank, Walk-In Closet(s)
- Level: Upper
- Area: 209 Square Feet
- Dimensions: 19 X 11
Bedroom 2
- Features: Flooring - Luxury Vinyl Plank, Ceiling Fan(s), Walk-In Closet(s)
- Level: Upper
- Area: 132 Square Feet
- Dimensions: 11 X 12
Bedroom 3
- Features: Ceiling Fan(s), Crown Molding, Flooring - Luxury Vinyl Plank
- Level: Upper
- Area: 100 Square Feet
- Dimensions: 10 X 10
Bedroom 4
- Features: Ceiling Fan(s), Flooring - Luxury Vinyl Plank
- Level: Upper
- Area: 132 Square Feet
- Dimensions: 11 X 12
Den
- Level: Main
- Area: 143 Square Feet
- Dimensions: 13 X 11
Dining room
- Features: Flooring - HardWood
- Level: Main
- Area: 132 Square Feet
- Dimensions: 11 X 12
Family room
- Features: Flooring - HardWood, Fireplace - Gas
- Level: Main
- Area: 225 Square Feet
- Dimensions: 15 X 15
Kitchen
- Features: Kitchen - Electric Cooking, Pantry, Breakfast Nook
- Level: Main
- Area: 252 Square Feet
- Dimensions: 12 X 21
Laundry
- Level: Main
- Area: 48 Square Feet
- Dimensions: 6 X 8
Living room
- Features: Flooring - Carpet
- Level: Main
- Area: 156 Square Feet
- Dimensions: 13 X 12
Screened porch
- Level: Main
- Area: 165 Square Feet
- Dimensions: 11 X 15
Heating
- Forced Air, Natural Gas
Cooling
- Central Air, Electric
Appliances
- Included: Water Treat System, Gas Water Heater, Tankless Water Heater
- Laundry: Main Level, Laundry Room
Features
- Breakfast Area, Ceiling Fan(s), Central Vacuum, Chair Railings, Crown Molding, Family Room Off Kitchen, Pantry, Recessed Lighting, Wainscotting, Walk-In Closet(s)
- Flooring: Carpet, Hardwood, Luxury Vinyl, Wood
- Basement: Full,Concrete,Walk-Out Access
- Number of fireplaces: 1
- Fireplace features: Gas/Propane
Interior area
- Total structure area: 2,284
- Total interior livable area: 2,284 sqft
- Finished area above ground: 2,284
- Finished area below ground: 0
Property
Parking
- Total spaces: 5
- Parking features: Storage, Garage Faces Side, Inside Entrance, Attached, Driveway
- Attached garage spaces: 2
- Uncovered spaces: 3
Accessibility
- Accessibility features: None
Features
- Levels: Two
- Stories: 2
- Patio & porch: Deck, Enclosed, Patio, Porch, Screened Porch
- Exterior features: Street Lights
- Pool features: None
- Has spa: Yes
- Spa features: Bath
Lot
- Size: 0.29 Acres
- Features: Corner Lot
Details
- Additional structures: Above Grade, Below Grade
- Parcel number: 39530511578205
- Zoning: MR - MEDIUM DENSITY RESID
- Special conditions: Standard
Construction
Type & style
- Home type: SingleFamily
- Architectural style: Colonial
- Property subtype: Single Family Residence
Materials
- Vinyl Siding
- Foundation: Concrete Perimeter
Condition
- New construction: No
- Year built: 2001
Utilities & green energy
- Electric: 200+ Amp Service
- Sewer: Public Sewer
- Water: Public
Community & HOA
Community
- Subdivision: Deerfield Village
HOA
- Has HOA: Yes
- Services included: Common Area Maintenance
- HOA fee: $101 monthly
- HOA name: DEERFIELD
Location
- Region: Reading
- Municipality: CUMRU TWP
Financial & listing details
- Price per square foot: $186/sqft
- Tax assessed value: $173,900
- Annual tax amount: $8,716
- Date on market: 11/12/2026
- Listing agreement: Exclusive Right To Sell
- Listing terms: Cash,Conventional
- Inclusions: All Kitchen Appliances, Refrigerator In Basement, Pool Table
- Exclusions: Washer, Dryer, Shelves & Brackets In Garage
- Ownership: Fee Simple
Estimated market value
$443,900
$422,000 - $466,000
$2,518/mo
Price history
| Date | Event | Price |
|---|---|---|
| 11/12/2026 | Listed for sale | $424,900+157.5%$186/sqft |
Source:  Bright MLS #PABK2080570 Report a problem | ||
| 5/16/2001 | Sold | $165,000$72/sqft |
Source: Public Record Report a problem | ||
Public tax history
| Year | Property taxes | Tax assessment |
|---|---|---|
| 2026 | $8,716 +5.6% | $173,900 |
| 2025 | $8,256 +3.2% | $173,900 |
| 2024 | $8,001 +2.9% | $173,900 |
| 2023 | $7,777 +2.6% | $173,900 |
| 2022 | $7,582 +2% | $173,900 |
| 2021 | $7,432 | $173,900 |
| 2020 | $7,432 +1.2% | $173,900 |
| 2019 | $7,342 +1.8% | $173,900 |
| 2018 | $7,209 +2% | $173,900 |
| 2017 | $7,069 +187.2% | $173,900 |
| 2016 | $2,461 | $173,900 |
| 2015 | $2,461 | $173,900 |
| 2014 | -- | $173,900 |
| 2013 | -- | $173,900 |
| 2012 | -- | $173,900 |
| 2011 | -- | $173,900 |
| 2010 | -- | $173,900 |
| 2009 | -- | $173,900 |
| 2008 | -- | $173,900 |
| 2007 | -- | $173,900 |
| 2006 | -- | $173,900 +3% |
| 2005 | -- | $168,900 |
| 2004 | -- | $168,900 +2.2% |
| 2003 | -- | $165,200 |
| 2002 | -- | $165,200 |
Find assessor info on the county website
Monthly payment
Est. payment
Payment breakdown
Explore the cost of this home by adjusting the details. Changes won't be saved.Climate risks
Neighborhood: 19607
Nearby schools
Schools provided by the listing agent
- District: Governor Mifflin
Source: Bright MLS. This data may not be complete. We recommend contacting the local school district to confirm school assignments for this home.
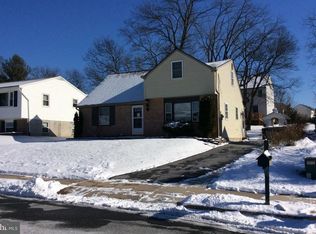
Similar homes
- $--4 bd3 ba3k sqft731 Rivervale Rd, Reading, PA 19605Auction
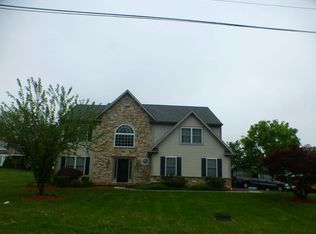 Auction.com 2
- $479,9004 bd3 ba2.8k sqft83 Flint Ridge Dr, Reading, PA 19607For Sale

 MLS ID #PABK2077724, Craig Stringer, Pagoda Realty ERA Powered. Bright MLS
- $--4 bd3 ba2.7k sqft107 Swatara Cir, Douglassville, PA 19518Auction
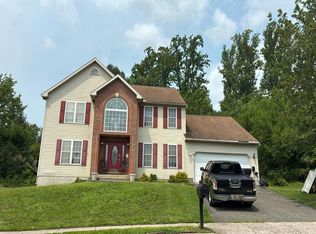 Auction.com 2
- $349,9003 bd2 ba1.2k sqft832 Fritz Ave, Reading, PA 19607For Sale
 MLS ID #PABK2079280, Katie Broskey, Real of Pennsylvania. Bright MLS
- $379,9003 bd3 ba1.5k sqft1535 Gregg Ave Lot 3, Reading, PA 19607New ConstructionMLS ID #PABK2076556, Angela Tolosky, Coldwell Banker Realty. Bright MLS
- $399,9004 bd2 ba1.7k sqft525A E Neversink Rd, Reading, PA 19606For SaleMLS ID #PABK2077684, Dave Mattes, RE/MAX Of Reading. Bright MLS
- $439,9004 bd3 ba2.4k sqft1199 Ashbourne Dr, Reading, PA 19605For SaleMLS ID #PABK2078370, Alex Betances, Betances Realty Group. Bright MLS
- $449,0004 bd3 ba2.4k sqft632 Leininger Ave, Mohnton, PA 19540For SaleMLS ID #PABK2078132, Sharon Rohrbach, RE/MAX Of Reading. Bright MLS
- $550,0004 bd3 ba2.6k sqft300 Chestnut St, Shillington, PA 19607For SaleMLS ID #PABK2079606, Todd Sell, Pagoda Realty ERA Powered. Bright MLS
- $350,0003 bd3 ba2k sqft120 Mitchell Ave, Reading, PA 19605AuctionMLS ID #PABK2080582, Keith Snyder, Kingsway Realty - Ephrata. Bright MLS
- $415,0003 bd2 ba1.7k sqft106 Daisy Ct, Sinking Spring, PA 19608For SaleMLS ID #PABK2080512, Kent Gutzler, Iron Valley Real Estate of Berks. Bright MLS
- $414,9003 bd3 ba2.2k sqft214 E Washington St, Wernersville, PA 19565For SaleMLS ID #PABK2080542, Brad Weisman, Keller Williams Platinum Realty - Wyomissing. Bright MLS
- $430,0003 bd3 ba1.8k sqft3025 Red Oak Rd, Reading, PA 19605For SaleMLS ID #PABK2078096, Randy Weidner, RE/MAX Of Reading. Bright MLS
- $419,9994 bd1 ba1.7k sqft6271 Perkiomen Ave, Birdsboro, PA 19508For SaleMLS ID #PABK2078322, Juan Romero, Century 21 Gold. Bright MLS
- $299,7773 bd2 ba1.2k sqft1712 Friedensburg Rd, Reading, PA 19606For SaleMLS ID #PABK2080778, Michael Fingerman, HomeSmart Realty Advisors. Bright MLS
- $399,8004 bd2 ba2.2k sqft88 Spruce Ave, Birdsboro, PA 19508For SaleMLS ID #PABK2072592, Cecilia Leone, Century 21 Emerald. Bright MLS
- $487,0004 bd3 ba2.6k sqft24 Pickwick Pl, Reading, PA 19606For SaleMLS ID #PABK2079696, Mary Brickner, RE/MAX Of Reading. Bright MLS
