Welcome home to 832 Fritz Avenue, located in the desirable Governor Mifflin School District! This home offers three bedrooms, one and a half bathrooms, a two car garage, and 2 driveways allowing for extra space for parking. Outside, enjoy the attractive curb appeal. Inside, the living room features beautiful natural light, hardwood flooring and fresh paint throughout. The kitchen offers updated flooring and ample cabinet space, and a cozy eat in area. Along with all new appliances! Just beyond the kitchen, the family room provides additional space to relax or entertain. Step outside to the screened in patio, complete with updated screens and ceiling fans, or enjoy the backyard from the covered porch with its awning. All three bedrooms feature hardwood flooring, closets, and updated doors. The full bathroom has also been renovated, featuring a stylish vanity and modern black and white finishes. The basement offers even more possibilities, with a half bathroom, bar area, and workshop, along with plenty of room to create additional living or hobby space to suit your needs. Other improvements include updated plumbing and electrical outlets and switches. With its spacious layout, thoughtful updates, and convenient location near shopping, dining, and major roadways, this home is ready for its next owner. Schedule your showing today!
For sale
$349,900
832 Fritz Ave, Reading, PA 19607
3beds
1,200sqft
Single Family Residence
Built in 1963
9,147 Square Feet Lot
$-- Zestimate®
$292/sqft
$-- HOA
What's special
Two car garageAttractive curb appealFresh paint throughoutThree bedroomsSpacious layoutHardwood flooringCozy eat in area
- 33 days
- 1,543
- 93
Likely to sell faster than
Zillow last checked:
Listing updated:
Listed by:
Katie Broskey 717-580-4129,
Real of Pennsylvania 8554500442
Source: Bright MLS,MLS#: PABK2079280
Facts & features
Interior
Bedrooms & bathrooms
- Bedrooms: 3
- Bathrooms: 2
- Full bathrooms: 1
- 1/2 bathrooms: 1
- Main level bathrooms: 1
- Main level bedrooms: 3
Rooms
- Room types: Living Room, Primary Bedroom, Kitchen, Family Room, Laundry, Recreation Room, Storage Room, Utility Room, Bathroom 2, Bathroom 3, Half Bath
Primary bedroom
- Level: Main
- Area: 144 Square Feet
- Dimensions: 12 X 12
Bathroom 2
- Level: Main
- Area: 130 Square Feet
- Dimensions: 10 X 13
Bathroom 3
- Level: Main
- Area: 96 Square Feet
- Dimensions: 12 X 8
Family room
- Level: Main
- Area: 264 Square Feet
- Dimensions: 24 X 11
Half bath
- Level: Lower
- Area: 24 Square Feet
- Dimensions: 6 X 4
Kitchen
- Level: Main
- Area: 117 Square Feet
- Dimensions: 9 X 13
Laundry
- Level: Lower
- Area: 144 Square Feet
- Dimensions: 12 X 12
Living room
- Level: Main
- Area: 272 Square Feet
- Dimensions: 16 X 17
Recreation room
- Level: Lower
- Area: 480 Square Feet
- Dimensions: 12 X 40
Storage room
- Level: Lower
- Area: 132 Square Feet
- Dimensions: 12 X 11
Utility room
- Level: Lower
- Area: 192 Square Feet
- Dimensions: 12 X 16
Heating
- Forced Air, Natural Gas
Cooling
- Central Air, Electric
Appliances
- Included: Gas Water Heater
- Laundry: Laundry Room
Features
- Bar, Entry Level Bedroom, Family Room Off Kitchen, Floor Plan - Traditional, Eat-in Kitchen, Bathroom - Walk-In Shower, Dry Wall
- Flooring: Hardwood, Luxury Vinyl, Wood
- Basement: Full,Partially Finished
- Has fireplace: No
Interior area
- Total structure area: 1,200
- Total interior livable area: 1,200 sqft
- Finished area above ground: 1,200
- Finished area below ground: 0
Property
Parking
- Total spaces: 2
- Parking features: Garage Faces Front, Garage Door Opener, Attached, Driveway, On Street
- Attached garage spaces: 2
- Has uncovered spaces: Yes
Accessibility
- Accessibility features: None
Features
- Levels: One
- Stories: 1
- Pool features: None
Lot
- Size: 9,147 Square Feet
Details
- Additional structures: Above Grade, Below Grade
- Parcel number: 39530510462324
- Zoning: RESIDENTIAL
- Special conditions: Standard
Construction
Type & style
- Home type: SingleFamily
- Architectural style: Ranch/Rambler
- Property subtype: Single Family Residence
Materials
- Brick
- Foundation: Block
- Roof: Shingle
Condition
- Excellent
- New construction: No
- Year built: 1963
Utilities & green energy
- Sewer: Public Sewer
- Water: Public
Community & HOA
Community
- Subdivision: None Available
HOA
- Has HOA: No
Location
- Region: Reading
- Municipality: CUMRU TWP
Financial & listing details
- Price per square foot: $292/sqft
- Tax assessed value: $105,400
- Annual tax amount: $5,283
- Date on market: 10/10/2026
- Listing agreement: Exclusive Agency
- Listing terms: Cash,Conventional
- Inclusions: Gas Range, Refrigerator, Dishwasher, Washer, Dryer, All Leftover Paint, All Shelving And Cabinets In Basement And Garage, All Is As No Monetary Value
- Ownership: Fee Simple
Estimated market value
Not available
Estimated sales range
Not available
Not available
Price history
| Date | Event | Price |
|---|---|---|
| 2/13/2026 | Sold | $290,000-3.3%$242/sqft |
Source:  Bright MLS #PABK2067466 Report a problem | ||
| 1/24/2026 | Pending sale | $299,900+100.1%$250/sqft |
Source: Bright MLS #PABK2067466 Report a problem | ||
| 6/7/2012 | Sold | $149,900$125/sqft |
Source: Public Record Report a problem | ||
Public tax history
| Year | Property taxes | Tax assessment |
|---|---|---|
| 2026 | $5,283 +5.6% | $105,400 |
| 2025 | $5,004 +3.2% | $105,400 |
| 2024 | $4,849 +2.9% | $105,400 |
| 2023 | $4,714 +2.6% | $105,400 |
| 2022 | $4,596 +2% | $105,400 |
| 2021 | $4,504 | $105,400 |
| 2020 | $4,504 +1.2% | $105,400 |
| 2019 | $4,450 +1.8% | $105,400 |
| 2018 | $4,370 +2% | $105,400 |
| 2017 | $4,285 +176.1% | $105,400 |
| 2016 | $1,552 | $105,400 |
| 2015 | $1,552 | $105,400 |
| 2014 | -- | $105,400 |
| 2013 | -- | $105,400 |
| 2012 | -- | $105,400 |
| 2011 | -- | $105,400 |
| 2010 | -- | $105,400 |
| 2009 | -- | $105,400 |
| 2008 | -- | $105,400 |
| 2007 | -- | $105,400 |
| 2006 | -- | $105,400 +2.1% |
| 2005 | -- | $103,200 |
| 2004 | -- | $103,200 |
| 2003 | -- | $103,200 |
| 2002 | -- | $103,200 |
| 2000 | -- | $103,200 |
Find assessor info on the county website
Monthly payment
Est. payment
Payment breakdown
Explore the cost of this home by adjusting the details. Changes won't be saved.Climate risks
Neighborhood: 19607
Nearby schools
Schools provided by the listing agent
- District: Governor Mifflin
Source: Bright MLS. This data may not be complete. We recommend contacting the local school district to confirm school assignments for this home.

Similar homes
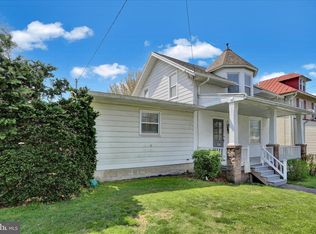
- $379,9003 bd3 ba1.5k sqft1535 Gregg Ave Lot 3, Reading, PA 19607New Construction

 MLS ID #PABK2076556, Angela Tolosky, Coldwell Banker Realty. Bright MLS
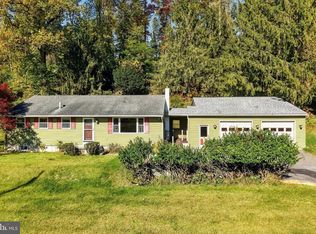
- $299,7773 bd2 ba1.2k sqft1712 Friedensburg Rd, Reading, PA 19606For Sale
 MLS ID #PABK2080778, Michael Fingerman, HomeSmart Realty Advisors. Bright MLS
- $344,9004 bd2 ba1.6k sqft2037 Girard Ave, West Lawn, PA 19609For Sale
 MLS ID #PABK2079150, Flordeliz Rodriguez-Rosario, United Real Estate Strive 212. Bright MLS
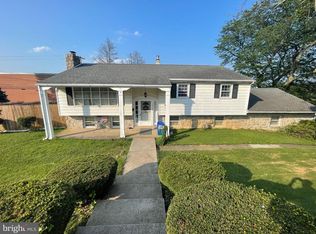
- $340,0004 bd2 ba1.3k sqft3909 Reiff Pl, Reading, PA 19606For Sale
 MLS ID #PABK2073310, Jose Manzueta, JM Diamond Realty. Bright MLS
- $360,0003 bd2 ba1.6k sqft201 Washington St, Leesport, PA 19533For SaleMLS ID #PABK2080408, Yvonne Setley, Pagoda Realty ERA Powered. Bright MLS
- $399,9004 bd2 ba1.7k sqft525A E Neversink Rd, Reading, PA 19606For SaleMLS ID #PABK2077684, Dave Mattes, RE/MAX Of Reading. Bright MLS
- $259,9904 bd2 ba1.1k sqft119 Pennwyn Pl, Reading, PA 19607For SaleMLS ID #PABK2077728, Ryan Weller, Herb Real Estate, Inc.. Bright MLS
- $275,0003 bd1 ba918 sqft102 Church Rd, Sinking Spring, PA 19608For SaleMLS ID #PABK2080568, Sam Kalbach, Coldwell Banker Realty. Bright MLS
- $375,0003 bd2 ba1.2k sqft1125 Ashbourne Dr, Reading, PA 19605For SaleMLS ID #PABK2078974, Colin Gordon, Century 21 Longacre Realty. Bright MLS
- $375,0003 bd1 ba1.4k sqft425 Centre St, Reading, PA 19605For SaleMLS ID #PABK2076092, Silvia Hernandez, United Real Estate Strive 212. Bright MLS
- $299,9003 bd2 ba1.5k sqft4216 Saint Lawrence Ave, Reading, PA 19606For SaleMLS ID #PABK2079530, Zylkia Rivera, Keller Williams Platinum Realty - Wyomissing. Bright MLS
- $279,9003 bd2 ba1.5k sqft57 Laird St, West Lawn, PA 19609For SaleMLS ID #PABK2080248, Ms. Brenna Barkasi, United Real Estate Strive 212. Bright MLS
