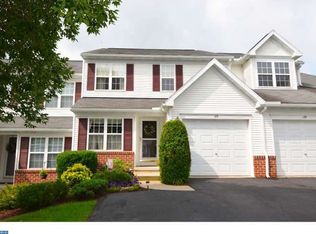
Welcome to the desirable Wingspread community, where you will find this charming 3-bedroom, 3-full-bath townhouse located within the Exeter Township Schools. Offering a combination of comfort, convenience, and low-maintenance living, this lovely home is ready and waiting for its new owner. Step inside and discover a floor plan designed for both everyday living and entertaining. The main level features a kitchen complete with newer appliances, ample cabinetry, and a cozy breakfast nook, perfect for enjoying your morning coffee or casual meals. The adjoining dining room provides a welcoming space for gatherings and flows nicely into the generously sized living room, highlighted by a charming corner gas fireplace that creates a warm and relaxing atmosphere. A conveniently located full bathroom completes the main level. Upstairs, you will find three nicely sized bedrooms, two additional full bathrooms, and the added convenience of second-floor laundry! The spacious primary bedroom offers a comfortable private retreat, complete with a walk-in closet and its own full bathroom. One of the additional bedrooms also features a walk-in closet, providing excellent storage space. Looking for even more room to spread out? The finished walkout lower level adds valuable living space with a generously sized rec room offering endless possibilities. Whether you envision a family room, home theater, exercise area, hobby space, or game room, this versatile area can easily accommodate your needs. Outdoor enjoyment awaits with a rear deck, ideal for relaxing, grilling, or entertaining, while the patio below offers another inviting space to unwind and enjoy the outdoors. Additional highlights include a one-car garage and driveway for convenient off-street parking. Best of all, enjoy the benefits of low-maintenance living. The HOA takes care of lawn maintenance, snow removal, trash service, and common area maintenance, allowing you more time to enjoy the things you love without the added responsibilities of exterior upkeep. Don’t miss your opportunity to make it your own. Call today for additional information or to schedule your private tour.
Coming soon 10/23
$324,900
176 Waterford Ln, Reading, PA 19606
3beds
2,511sqft
Townhouse
Built in 2000
2,613 Square Feet Lot
$297,000 Zestimate®
$129/sqft
$180/mo HOA
What's special
- 15 hours
- 30
- 1
Zillow last checked:
Listing updated:
Listed by:
Kelly Spayd 484-256-8818,
Keller Williams Platinum Realty - Wyomissing 6108981441
Source: Bright MLS,MLS#: PABK2079918
Facts & features
Interior
Bedrooms & bathrooms
- Bedrooms: 3
- Bathrooms: 3
- Full bathrooms: 3
- Main level bathrooms: 1
Rooms
- Room types: Living Room, Dining Room, Primary Bedroom, Bedroom 2, Bedroom 3, Kitchen, Breakfast Room, Recreation Room, Storage Room
Primary bedroom
- Features: Walk-In Closet(s)
- Level: Upper
- Area: 234 Square Feet
- Dimensions: 18 X 13
Bedroom 2
- Features: Walk-In Closet(s)
- Level: Upper
- Area: 121 Square Feet
- Dimensions: 11 X 11
Bedroom 3
- Level: Upper
- Area: 143 Square Feet
- Dimensions: 13 X 11
Breakfast room
- Level: Main
- Area: 42 Square Feet
- Dimensions: 6 X 7
Dining room
- Level: Main
- Area: 90 Square Feet
- Dimensions: 9 X 10
Kitchen
- Level: Main
- Area: 108 Square Feet
- Dimensions: 9 X 12
Living room
- Features: Fireplace - Gas
- Level: Main
- Area: 286 Square Feet
- Dimensions: 13 X 22
Recreation room
- Level: Lower
- Area: 598 Square Feet
- Dimensions: 26 X 23
Storage room
- Level: Lower
- Area: 192 Square Feet
- Dimensions: 12 X 16
Heating
- Forced Air, Natural Gas
Cooling
- Central Air, Natural Gas
Appliances
- Included: Microwave, Dishwasher, Oven/Range - Electric, Gas Water Heater
- Laundry: Upper Level
Features
- Bathroom - Tub Shower, Breakfast Area, Dining Area, Primary Bath(s), Walk-In Closet(s)
- Flooring: Carpet, Vinyl, Wood
- Basement: Full,Partially Finished,Walk-Out Access
- Number of fireplaces: 1
- Fireplace features: Corner, Gas/Propane
Interior area
- Total structure area: 2,511
- Total interior livable area: 2,511 sqft
- Finished area above ground: 1,953
- Finished area below ground: 558
Property
Parking
- Total spaces: 2
- Parking features: Garage Faces Front, Attached, Driveway
- Attached garage spaces: 1
- Uncovered spaces: 1
Accessibility
- Accessibility features: None
Features
- Levels: Two
- Stories: 2
- Patio & porch: Deck, Patio
- Exterior features: Sidewalks, Street Lights
- Pool features: None
Lot
- Size: 2,613 Square Feet
Details
- Additional structures: Above Grade, Below Grade
- Parcel number: 43533618315820
- Zoning: RESIDENTIAL
- Special conditions: Standard
Construction
Type & style
- Home type: Townhouse
- Architectural style: Traditional
- Property subtype: Townhouse
Materials
- Brick, Vinyl Siding
- Foundation: Permanent
- Roof: Pitched,Shingle
Condition
- New construction: No
- Year built: 2000
Utilities & green energy
- Electric: 200+ Amp Service, Circuit Breakers
- Sewer: Public Sewer
- Water: Public
Community & HOA
Community
- Subdivision: Wingspread
HOA
- Has HOA: Yes
- Services included: Common Area Maintenance, Maintenance Structure, Trash, Snow Removal, Maintenance Grounds
- HOA fee: $180 monthly
- HOA name: WINGSPREAD
Location
- Region: Reading
- Municipality: EXETER TWP
Financial & listing details
- Price per square foot: $129/sqft
- Tax assessed value: $126,300
- Annual tax amount: $6,464
- Date on market: 10/23/2026
- Listing agreement: Exclusive Right To Sell
- Listing terms: Cash,Conventional,FHA,VA Loan
- Ownership: Fee Simple
Estimated market value
$297,000
$276,000 - $318,000
$2,244/mo
Price history
| Date | Event | Price |
|---|---|---|
| 5/22/2000 | Sold | $126,700$50/sqft |
Source: Agent Provided Report a problem | ||
Public tax history
| Year | Property taxes | Tax assessment |
|---|---|---|
| 2025 | $6,269 +4.5% | $126,300 |
| 2024 | $5,998 +3.4% | $126,300 |
| 2023 | $5,802 +1.1% | $126,300 |
| 2022 | $5,737 +1.5% | $126,300 |
| 2021 | $5,650 +1.1% | $126,300 |
| 2020 | $5,587 +3.1% | $126,300 |
| 2019 | $5,419 +284.6% | $126,300 |
| 2018 | $1,409 -74.1% | $126,300 |
| 2017 | $5,430 +301.3% | $126,300 |
| 2016 | $1,353 +5.8% | $126,300 |
| 2015 | $1,279 | $126,300 |
| 2014 | -- | $126,300 |
| 2013 | -- | $126,300 |
| 2012 | -- | $126,300 |
| 2011 | -- | $126,300 |
| 2010 | -- | $126,300 |
| 2009 | -- | $126,300 |
| 2008 | -- | $126,300 |
| 2007 | -- | $126,300 |
| 2006 | -- | $126,300 |
| 2005 | -- | $126,300 |
| 2004 | -- | $126,300 |
| 2003 | -- | $126,300 |
| 2002 | -- | $126,300 |
| 2000 | -- | $126,300 |
Find assessor info on the county website
Monthly payment
Est. payment
Payment breakdown
Explore the cost of this home by adjusting the details. Changes won't be saved.Climate risks
Neighborhood: 19606
Nearby schools
Schools provided by the listing agent
- Middle: Reiffton School
- High: Exeter Township Senior
- District: Exeter Township
Source: Bright MLS. This data may not be complete. We recommend contacting the local school district to confirm school assignments for this home.


Similar homes
- $309,7773 bd2 ba1.2k sqft1712 Friedensburg Rd, Reading, PA 19606For Sale
 MLS ID #PABK2079874, Michael Fingerman, HomeSmart Realty Advisors. Bright MLS
- $359,9003 bd3 ba2.3k sqft6 S Los Robles Ct, Reading, PA 19606For Sale
 MLS ID #PABK2078854, Annie Aponte, eRealty Advisors, Inc. Bright MLS
- $310,0004 bd1 ba1.6k sqft100 W 48th St, Reading, PA 19606For Sale
 MLS ID #PABK2079472, Jim Gonzalez, American Homes Realty Group. Bright MLS
- $313,0003 bd2 ba1.5k sqft4216 Saint Lawrence Ave, Reading, PA 19606For Sale
 MLS ID #PABK2079530, Zylkia Rivera, Keller Williams Platinum Realty - Wyomissing. Bright MLS
- $369,9004 bd2 ba1.5k sqft117 Anderson Ave, Reading, PA 19606For SaleMLS ID #PABK2079130, McKenzie Hunter, Keller Williams Platinum Realty - Wyomissing. Bright MLS
- $299,9002 bd3 ba1.9k sqft149 Merion Ln, Reading, PA 19607For SaleMLS ID #PABK2079740, Daryl Tillman, Daryl Tillman Realty Group. Bright MLS
- $275,0003 bd3 ba2.4k sqft3207 Orchard View Rd, Reading, PA 19606For SaleMLS ID #PABK2077926, John Waclawsky, RE/MAX Main Line-Kimberton. Bright MLS
- $329,9004 bd2 ba1.6k sqft3118 Oley Turnpike Rd, Reading, PA 19606For SaleMLS ID #PABK2076634, Nelson De La Cruz Patricio, Coldwell Banker Realty. Bright MLS
- $315,0003 bd2 ba1.7k sqft4705 Saint George St, Reading, PA 19606For SaleMLS ID #PABK2076224, Muhammad Archie, Coldwell Banker Realty. Bright MLS
- $250,0003 bd1 ba1.3k sqft2337 Fairview Ave, Reading, PA 19606For SaleMLS ID #PABK2077194, Xavier Huertas, Iron Valley Real Estate of Berks. Bright MLS
- $334,9003 bd1 ba1.7k sqft3120 Oley Turnpike Rd, Reading, PA 19606For SaleMLS ID #PABK2077562, Kimberly Delgado, Coldwell Banker Realty. Bright MLS
- $249,9993 bd2 ba1.6k sqft1092 Fox Run, Reading, PA 19606For SaleMLS ID #PABK2079330, Mr. Gomez, Coldwell Banker Realty. Bright MLS
- $294,9004 bd3 ba2.3k sqft2132 Highland Ave, Reading, PA 19606For SaleMLS ID #PABK2077884, Chris Marrella, Keller Williams Platinum Realty - Wyomissing. Bright MLS
- $280,0003 bd2 ba1.5k sqft308 Blackwood Dr, Reading, PA 19606For SaleMLS ID #PABK2078654, Megan Herr, RE/MAX Ready. Bright MLS
- $470,0003 bd3 ba2.7k sqft65 Sagebrook Dr, Reading, PA 19606For SaleMLS ID #PABK2079256, Taj Simmons, EXP Realty, LLC. Bright MLS
- $345,0004 bd2 ba1.3k sqft3909 Reiff Pl, Reading, PA 19606For SaleMLS ID #PABK2073310, Jose Manzueta, JM Diamond Realty. Bright MLS
- $280,0003 bd2 ba1.3k sqft3628 Patton St, Reading, PA 19606For SaleMLS ID #PABK2078648, Megan Herr, RE/MAX Ready. Bright MLS
