Welcome to 65 Sagebrook Drive, a spacious ranch-style home located in the desirable Sagebrook community of Exeter Township. Offering 3 bedrooms and 3 full bathrooms, this home provides comfortable one-floor living with a bright, open layout and plenty of space throughout. The kitchen flows into the main living areas, creating an inviting space for everyday living and entertaining. A gas fireplace adds warmth to the living space, while the covered outdoor area overlooks the private backyard, providing a great setting for relaxing, grilling or entertaining. The lower level adds a tremendous amount of flexibility with three separate finished areas, giving you options for a family room, game room, home office, workout space, hobby area or additional recreation space. There is also a large unfinished portion of the basement offering plenty of storage and additional possibilities. Additional features include an attached 2-car garage, gas heat and central air. Conveniently located near shopping, dining and major routes, 65 Sagebrook Drive combines the convenience of ranch-style living with versatile lower-level space, generous storage and a private backyard in Exeter Township.
Accepting backups
$470,000
65 Sagebrook Dr, Reading, PA 19606
3beds
2,772sqft
Single Family Residence
Built in 2005
10,018 Square Feet Lot
$468,200 Zestimate®
$170/sqft
$-- HOA
What's special
- 30 days
- 1,095
- 65
Likely to sell faster than
Zillow last checked:
Listing updated:
Listed by:
Taj Simmons 484-794-3080,
EXP Realty, LLC 8883977352,
Listing Team: The Taj Simmons Team
Source: Bright MLS,MLS#: PABK2079256
Facts & features
Interior
Bedrooms & bathrooms
- Bedrooms: 3
- Bathrooms: 3
- Full bathrooms: 3
- Main level bathrooms: 2
- Main level bedrooms: 3
Rooms
- Room types: Living Room, Dining Room, Primary Bedroom, Bedroom 2, Bedroom 3, Kitchen, Family Room, Other
Primary bedroom
- Level: Main
- Area: 240 Square Feet
- Dimensions: 16 X 15
Bedroom 2
- Level: Main
- Area: 144 Square Feet
- Dimensions: 12 X 12
Bedroom 3
- Level: Main
- Area: 144 Square Feet
- Dimensions: 12 X 12
Dining room
- Level: Main
- Area: 168 Square Feet
- Dimensions: 12 X 14
Family room
- Level: Main
- Area: 238 Square Feet
- Dimensions: 17 X 14
Kitchen
- Level: Main
- Area: 225 Square Feet
- Dimensions: 15 X 15
Living room
- Level: Main
- Area: 210 Square Feet
- Dimensions: 14 X 15
Other
- Level: Main
- Area: 100 Square Feet
- Dimensions: 10 X 10
Heating
- Forced Air, Natural Gas
Cooling
- Central Air, Electric
Appliances
- Included: Gas Water Heater
- Laundry: Main Level
Features
- Bathroom - Stall Shower, Breakfast Area, Ceiling Fan(s), Combination Kitchen/Dining, Dining Area, Entry Level Bedroom, Family Room Off Kitchen, Open Floorplan, Eat-in Kitchen, Primary Bath(s), Walk-In Closet(s), Dry Wall
- Flooring: Ceramic Tile, Wood, Carpet
- Basement: Full,Partially Finished,Walk-Out Access
- Number of fireplaces: 1
- Fireplace features: Gas/Propane
Interior area
- Total structure area: 2,772
- Total interior livable area: 2,772 sqft
- Finished area above ground: 2,272
- Finished area below ground: 500
Property
Parking
- Total spaces: 4
- Parking features: Garage Faces Front, Attached, Driveway
- Attached garage spaces: 2
- Uncovered spaces: 2
Accessibility
- Accessibility features: None
Features
- Levels: One
- Stories: 1
- Patio & porch: Patio
- Exterior features: Lighting
- Pool features: None
- Has spa: Yes
- Spa features: Bath
Lot
- Size: 10,018 Square Feet
Details
- Additional structures: Above Grade, Below Grade
- Parcel number: 43533609064329
- Zoning: RES
- Special conditions: Standard
Construction
Type & style
- Home type: SingleFamily
- Architectural style: Ranch/Rambler
- Property subtype: Single Family Residence
Materials
- Stone, Vinyl Siding
- Foundation: Concrete Perimeter
- Roof: Architectural Shingle
Condition
- New construction: No
- Year built: 2005
Utilities & green energy
- Sewer: Public Sewer
- Water: Public
- Utilities for property: Cable Connected
Community & HOA
Community
- Subdivision: Sagebrook
HOA
- Has HOA: No
Location
- Region: Reading
- Municipality: EXETER TWP
Financial & listing details
- Price per square foot: $170/sqft
- Tax assessed value: $208,600
- Annual tax amount: $10,676
- Date on market: 10/8/2026
- Listing agreement: Exclusive Right To Sell
- Listing terms: Cash,Conventional,FHA,VA Loan
- Ownership: Fee Simple
Estimated market value
$468,200
$445,000 - $492,000
$2,715/mo
Price history
| Date | Event | Price |
|---|---|---|
| 11/5/2026 | Contingent | $470,000$170/sqft |
Source: eXp Realty #PABK2079256 Report a problem | ||
| 10/9/2026 | Listed for sale | $470,000+45.4%$170/sqft |
Source:  Bright MLS #PABK2079256 Report a problem | ||
| 5/27/2005 | Sold | $323,257$117/sqft |
Source: Public Record Report a problem | ||
Public tax history
| Year | Property taxes | Tax assessment |
|---|---|---|
| 2025 | $10,354 +4.5% | $208,600 |
| 2024 | $9,906 +3.4% | $208,600 |
| 2023 | $9,582 +1.1% | $208,600 |
| 2022 | $9,475 +1.5% | $208,600 |
| 2021 | $9,332 +1.1% | $208,600 |
| 2020 | $9,228 +1.1% | $208,600 |
| 2019 | $9,126 +0.3% | $208,600 |
| 2018 | $9,099 +1.5% | $208,600 |
| 2017 | $8,968 +302.9% | $208,600 |
| 2016 | $2,226 +3.6% | $208,600 |
| 2015 | $2,148 | $208,600 |
| 2014 | -- | $208,600 |
| 2013 | -- | $208,600 |
| 2012 | -- | $208,600 -33.8% |
| 2011 | -- | $314,900 |
| 2010 | -- | $314,900 |
| 2009 | -- | $314,900 |
| 2008 | -- | $314,900 |
| 2007 | -- | $314,900 |
| 2006 | -- | $314,900 |
Find assessor info on the county website
Monthly payment
Est. payment
Payment breakdown
Explore the cost of this home by adjusting the details. Changes won't be saved.Climate risks
Neighborhood: Jacksonwald
Nearby schools
Schools provided by the listing agent
- District: Exeter Township
Source: Bright MLS. This data may not be complete. We recommend contacting the local school district to confirm school assignments for this home.
Similar homes
- $474,9005 bd4 ba3.2k sqft450 Parkview Rd, Reading, PA 19606For Sale
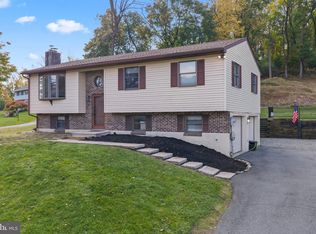
 MLS ID #PABK2079900, Susan McFadden, Keller Williams Platinum Realty - Wyomissing. Bright MLS
- $524,9004 bd4 ba2.6k sqft90 Kerr Rd, Reading, PA 19606For Sale
 MLS ID #PABK2079492, Jodi Brick Tibbetts, BHHS Homesale Realty- Reading Berks. Bright MLS
- $424,9004 bd3 ba1.9k sqft53 Bent Brook Cir, Reading, PA 19606For Sale
 MLS ID #PABK2080238, Chris Strain, RE/MAX Of Reading. Bright MLS
- $499,0004 bd3 ba2.6k sqft24 Pickwick Pl, Reading, PA 19606For Sale
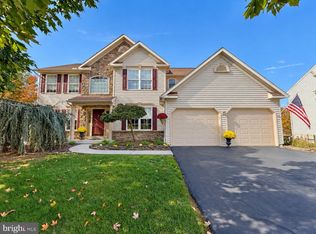 MLS ID #PABK2079696, Mary Brickner, RE/MAX Of Reading. Bright MLS
- $565,0004 bd4 ba3.9k sqft20 Scotland Dr #20, Reading, PA 19606For SaleMLS ID #PABK2078142, Ed Jenkins, Coldwell Banker Realty. Bright MLS
- $440,0004 bd3 ba2.1k sqft4550 Hillside Rd, Reading, PA 19606For SaleMLS ID #PABK2079410, Ashley Marshall, Iron Valley Real Estate of Berks. Bright MLS
- $460,0004 bd2 ba2.5k sqft465 Antietam Rd, Reading, PA 19606For SaleMLS ID #PABK2078254, Ed Spayd, RE/MAX Of Reading. Bright MLS
- $349,9003 bd2 ba1.5k sqft4090 Painted Sky Rd, Reading, PA 19606For SaleMLS ID #PABK2080434, Denis Tarasov, Prime Home Real Estate, LLC. Bright MLS
- $329,9003 bd2 ba1.3k sqft4851 Oley Turnpike Rd, Reading, PA 19606For SaleMLS ID #PABK2080558, John Gantkowski, Iron Valley Real Estate of Berks. Bright MLS
- $585,0004 bd3 ba2.9k sqft176 Old Spies Church Rd, Reading, PA 19606For SaleMLS ID #PABK2080164, Danny Minotto, Bold Realty. Bright MLS
- $399,9004 bd2 ba1.7k sqft525A E Neversink Rd, Reading, PA 19606For SaleMLS ID #PABK2077684, Dave Mattes, RE/MAX Of Reading. Bright MLS
- $299,9003 bd2 ba1.5k sqft4216 Saint Lawrence Ave, Reading, PA 19606For SaleMLS ID #PABK2079530, Zylkia Rivera, Keller Williams Platinum Realty - Wyomissing. Bright MLS
- $280,0003 bd2 ba1.5k sqft308 Blackwood Dr, Reading, PA 19606For SaleMLS ID #PABK2078654, Megan Herr, RE/MAX Ready. Bright MLS
- $453,9004 bd3 ba2.6k sqft10 Brassie Cir, Reading, PA 19607For SaleMLS ID #PABK2080012, Thomas Snyder, Keller Williams Elite. Bright MLS
- $384,9004 bd2 ba1.9k sqft900 Charles St, Reading, PA 19606For SaleMLS ID #PABK2079188, Yahayra Munoz, Iron Valley Real Estate of Berks. Bright MLS
- $379,9004 bd2 ba1.9k sqft1719 Friedensburg Rd, Reading, PA 19606For SaleMLS ID #PABK2080036, Michael Fingerman, HomeSmart Realty Advisors. Bright MLS
- $369,9004 bd2 ba1.5k sqft117 Anderson Ave, Reading, PA 19606For SaleMLS ID #PABK2079130, McKenzie Hunter, Keller Williams Platinum Realty - Wyomissing. Bright MLS
- $365,0005 bd3 ba2.8k sqft1301 Butter Ln, Reading, PA 19606For SaleMLS ID #PABK2078128, Scott Graby, Gacono Real Estate LLC. Bright MLS
- $539,0004 bd3 ba3.7k sqft369 Pathfinder Dr, Birdsboro, PA 19508For SaleMLS ID #PABK2080112, Lisa Tiger, Century 21 Gold. Bright MLS
