Absolutely stunning 4-bedroom, 2.5-bath home in the desirable Pathfinder Woods community, beautifully situated on a spacious .76-acre lot with over 3700 square feet of living space! From the moment you enter the generous foyer, you'll appreciate the open, inviting feel and quality finishes throughout. Beautiful hardwood flooring flows through most of the main level. The formal living room features French doors leading to the spacious family room, complete with a gas fireplace, attractive mantel, and a convenient second staircase to the upper level. The formal dining room, located just off the kitchen, features an elegant tray ceiling. The updated chef's kitchen is designed for both everyday living and entertaining, offering a large island, quartz countertops, beautiful tile backsplash, newer stainless-steel appliances, recessed lighting, and a large pantry. The two-story breakfast area provides a wonderful space for casual dining, while the bright and inviting sunroom fills with natural light and offers direct access to the rear deck. A main-level laundry room with sink, cabinetry, and shelving adds convenience, while the nearby powder room features attractive tile flooring and a tile accent wall. Upstairs, a versatile loft area offers endless possibilities as a home office, sitting room, or playroom. The spacious primary suite features a cathedral ceiling, walk-in closet, sitting area, and beautifully remodeled bath with a tiled shower, soaking tub, double vanity, skylight, and luxury vinyl plank flooring. Three additional generously sized bedrooms, all with large closets, share a full hall bath. The walk-out lower level provides exceptional additional living space with a large recreation room, electric fireplace, and gorgeous bar with seating—perfect for game nights, movie nights, or entertaining guests. Outdoor living is equally impressive with a large rear composite deck (25 yr. stain and fade warranty and is resistant to mold, mildew and insects) featuring beautiful railing and a lower paver patio, creating multiple spaces for relaxing and entertaining while enjoying the expansive fenced in backyard. Additional amenities include a water softener, radon mitigation system, newer carpeting on the second level and staircases, newer lower-level/deck patio doors, a large two-car garage, and plenty of storage. The house provides piece of mind with a newer roof and new HVAC (2025). This exceptional Pathfinder Woods home offers the space, updates, amenities, and indoor/outdoor living you've been looking for. Don't miss your opportunity to make this stunning property your next home!
For sale
$539,000
369 Pathfinder Dr, Birdsboro, PA 19508
4beds
3,705sqft
Single Family Residence
Built in 2001
0.76 Acres Lot
$-- Zestimate®
$145/sqft
$-- HOA
What's special
Quality finishes throughoutQuartz countertopsVersatile loft areaNewer roofLarge two-car garageLower paver patioLarge pantry
- --
- on Zillow
- 869
- views
- 75
- saves
Likely to sell faster than
Zillow last checked:
Listing updated:
Listed by:
Lisa Tiger 610-207-6186,
Century 21 Gold 6107792500,
Listing Team: Lisa Tiger Team
Source: Bright MLS,MLS#: PABK2080112
Facts & features
Interior
Bedrooms & bathrooms
- Bedrooms: 4
- Bathrooms: 3
- Full bathrooms: 2
- 1/2 bathrooms: 1
- Main level bathrooms: 1
Rooms
- Room types: Living Room, Dining Room, Primary Bedroom, Sitting Room, Bedroom 2, Bedroom 3, Bedroom 4, Kitchen, Family Room, Foyer, Breakfast Room, Other, Recreation Room, Utility Room, Primary Bathroom
Primary bedroom
- Features: Walk-In Closet(s)
- Level: Upper
- Area: 414 Square Feet
- Dimensions: 18 X 23
Bedroom 2
- Level: Upper
- Area: 156 Square Feet
- Dimensions: 12 X 13
Bedroom 3
- Level: Upper
- Area: 132 Square Feet
- Dimensions: 11 X 12
Bedroom 4
- Level: Upper
- Area: 156 Square Feet
- Dimensions: 12 X 13
Primary bathroom
- Level: Upper
- Area: 100 Square Feet
- Dimensions: 10 X 10
Breakfast room
- Features: Breakfast Nook
- Level: Main
- Area: 216 Square Feet
- Dimensions: 12 X 18
Dining room
- Level: Main
- Area: 156 Square Feet
- Dimensions: 12 X 13
Family room
- Level: Main
- Area: 330 Square Feet
- Dimensions: 15 X 22
Foyer
- Level: Main
- Area: 150 Square Feet
- Dimensions: 10 X 15
Kitchen
- Level: Main
- Area: 360 Square Feet
- Dimensions: 15 X 24
Living room
- Level: Main
- Area: 156 Square Feet
- Dimensions: 12 X 13
Mud room
- Level: Main
- Area: 56 Square Feet
- Dimensions: 7 X 8
Other
- Features: Wet Bar
- Level: Lower
- Area: 117 Square Feet
- Dimensions: 9 X 13
Recreation room
- Level: Lower
- Area: 756 Square Feet
- Dimensions: 18 X 42
Sitting room
- Level: Upper
- Area: 72 Square Feet
- Dimensions: 8 X 9
Utility room
- Level: Lower
- Area: 748 Square Feet
- Dimensions: 22 X 34
Heating
- Forced Air, Hot Water, Natural Gas
Cooling
- Central Air, Electric
Appliances
- Included: Microwave, Built-In Range, Dishwasher, Self Cleaning Oven, Oven/Range - Gas, Stainless Steel Appliance(s), Gas Water Heater
- Laundry: Main Level, Mud Room
Features
- Additional Stairway, Soaking Tub, Bathroom - Tub Shower, Breakfast Area, Ceiling Fan(s), Formal/Separate Dining Room, Kitchen - Gourmet, Kitchen Island, Kitchen - Table Space, Primary Bath(s), Upgraded Countertops, Walk-In Closet(s), Bar, 2 Story Ceilings, 9'+ Ceilings, Cathedral Ceiling(s), Tray Ceiling(s), Vaulted Ceiling(s)
- Flooring: Carpet, Luxury Vinyl, Wood
- Windows: Palladian, Skylight(s), Window Treatments
- Basement: Full,Finished,Heated,Improved,Interior Entry,Exterior Entry
- Number of fireplaces: 2
- Fireplace features: Electric, Gas/Propane, Marble
Interior area
- Total structure area: 3,705
- Total interior livable area: 3,705 sqft
- Finished area above ground: 2,832
- Finished area below ground: 873
Video & virtual tour
Property
Parking
- Total spaces: 4
- Parking features: Garage Faces Front, Driveway, Attached, On Street
- Attached garage spaces: 2
- Uncovered spaces: 2
Accessibility
- Accessibility features: None
Features
- Levels: Two
- Stories: 2
- Patio & porch: Deck, Patio, Porch
- Exterior features: Sidewalks, Street Lights
- Pool features: None
Lot
- Size: 0.76 Acres
- Features: Front Yard, Rear Yard, SideYard(s)
Details
- Additional structures: Above Grade, Below Grade
- Parcel number: 43533618316491
- Zoning: SR1
- Special conditions: Standard
Construction
Type & style
- Home type: SingleFamily
- Architectural style: Transitional
- Property subtype: Single Family Residence
Materials
- Stucco, Vinyl Siding
- Foundation: Concrete Perimeter
- Roof: Pitched,Shingle
Condition
- Excellent
- New construction: No
- Year built: 2001
Utilities & green energy
- Electric: 200+ Amp Service
- Sewer: Public Sewer
- Water: Public
Community & HOA
Community
- Subdivision: Pathfinder Woods
HOA
- Has HOA: No
Location
- Region: Birdsboro
- Municipality: EXETER TWP
Financial & listing details
- Price per square foot: $145/sqft
- Tax assessed value: $195,300
- Annual tax amount: $9,996
- Date on market: 10/29/2026
- Listing agreement: Exclusive Right To Sell
- Listing terms: Cash,Conventional,VA Loan
- Inclusions: Mini Fridge, Bar Stools, Large Workbench, Window Treatments, All Built In Appliances
- Exclusions: Kitchen Refrigerator, Washer, Dryer, All Shelving In Lower Level
- Ownership: Fee Simple
Estimated market value
Not available
Estimated sales range
Not available
Not available
Price history
| Date | Event | Price |
|---|---|---|
| 10/2/2013 | Sold | $264,900$71/sqft |
Source: Public Record Report a problem | ||
| 8/3/2013 | Pending sale | $264,900$71/sqft |
Source: CENTURY 21 Gold #6254980 Report a problem | ||
| 7/26/2013 | Listed for sale | $264,900+4.3%$71/sqft |
Source: Century 21 Gold #6254980 Report a problem | ||
| 9/17/2003 | Sold | $254,000+3.4%$69/sqft |
Source: Public Record Report a problem | ||
| 12/12/2001 | Sold | $245,609$66/sqft |
Source: Public Record Report a problem | ||
Public tax history
| Year | Property taxes | Tax assessment |
|---|---|---|
| 2025 | $9,694 +4.5% | $195,300 |
| 2024 | $9,275 +3.4% | $195,300 |
| 2023 | $8,971 +1.1% | $195,300 |
| 2022 | $8,871 +1.5% | $195,300 |
| 2021 | $8,737 +1.1% | $195,300 |
| 2020 | $8,640 +1.1% | $195,300 |
| 2019 | $8,544 +0.3% | $195,300 |
| 2018 | $8,519 +1.5% | $195,300 |
| 2017 | $8,396 +299.1% | $195,300 |
| 2016 | $2,104 +3.6% | $195,300 |
| 2015 | $2,031 | $195,300 -14.6% |
| 2014 | -- | $228,800 |
| 2013 | -- | $228,800 |
| 2012 | -- | $228,800 |
| 2011 | -- | $228,800 |
| 2010 | -- | $228,800 |
| 2009 | -- | $228,800 |
| 2008 | -- | $228,800 |
| 2007 | -- | $228,800 |
| 2006 | -- | $228,800 |
| 2005 | -- | $228,800 |
| 2004 | -- | $228,800 |
| 2003 | -- | $228,800 |
Find assessor info on the county website
Monthly payment
Est. payment
Payment breakdown
Explore the cost of this home by adjusting the details. Changes won't be saved.Climate risks
Neighborhood: 19508
Nearby schools
Schools provided by the listing agent
- District: Exeter Township
Source: Bright MLS. This data may not be complete. We recommend contacting the local school district to confirm school assignments for this home.
Similar homes
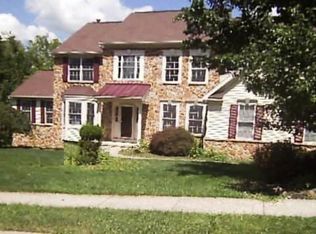
- $499,0004 bd3 ba2.6k sqft24 Pickwick Pl, Reading, PA 19606For Sale
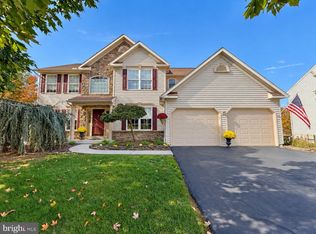
 MLS ID #PABK2079696, Mary Brickner, RE/MAX Of Reading. Bright MLS
- $565,0004 bd4 ba3.9k sqft20 Scotland Dr #20, Reading, PA 19606For Sale
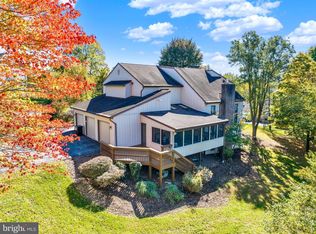 MLS ID #PABK2078142, Ed Jenkins, Coldwell Banker Realty. Bright MLS
- $524,9004 bd4 ba2.6k sqft90 Kerr Rd, Reading, PA 19606For Sale
 MLS ID #PABK2079492, Jodi Brick Tibbetts, BHHS Homesale Realty- Reading Berks. Bright MLS
- $474,9005 bd4 ba3.2k sqft450 Parkview Rd, Reading, PA 19606For Sale
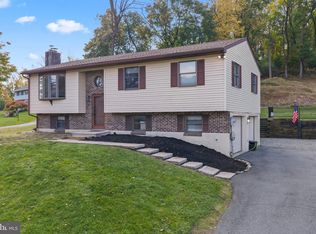 MLS ID #PABK2079900, Susan McFadden, Keller Williams Platinum Realty - Wyomissing. Bright MLS
- $389,9003 bd2 ba2.1k sqft719 Madison St, Birdsboro, PA 19508For SaleMLS ID #PABK2080352, Jennifer Davidheiser, The Real Estate Professionals-Pottstown. Bright MLS
- $489,9004 bd3 ba2.2k sqft83 Sandy Hill Rd, Boyertown, PA 19512For SaleMLS ID #PABK2080222, Julie Gabel, Ironhorse Realty, LLC. Bright MLS
- $424,9004 bd3 ba1.9k sqft53 Bent Brook Cir, Reading, PA 19606For SaleMLS ID #PABK2080238, Chris Strain, RE/MAX Of Reading. Bright MLS
- $549,9004 bd3 ba5.2k sqft15 Sawgrass Dr, Reading, PA 19606For SaleMLS ID #PABK2072832, Sean Maloney, RE/MAX Ready. Bright MLS
- $397,5004 bd3 ba2.5k sqft5700 Boyertown Pike, Birdsboro, PA 19508For SaleMLS ID #PABK2080096, Jesus De La Mora, Realty One Group Alliance. Bright MLS
- $585,0004 bd3 ba2.9k sqft176 Old Spies Church Rd, Reading, PA 19606For SaleMLS ID #PABK2080164, Danny Minotto, Bold Realty. Bright MLS
- $399,8004 bd2 ba2.2k sqft88 Spruce Ave, Birdsboro, PA 19508For SaleMLS ID #PABK2072592, Cecilia Leone, Century 21 Emerald. Bright MLS
- $634,9015 bd3 ba3.9k sqft3 Hessian Blvd, Reading, PA 19607For SaleMLS ID #PABK2080462, Mr. Nelson Gamez, Realty One Group Alliance. Bright MLS
- $524,9004 bd3 ba4.2k sqft126 W Neversink Rd, Reading, PA 19606For SaleMLS ID #PABK2075012, Chris Strain, RE/MAX Of Reading. Bright MLS
- $540,0006 bd4 ba3.8k sqft1501 Hill Rd, Reading, PA 19602For SaleMLS ID #PABK2078318, Oby Torres, Iron Valley Real Estate of Berks. Bright MLS
- $495,0004 bd3 ba2.4k sqft5013 Overlook Point, Douglassville, PA 19518For SaleMLS ID #PABK2080076, Shelly Matter, Coldwell Banker Realty. Bright MLS
- $550,0004 bd3 ba2.6k sqft300 Chestnut St, Shillington, PA 19607For SaleMLS ID #PABK2079606, Todd Sell, Pagoda Realty ERA Powered. Bright MLS
- $649,9004 bd3 ba2.9k sqft4050 Hillview Rd, Temple, PA 19560For SaleMLS ID #PABK2080094, Cj Levan, United Real Estate Strive 212. Bright MLS
- $575,0004 bd3 ba3.1k sqftNone Available, Douglassville, PA 19518For SaleMLS ID #PABK2079534, Paul Greenholt, Patterson-Schwartz - Greenville. Bright MLS
- $498,0003 bd3 ba1.9k sqft22 Monocacy Rd, Birdsboro, PA 19508New ConstructionMLS ID #PABK2080044, Laura Cousins-Washington, Keller Williams Realty Group. Bright MLS
