This lovely home sits on one of the largest lots in Rosecliff Point at just under 1 full acre! Plus, it is located on a quiet Cul-de-Sac. Many fresh updates and SO MUCH SPACE in this 4 bedroom, 2.5 bath home! This home is MOVE IN READY! The entrance features beautiful hardwood foyer leading to large kitchen with plenty of natural light. You will love the cabinet space, kitchen island, tile backsplash & Gas Range. Kitchen has a breakfast area with sliding glass doors leading to a large deck & private back yard. Boasting a formal dining room for your holiday/family gatherings featuring crown moulding. The Family Room provides more space for entertaining! The 2nd floor has 4 large bedrooms, and an expansive master suite complete with a sitting area, walk in closet & Master Bath with JACUZZI soaking tub, shower stall & double sinks. Located in the highly sought after Daniel Boone School District this home is conveniently located near schools, shopping, medical care and other amenities.
For sale
$525,000
5013 Overlook Point, Douglassville, PA 19518
4beds
2,424sqft
Single Family Residence
Built in 2002
0.85 Acres Lot
$-- Zestimate®
$217/sqft
$-- HOA
What's special
Cabinet spaceGas rangeKitchen islandTile backsplashWalk in closetBeautiful hardwood foyer
- 1 day
- 147
- 9
Zillow last checked:
Listing updated:
Listed by:
Shelly Matter 717-636-0879,
Coldwell Banker Realty 7175342442
Source: Bright MLS,MLS#: PABK2080076
Facts & features
Interior
Bedrooms & bathrooms
- Bedrooms: 4
- Bathrooms: 3
- Full bathrooms: 2
- 1/2 bathrooms: 1
- Main level bathrooms: 3
- Main level bedrooms: 4
Basement
- Area: 0
Heating
- Forced Air, Natural Gas
Cooling
- Central Air, Natural Gas
Appliances
- Included: Gas Water Heater
Features
- Ceiling Fan(s), Dining Area, Bathroom - Stall Shower, Soaking Tub, Kitchen Island, Eat-in Kitchen, Dry Wall
- Flooring: Engineered Wood, Hardwood, Luxury Vinyl, Carpet
- Basement: Full,Unfinished
- Has fireplace: No
Interior area
- Total structure area: 2,424
- Total interior livable area: 2,424 sqft
- Finished area above ground: 2,424
- Finished area below ground: 0
Property
Parking
- Parking features: Driveway, On Street
- Has uncovered spaces: Yes
Accessibility
- Accessibility features: None
Features
- Levels: Two
- Stories: 2
- Exterior features: Play Area, Sidewalks, Street Lights
- Pool features: None
- Has spa: Yes
- Spa features: Bath
Lot
- Size: 0.85 Acres
- Features: Cul-De-Sac
Details
- Additional structures: Above Grade, Below Grade
- Parcel number: 24536513048367
- Zoning: 111 RES
- Zoning description: 111 Res: 1 Fam, 2 Story, Frame
- Special conditions: Standard
Construction
Type & style
- Home type: SingleFamily
- Architectural style: Colonial
- Property subtype: Single Family Residence
Materials
- Frame, Stone, Vinyl Siding
- Foundation: Concrete Perimeter
- Roof: Architectural Shingle
Condition
- Good
- New construction: No
- Year built: 2002
Utilities & green energy
- Electric: 200+ Amp Service
- Sewer: Public Sewer
- Water: Public
- Utilities for property: Cable Connected, Natural Gas Available, Sewer Available, Water Available
Community & HOA
Community
- Subdivision: Rosecliff Point
HOA
- Has HOA: No
Location
- Region: Douglassville
- Municipality: AMITY TWP
Financial & listing details
- Price per square foot: $217/sqft
- Tax assessed value: $188,800
- Annual tax amount: $8,969
- Date on market: 10/25/2026
- Listing agreement: Exclusive Right To Sell
- Listing terms: Cash,Conventional,VA Loan
- Ownership: Fee Simple
Estimated market value
Not available
Estimated sales range
Not available
Not available
Price history
| Date | Event | Price |
|---|---|---|
| 10/25/2026 | Listed for sale | $525,000$217/sqft |
Source:  Bright MLS #PABK2080076 Report a problem | ||
Public tax history
Tax history is unavailable.
Monthly payment
Est. payment
Payment breakdown
Explore the cost of this home by adjusting the details. Changes won't be saved.Climate risks
Neighborhood: 19518
Nearby schools
Schools provided by the listing agent
- District: Daniel Boone Area
Source: Bright MLS. This data may not be complete. We recommend contacting the local school district to confirm school assignments for this home.
- $499,1004 bd2 ba2.4k sqft5013 Overlook Pointe, Douglassville, PA 19518Off Market

- $534,5004 bd3 ba2.6k sqft5011 Overlook Pointe, Douglassville, PA 19518Off Market
- $499,1004 bd2 ba3k sqft5017 Overlook Pointe, Douglassville, PA 19518Off Market
- $489,1004 bd4 ba2.6k sqft5012 Overlook Pointe, Douglassville, PA 19518Off Market
Similar homes
- $499,9003 bd4 ba2.6k sqft334 Rosecliff Dr, Douglassville, PA 19518For Sale

 MLS ID #PABK2079782, Colleen O'Brien-Boyles, Realty One Group Advocates. Bright MLS
- $750,0004 bd4 ba2.5k sqft695 Old Airport Rd, Douglassville, PA 19518For Sale By Owner
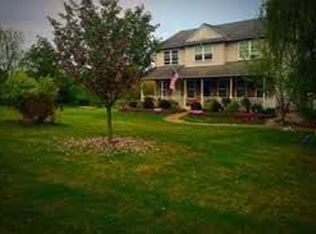
- $469,9004 bd3 ba2.7k sqft606 Maplewood Dr, Douglassville, PA 19518For Sale
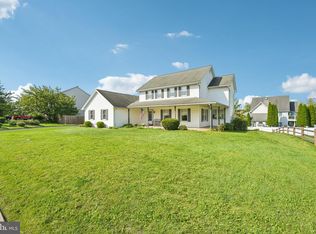 MLS ID #PABK2078986, Missy Miezitis, Iron Valley Real Estate Legacy. Bright MLS
- $700,0003 bd3 ba3.2k sqft187 Amity Park Rd, Douglassville, PA 19518For Sale
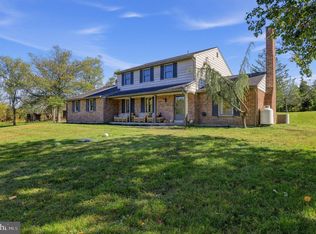 MLS ID #PABK2079712, Kathleen Gagnon, Coldwell Banker Realty. Bright MLS
- $632,5004 bd3 ba2.5k sqft14 Sovereign Dr, Douglassville, PA 19518For SaleMLS ID #PABK2079812, Donna Godfrey, Godfrey Properties. Bright MLS
- $500,0003 bd3 ba3.3k sqft1294 N Hanover St, Pottstown, PA 19464For SaleMLS ID #PAMC2198256, Callie Kimmel, Redfin Corporation. Bright MLS
- $443,0005 bd4 ba2.9k sqft1203 Old Swede Rd, Douglassville, PA 19518For SaleMLS ID #PABK2078564, Brian Kelly, Kelly Real Estate, Inc.. Bright MLS
- $395,9004 bd3 ba1.3k sqft1 Aspen Ct, Douglassville, PA 19518For SaleMLS ID #PABK2078870, ANNABELLE TORRES, Realty One Group Supreme. Bright MLS
- $524,9004 bd4 ba2.6k sqft90 Kerr Rd, Reading, PA 19606For SaleMLS ID #PABK2079492, Jodi Brick Tibbetts, BHHS Homesale Realty- Reading Berks. Bright MLS
- $499,0004 bd3 ba2.6k sqft24 Pickwick Pl, Reading, PA 19606For SaleMLS ID #PABK2079696, Mary Brickner, RE/MAX Of Reading. Bright MLS
- $443,0005 bd4 ba2.9k sqft1205 Old Swede Rd, Douglassville, PA 19518For SaleMLS ID #PABK2078992, Brian Kelly, Kelly Real Estate, Inc.. Bright MLS
- $449,9005 bd5 ba3k sqft1236 E Main St, Douglassville, PA 19518For SaleMLS ID #PABK2077826, Ms. Brenna Barkasi, United Real Estate Strive 212. Bright MLS
- $450,0003 bd2 ba1.7k sqft222 Yocom Rd, Douglassville, PA 19518For SaleMLS ID #PABK2077092, Dave Hinkel, Coldwell Banker Realty. Bright MLS
- $474,9004 bd4 ba2.4k sqft1501 Aspen Dr, Pottstown, PA 19464For SaleMLS ID #PAMC2197014, Steve Hull, RE/MAX One Realty. Bright MLS
- $629,0003 bd3 ba1.4k sqft701 Old Philadelphia Pike, Douglassville, PA 19518For SaleMLS ID #PABK2078256, Scott Harrity, Buy & Sell & Save Realty LLC. Bright MLS
- $464,9004 bd2 ba2k sqft844 Cedarville Rd, Pottstown, PA 19465For SaleMLS ID #PACT2138220, Melissa Masciotti, United Real Estate Strive 212. Bright MLS
- $589,9004 bd3 ba2.3k sqft258 E Moyer Rd, Pottstown, PA 19464For SaleMLS ID #PAMC2197252, Andrew Himes, BHHS Fox & Roach-Collegeville. Bright MLS
- $536,1252 bd2 ba1.7k sqft48 Scottish Hollow Dr, Birdsboro, PA 19508New ConstructionBright MLS
