***Showings begin with the open house on Wednesday 10/14 from 5-7pm.*** Welcome home to 258 E. Moyer Rd! This fully renovated 4 bed, 3 full bath home, sitting on an acre in the Boyertown school district is waiting for you. This home underwent a complete , very extensive renovation both inside and out. There hasn't been one inch that's gone untouched. The exterior received all new siding, both traditional and board and batten accents, was wrapped underneath, and now features all new gutters and a new 30 yr roof to top it off. A new front sidewalk was installed as well as a rear walk and expanded patio area to enjoy the outdoors! Now to the interior! Take a step inside the front door and the first thing you'll notice is the wide open floorplan and the natural light, this level has refinished hardwood floors, a sitting area and a brand new kitchen featuring Lg appliances and enough cabinets and counter space to meal prep and entertain as many people as you can fit! A brand new slider to the rear patio has been added as well. Walk up a few stairs to the second level to find three bedrooms, all of great size, a fully remodeled bath with a tub, and more refinished floors that flow throughout the home. Take a walk up a few more stairs and you'll enter the primary suite, which now features a walk-in closet, a vaulted ceiling, plenty of lighting and another full bath, completely remodeled with a walk in shower that features a rain head and multi body sprays. Back down to the main level, you can take a few steps down to the additional living space. This large level has its own full bath with a walk-in shower and a laundry room with brand new washer and dryer! The level also has a wood burning fireplace and a wet bar, complete with butcher block countertop and new cabinets.A new exterior door to the rear of the home has been installed as well. There is also a full basement accessed from this level for plenty of storage space or a workshop in the future. Access to the 2 car attached garage is from this level. The garage also recently had new insulated garage doors and openers installed. The home is also having a brand new well and septic system installed, two more items to check off the list. The renovation also included the majority of all electrical and plumbing, Right down to wall switches, outlets and lighting fixtures throughout. It's practically a new home! Hot water baseboard heat with custom radiator covers in every room and new high efficiency split systems providing both heat and air conditioning will keep this home comfortable year-round. You have to come see this one in person to experience everything that has been done! Located close to routes 100, 73 and 422 make it a great location to almost any and everything you want or need. Great shopping, outdoor spots, golf courses and restaurants are all close. Schedule your showing today!
Pending
$589,900
258 E Moyer Rd, Pottstown, PA 19464
4beds
2,340sqft
Single Family Residence
Built in 1957
0.93 Acres Lot
$-- Zestimate®
$252/sqft
$-- HOA
What's special
Wood burning fireplaceAdditional living spaceAll new guttersNew front sidewalkNatural lightSitting areaSitting on an acre
- 23 days
- 929
- 75
Zillow last checked:
Listing updated:
Listed by:
Andrew Himes 267-231-8255,
BHHS Fox & Roach-Collegeville (610) 831-5300,
Listing Team: The Andrew Himes Group, Co-Listing Team: The Andrew Himes Group,Co-Listing Agent: Gregg J Rudinsky 610-831-5300,
BHHS Fox & Roach-Collegeville
Source: Bright MLS,MLS#: PAMC2197252
Facts & features
Interior
Bedrooms & bathrooms
- Bedrooms: 4
- Bathrooms: 3
- Full bathrooms: 3
Heating
- Central, Baseboard, Other, Oil
Cooling
- Ductless, Electric
Appliances
- Included: Water Heater
Features
- Basement: Partial
- Number of fireplaces: 1
Interior area
- Total structure area: 2,340
- Total interior livable area: 2,340 sqft
- Finished area above ground: 2,340
Property
Parking
- Total spaces: 2
- Parking features: Garage Faces Side, Inside Entrance, Attached
- Attached garage spaces: 2
Accessibility
- Accessibility features: None
Features
- Levels: Multi/Split,Two and One Half
- Stories: 2.5
- Pool features: None
Lot
- Size: 0.93 Acres
Details
- Additional structures: Above Grade
- Parcel number: 320004408006
- Zoning: RES
- Special conditions: Standard
Construction
Type & style
- Home type: SingleFamily
- Property subtype: Single Family Residence
Materials
- Vinyl Siding
- Foundation: Block
Condition
- New construction: No
- Year built: 1957
- Major remodel year: 2026
Utilities & green energy
- Sewer: On Site Septic
- Water: Well
Community & HOA
Community
- Subdivision: None Available
HOA
- Has HOA: No
Location
- Region: Pottstown
- Municipality: DOUGLASS TWP
Financial & listing details
- Price per square foot: $252/sqft
- Tax assessed value: $128,290
- Annual tax amount: $5,485
- Date on market: 10/14/2026
- Listing agreement: Exclusive Right To Sell
- Ownership: Fee Simple
Estimated market value
Not available
Estimated sales range
Not available
Not available
Price history
| Date | Event | Price |
|---|---|---|
| 10/27/2026 | Pending sale | $589,900$252/sqft |
Source:  Bright MLS #PAMC2197252 Report a problem | ||
| 10/14/2026 | Listed for sale | $589,900+306.8%$252/sqft |
Source: Bright MLS #PAMC2197252 Report a problem | ||
| 5/16/1994 | Sold | $145,000$62/sqft |
Source: Public Record Report a problem | ||
Public tax history
| Year | Property taxes | Tax assessment |
|---|---|---|
| 2025 | $5,185 +3.8% | $128,290 |
| 2024 | $4,996 | $128,290 |
| 2023 | $4,996 +7.1% | $128,290 |
| 2022 | $4,665 +4.4% | $128,290 |
| 2021 | $4,468 +3.1% | $128,290 |
| 2020 | $4,334 +3.9% | $128,290 |
| 2019 | $4,172 +6% | $128,290 |
| 2018 | $3,935 +3.9% | $128,290 |
| 2017 | $3,789 +1.4% | $128,290 |
| 2016 | $3,736 +3.6% | $128,290 |
| 2015 | $3,607 +1.1% | $128,290 |
| 2014 | $3,569 +1.8% | $128,290 |
| 2013 | $3,507 +3.8% | $128,290 |
| 2012 | $3,380 +6.4% | $128,290 |
| 2011 | $3,176 +2.9% | $128,290 |
| 2010 | $3,086 -1.5% | $128,290 |
| 2009 | $3,134 +2.6% | $128,290 |
| 2008 | $3,055 +2.8% | -- |
| 2007 | $2,972 +6.1% | -- |
| 2006 | $2,801 +5.9% | -- |
| 2005 | $2,644 +9.2% | -- |
| 2004 | $2,421 +9.1% | -- |
| 2003 | $2,219 +4.2% | -- |
| 2002 | $2,129 +8.6% | -- |
| 2000 | $1,960 +4.8% | -- |
| 1999 | $1,871 | -- |
Find assessor info on the county website
Monthly payment
Est. payment
Payment breakdown
Explore the cost of this home by adjusting the details. Changes won't be saved.Climate risks
Neighborhood: 19464
Nearby schools
Schools provided by the listing agent
- District: Boyertown Area
Source: Bright MLS. This data may not be complete. We recommend contacting the local school district to confirm school assignments for this home.

Similar homes
- $--4 bd3 ba2k sqft575 Pineford Rd, Pottstown, PA 19464Auction
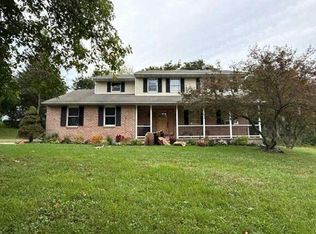 Auction.com 2
- $525,0004 bd4 ba2.9k sqft1004 Fallbrook Ln, Pottstown, PA 19464For Sale
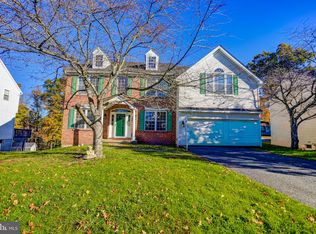
 MLS ID #PAMC2199264, Chet Coupe, Keller Williams Real Estate-Montgomeryville. Bright MLS
- $540,0005 bd4 ba2.4k sqft325 Rosedale Dr, Pottstown, PA 19464For Sale
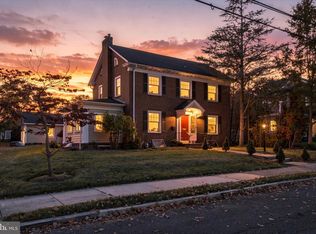 MLS ID #PAMC2199328, William Holder, Real of Pennsylvania. Bright MLS
- $589,9994 bd4 ba3.3k sqft1645 Potter Dr, Pottstown, PA 19464For Sale
 MLS ID #PAMC2196390, Ashley Custer, Realty One Group Restore - Collegeville. Bright MLS
- $572,5004 bd3 ba2.6k sqft188 Pixie Moss Rd, Pottstown, PA 19464For SaleMLS ID #PAMC2193494, Susan Dolan, Springer Realty Group. Bright MLS
- $500,0003 bd3 ba3.3k sqft1294 N Hanover St, Pottstown, PA 19464For SaleMLS ID #PAMC2198256, Callie Kimmel, Redfin Corporation. Bright MLS
- $450,0003 bd2 ba2k sqft1238 N Evans St, Pottstown, PA 19464For SaleMLS ID #PAMC2199232, John Salkowski, Real of Pennsylvania. Bright MLS
- $724,5005 bd3 ba2.7k sqft2010 Gross Rd, Pottstown, PA 19464For SaleMLS ID #PAMC2196400, Mary Brickner, RE/MAX Of Reading. Bright MLS
- $575,0003 bd3 ba2.4k sqft2910 Santa Maria Dr, Gilbertsville, PA 19525For SaleMLS ID #PAMC2199262, Bob Raynor, BHHS Fox & Roach-Collegeville. Bright MLS
- $449,9004 bd4 ba2.4k sqft1501 Aspen Dr, Pottstown, PA 19464For SaleMLS ID #PAMC2197014, Steve Hull, RE/MAX One Realty. Bright MLS
- $669,0005 bd4 ba2.7k sqft1563 Gilbertsville Rd, Pottstown, PA 19464New ConstructionMLS ID #PAMC2198974, Fran Jones, Keller Williams Realty Devon-Wayne. Bright MLS
- $519,0003 bd3 ba2.2k sqft1289 Meadowview Dr, Pottstown, PA 19464For SaleMLS ID #PAMC2191992, Jennifer Starsinic, BHHS Fox & Roach -Yardley/Newtown. Bright MLS
- $470,0003 bd2 ba1.6k sqft194 Lilly Dr, Pottstown, PA 19464For SaleMLS ID #PAMC2199674, Karen Chiodo, EXP Realty, LLC. Bright MLS
- $489,9004 bd3 ba2.2k sqft83 Sandy Hill Rd, Boyertown, PA 19512For SaleMLS ID #PABK2080222, Julie Gabel, Ironhorse Realty, LLC. Bright MLS
- $599,9004 bd3 ba3k sqft120 Eleanor Ct, Gilbertsville, PA 19525For SaleMLS ID #PAMC2196414, Nancy Lynne Helfrich, RE/MAX Services. Bright MLS
- $339,9002 bd1 ba1.1k sqft875 Buchert Rd, Pottstown, PA 19464For SaleMLS ID #PAMC2199818, Debby Singleton, Realty One Group Restore - Collegeville. Bright MLS
- $375,3753 bd2 ba2.7k sqft1396 New Schuylkill Rd, Pottstown, PA 19465For SaleMLS ID #PACT2138776, JESS FONTAINE-BURGESS, Kline Real Estate Works. Bright MLS
- $606,0004 bd3 ba3k sqft30 Eloise Dr, Gilbertsville, PA 19525For SaleMLS ID #PAMC2198440, Daniel Beirne, Open Door Brokerage, LLC. Bright MLS
