This spacious and new construction home, completed in 2026, embodies the perfect blend of traditional charm and modern convenience. With its Colonial and Traditional architectural styles, this detached residence offers a warm and inviting atmosphere that feels just like home. Spanning an impressive 5 bedrooms and 3.5 bathrooms, this property is designed for both comfort and functionality. Step inside to discover a thoughtfully designed interior featuring luxury vinyl plank flooring and plush carpeting that create a cozy yet elegant ambiance. The heart of the home is the spacious kitchen, complete with a island, built-in range, microwave, and dishwasher, making it a chef's delight. Recessed lighting and ceiling fans enhance the inviting atmosphere throughout the living spaces. The main level also boasts a delightful breakfast area and a formal dining area, ideal for hosting gatherings or enjoying quiet meals. Upstairs, the generously sized bedrooms provide ample space for relaxation, while the fully finished daylight basement offers additional living space that can be tailored to your needs-be it a playroom, home office, or entertainment area. Situated on a spacious 0.37-acre lot, this home features an attached front-entry garage with room for two vehicles, along with an asphalt driveway for added convenience. Beyond the property, the local community offers a wealth of benefits. Residents can enjoy nearby parks, perfect for outdoor activities and leisurely strolls. The neighborhood is known for its friendly atmosphere and well-maintained surroundings, fostering a sense of belonging. Access to quality schools ensures that educational opportunities are within reach, making this location ideal for those seeking a nurturing environment. With public services readily available, this home not only provides a beautiful living space but also a lifestyle enriched by community engagement and accessibility. Experience the comfort and joy of living in a home that truly embodies the essence of community and modern living. *Township will verify taxes with reassessment before settlement.
New construction
$669,000
1563 Gilbertsville Rd, Pottstown, PA 19464
5beds
2,742sqft
Single Family Residence
Built in 2026
0.37 Acres Lot
$-- Zestimate®
$244/sqft
$-- HOA
What's special
Fully finished daylight basementDetached residenceBuilt-in rangeAsphalt drivewayRecessed lightingDelightful breakfast areaFormal dining area
- --
- on Zillow
- 527
- views
- 34
- saves
Zillow last checked:
Listing updated:
Listed by:
Fran Jones 215-208-1652,
Keller Williams Realty Devon-Wayne 6106478300
Source: Bright MLS,MLS#: PAMC2198974
Facts & features
Interior
Bedrooms & bathrooms
- Bedrooms: 5
- Bathrooms: 4
- Full bathrooms: 3
- 1/2 bathrooms: 1
- Main level bathrooms: 1
Basement
- Area: 1008
Heating
- Forced Air, Natural Gas
Cooling
- Central Air, Electric
Appliances
- Included: Built-In Range, Microwave, Dishwasher, Electric Water Heater
Features
- Breakfast Area, Ceiling Fan(s), Dining Area, Family Room Off Kitchen, Floor Plan - Traditional, Kitchen Island, Recessed Lighting, 9'+ Ceilings
- Flooring: Luxury Vinyl, Carpet
- Doors: Insulated
- Basement: Full,Finished
- Has fireplace: No
Interior area
- Total structure area: 3,024
- Total interior livable area: 2,742 sqft
- Finished area above ground: 2,016
- Finished area below ground: 726
Property
Parking
- Total spaces: 2
- Parking features: Garage Faces Front, Asphalt, Attached
- Attached garage spaces: 2
- Has uncovered spaces: Yes
Accessibility
- Accessibility features: None
Features
- Levels: Two
- Stories: 2
- Pool features: None
Lot
- Size: 0.37 Acres
Details
- Additional structures: Above Grade, Below Grade
- Parcel number: 600001099002
- Zoning: RES
- Special conditions: Standard
Construction
Type & style
- Home type: SingleFamily
- Architectural style: Colonial,Traditional
- Property subtype: Single Family Residence
Materials
- Combination
- Foundation: Permanent
- Roof: Architectural Shingle
Condition
- Excellent
- New construction: Yes
- Year built: 2026
Utilities & green energy
- Electric: 200+ Amp Service
- Sewer: Public Sewer
- Water: Public
Community & HOA
Community
- Subdivision: None Available
HOA
- Has HOA: No
Location
- Region: Pottstown
- Municipality: UPPER POTTSGROVE TWP
Financial & listing details
- Price per square foot: $244/sqft
- Tax assessed value: $27,530
- Annual tax amount: $1,761
- Date on market: 10/30/2026
- Listing agreement: Exclusive Right To Sell
- Listing terms: Conventional,Cash,FHA,VA Loan
- Inclusions: Range, Dishwasher, Microwave
- Ownership: Fee Simple
- Total actual rent: 0
Estimated market value
Not available
Estimated sales range
Not available
Not available
Price history
| Date | Event | Price |
|---|---|---|
| 5/19/2025 | Sold | $65,000$24/sqft |
Source: Public Record Report a problem | ||
Public tax history
| Year | Property taxes | Tax assessment |
|---|---|---|
| 2025 | $1,373 +2.8% | $27,530 |
| 2024 | $1,335 | $27,530 |
| 2023 | $1,335 +3.6% | $27,530 |
| 2022 | $1,288 +1.4% | $27,530 |
| 2021 | $1,270 +0.4% | $27,530 |
| 2020 | $1,265 +0.6% | $27,530 |
| 2019 | $1,258 -0.6% | $27,530 |
| 2018 | $1,266 +1.2% | $27,530 |
| 2017 | $1,251 +1.1% | $27,530 |
| 2016 | $1,237 +1.1% | $27,530 |
| 2015 | $1,224 +1.7% | $27,530 |
| 2014 | $1,204 +1.9% | $27,530 |
| 2013 | $1,182 +2.3% | $27,530 |
| 2012 | $1,155 +2.8% | $27,530 |
| 2011 | $1,124 +3.7% | $27,530 |
| 2010 | $1,084 +5.3% | $27,530 |
| 2009 | $1,029 +7.3% | $27,530 |
| 2008 | $959 +3.3% | -- |
| 2007 | $928 +4.6% | -- |
| 2006 | $887 +3.7% | -- |
| 2005 | $855 +4.7% | -- |
| 2004 | $817 +6.5% | -- |
| 2003 | $767 +8.5% | -- |
| 2002 | $707 +1.6% | -- |
| 2000 | $696 | -- |
| 1999 | $696 | -- |
Find assessor info on the county website
Monthly payment
Est. payment
Payment breakdown
Explore the cost of this home by adjusting the details. Changes won't be saved.Climate risks
Neighborhood: Halfway House
Nearby schools
Schools provided by the listing agent
- District: Pottsgrove
Source: Bright MLS. This data may not be complete. We recommend contacting the local school district to confirm school assignments for this home.
Similar homes
- $520,0005 bd4 ba2.4k sqft325 Rosedale Dr, Pottstown, PA 19464For Sale
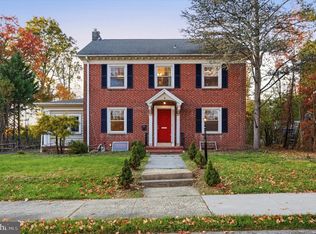
 MLS ID #PAMC2199328, William Holder, Real of Pennsylvania. Bright MLS
- $445,0004 bd3 ba2.3k sqft4 Boraten Rd, Linfield, PA 19468For Sale
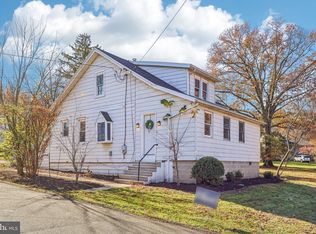 MLS ID #PAMC2199696, Joymarie DeFruscio, Keller Williams Realty Group. Bright MLS
- $624,9004 bd3 ba3.1k sqft207 Sylvan Dr, Pottstown, PA 19465For Sale
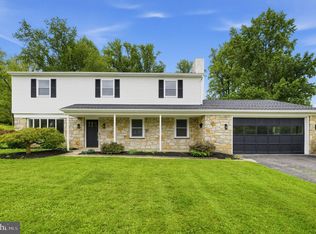 MLS ID #PACT2135376, Mike Walton, Compass. Bright MLS
- $745,9994 bd3 ba2.7k sqft780 E Cedarville Rd, Pottstown, PA 19465New Construction
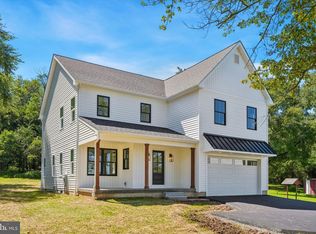 MLS ID #PACT2133058, Mike Diioia, Keller Williams Main Line. Bright MLS
- $599,9004 bd3 ba3k sqft120 Eleanor Ct, Gilbertsville, PA 19525For SaleMLS ID #PAMC2196414, Nancy Lynne Helfrich, RE/MAX Services. Bright MLS
- $710,0006 bd4 ba3.8k sqft11 Morlatton Rd, Douglassville, PA 19518For SaleMLS ID #PABK2077246, Susan McFadden, Keller Williams Platinum Realty - Wyomissing. Bright MLS
- $459,0003 bd2 ba1.6k sqft117 Lilly Dr, Pottstown, PA 19464For SaleMLS ID #PAMC2196962, Sue Olshefski, BHHS Fox & Roach-Media. Bright MLS
- $584,9004 bd3 ba2.5k sqft14 Sovereign Dr, Douglassville, PA 19518For SaleMLS ID #PABK2079812, Donna Godfrey, Godfrey Properties. Bright MLS
- $849,0004 bd5 ba3.3k sqft7 Maack Rd, Pottstown, PA 19465For SaleMLS ID #PACT2133296, Kristy Swinehart Ruyak, Keller Williams Realty Group. Bright MLS
- $649,9004 bd3 ba2.3k sqft1228 Winterthur Ln, Quakertown, PA 18951For SaleMLS ID #PABU2134726, Anna Louise Farrell, Howard Hanna Real Estate Services. Bright MLS
- $845,0004 bd3 ba2.8k sqft1128 Rapps Dam Rd, Phoenixville, PA 19460New ConstructionMLS ID #PACT2139538, Keith Jensen, Realty One Group Supreme. Bright MLS
- $485,0003 bd3 ba1.8k sqft512 Limerick Center Rd, Linfield, PA 19468For SaleMLS ID #PAMC2199236, Hemalatha Alace, Keller Williams Real Estate -Exton. Bright MLS
- $549,9005 bd3 ba3.2k sqft4066 Hollow Rd, Malvern, PA 19355For SaleMLS ID #PACT2135958, Simran Dheer, RE/MAX Select Group. Bright MLS
- $499,9903 bd3 ba1.5k sqft34 Hauseman Rd, Boyertown, PA 19512For SaleMLS ID #PABK2079958, Mariel Gniewoz, Keller Williams Real Estate-Montgomeryville. Bright MLS
- $849,5024 bd3 ba2.7k sqftLOT 2B Iroquois Dr, Royersford, PA 19468New ConstructionMLS ID #PAMC2192428, Terese Brittingham, Keller Williams Realty Group. Bright MLS
- $853,4524 bd3 ba2.7k sqftLOT 2A Iroquois Dr, Royersford, PA 19468New ConstructionMLS ID #PAMC2192420, Terese Brittingham, Keller Williams Realty Group. Bright MLS
- $649,9003 bd3 ba2.3k sqft250 Main St, Mohnton, PA 19540New ConstructionMLS ID #PABK2076288, Dave Decembrino, RE/MAX Of Reading. Bright MLS
- $899,0004 bd4 ba3.4k sqft620 Pughtown Rd, Spring City, PA 19475For SaleMLS ID #PACT2137158, Blake Haas, EXP Realty, LLC. Bright MLS
- $789,9004 bd5 ba3.2k sqft141 Windgate Dr, Chester Springs, PA 19425For SaleMLS ID #PACT2132122, Lewis Esposito, RE/MAX Preferred - Newtown Square. Bright MLS
