Beautifully renovated single family home on one acre features updated living spaces, new kitchen, baths, HVAC, plumbing, electrical, new shed dormer on second floor created an owner's suite. Floor plan includes a first floor bedroom and full bath, large living room, gorgeous granite kitchen with peninsula for eating as well as a separate dining area. Second floor has new Owner's suite as primary bedroom and an additional bedroom as well. The full walk-out basement is ready for finishing and is already equipped with new electrical system, new public sewer hooked up, and laundry hook-ups, as well as new heating and A/C just installed. The attached one car garage has 2nd floor storage with steps and the detached garage offers buyer storage for up to 6 cars or ability to operate your business from within. The House lot is half acre and also included is an additional half acre lot, all zoned Light industrial to allow the Owner/Operator many business uses. This is perfect for the contractor, tradesperson, business owner, car enthusiast etc.
For sale
$639,900
1240 E 6th St, Red Hill, PA 18076
3beds
1,600sqft
Single Family Residence
Built in 1951
0.46 Acres Lot
$638,600 Zestimate®
$400/sqft
$-- HOA
What's special
New electricalFull walk-out basementUpdated living spacesSeparate dining areaLaundry hook-upsNew kitchen
- 9 days
- 93
- 2
Zillow last checked:
Listing updated:
Listed by:
Robert A. Miller 267-435-8015,
Compass Pennsylvania LLC 267-435-8015
Source: GLVR,MLS#: 787756 Originating MLS: Lehigh Valley MLS
Facts & features
Interior
Bedrooms & bathrooms
- Bedrooms: 3
- Bathrooms: 2
- Full bathrooms: 2
Primary bedroom
- Level: Second
- Dimensions: 20.00 x 11.50
Bedroom
- Level: First
- Dimensions: 11.00 x 11.00
Bedroom
- Level: Second
- Dimensions: 11.50 x 11.30
Primary bathroom
- Description: All new
- Level: Second
- Dimensions: 10.00 x 6.00
Breakfast room nook
- Level: First
- Dimensions: 12.00 x 11.00
Foyer
- Level: First
- Dimensions: 7.00 x 6.00
Other
- Description: All new bath with tub/shower
- Level: First
- Dimensions: 11.00 x 6.00
Kitchen
- Description: Brand New with Granite Countertops
- Level: First
- Dimensions: 14.00 x 14.00
Laundry
- Level: Basement
- Dimensions: 34.00 x 24.00
Living room
- Description: New Windows and flooring
- Level: First
- Dimensions: 20.00 x 14.00
Heating
- Electric, Forced Air, Heat Pump
Cooling
- Central Air
Appliances
- Included: Dishwasher, Electric Oven, Electric Range, Electric Water Heater, Microwave
Features
- Breakfast Area, Dining Area, Kitchen Island
- Flooring: Luxury Vinyl, Luxury VinylPlank, Tile
- Windows: Replacement Windows
- Basement: Daylight,Exterior Entry,Full,Walk-Out Access
Interior area
- Total interior livable area: 1,600 sqft
- Finished area above ground: 1,600
- Finished area below ground: 0
Property
Parking
- Total spaces: 7
- Parking features: Attached, Detached, Garage, Off Street
- Attached garage spaces: 7
Features
- Stories: 2
Lot
- Size: 0.46 Acres
- Features: Flat, Not In Subdivision
Details
- Parcel number: 570003214005
- Zoning: LI
- Special conditions: None
Construction
Type & style
- Home type: SingleFamily
- Architectural style: Cape Cod
- Property subtype: Single Family Residence
Materials
- Brick
- Foundation: Block
- Roof: Asphalt,Fiberglass
Condition
- Year built: 1951
Utilities & green energy
- Electric: 200+ Amp Service, Circuit Breakers
- Sewer: Public Sewer
- Water: Public
Community & HOA
Community
- Subdivision: Not in Development
Location
- Region: Red Hill
Financial & listing details
- Price per square foot: $400/sqft
- Tax assessed value: $128,260
- Annual tax amount: $4,681
- Date on market: 11/10/2026
- Ownership type: Fee Simple
- Road surface type: Paved
Estimated market value
$638,600
$607,000 - $671,000
$2,136/mo
Price history
| Date | Event | Price |
|---|---|---|
| 11/10/2026 | Listed for sale | $639,900$400/sqft |
Source:  GLVR #787756 Report a problem | ||
Public tax history
| Year | Property taxes | Tax assessment |
|---|---|---|
| 2025 | $4,420 +4.5% | $128,260 |
| 2024 | $4,228 | $128,260 |
| 2023 | $4,228 +4.7% | $128,260 |
| 2022 | $4,040 +2.6% | $128,260 |
| 2021 | $3,938 +0.6% | $128,260 |
| 2020 | $3,916 +2.3% | $128,260 |
| 2019 | $3,828 +0.7% | $128,260 |
| 2018 | $3,803 +3.9% | $128,260 |
| 2017 | $3,662 +2.1% | $128,260 |
| 2016 | $3,588 +3.8% | $128,260 |
| 2015 | $3,455 +1.4% | $128,260 |
| 2014 | $3,406 | $128,260 |
| 2013 | $3,406 | $128,260 |
| 2012 | $3,406 +1.7% | $128,260 |
| 2011 | $3,348 +0.8% | $128,260 |
| 2010 | $3,323 +4% | $128,260 |
| 2009 | $3,194 +6% | $128,260 |
| 2008 | $3,012 +2.8% | -- |
| 2007 | $2,930 +4.1% | -- |
| 2006 | $2,814 +2.8% | -- |
| 2005 | $2,737 +3% | -- |
| 2004 | $2,657 +2.6% | -- |
| 2003 | $2,589 +2.5% | -- |
| 2002 | $2,527 +4.8% | -- |
| 2000 | $2,411 +3.7% | -- |
| 1999 | $2,326 | -- |
Find assessor info on the county website
Monthly payment
Est. payment
Payment breakdown
Explore the cost of this home by adjusting the details. Changes won't be saved.Climate risks
Neighborhood: 18076
Nearby schools
Schools provided by the listing agent
- District: Upper Perkiomen
Source: GLVR. This data may not be complete. We recommend contacting the local school district to confirm school assignments for this home.
Similar homes
- $639,9003 bd2 ba1.6k sqft1240 E 6th St #Red, Red Hill, PA 18076For Sale
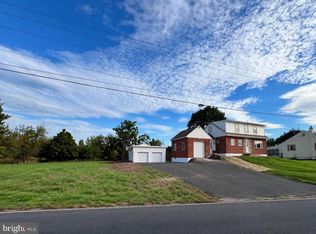
 MLS ID #PAMC2193910, Bob Miller, Compass RE. Bright MLS
- $435,0004 bd2 ba1.5k sqft913 Seminary St, Pennsburg, PA 18073For Sale
 MLS ID #PAMC2189388, Al Ferraguti, Keller Williams Real Estate-Montgomeryville. Bright MLS
- $594,9904 bd3 ba2.3k sqft3043 Martha Way, Pennsburg, PA 18073New Construction
 Bright MLS
- $650,0004 bd3 ba2.3k sqft813 Maxwell Pl, Lansdale, PA 19446For Sale
 MLS ID #PAMC2198818, Michael Marchese, Marchese Real Estate & Insurance. Bright MLS
- $654,9004 bd3 ba2.3k sqft1967 Lafayette Rd, Lansdale, PA 19446For SaleMLS ID #PAMC2195748, Jack Brown, Iron Valley Real Estate Lower Gwynedd. Bright MLS
- $474,9003 bd1 ba1.7k sqft767 Ridge Rd, Telford, PA 18969For SaleMLS ID #PAMC2197942, Amanda Deo, Gerald W Snyder & Associates Inc. Bright MLS
- $580,0003 bd3 ba1.6k sqft241 Hawthorne Cir, North Wales, PA 19454For SaleMLS ID #PAMC2199424, JOCELYN Schermerhorn, Coldwell Banker Realty. Bright MLS
- $609,0004 bd3 ba1.9k sqft3659 Greenwood Ter, Chalfont, PA 18914For SaleMLS ID #PABU2129518, Nina Burns, Callaway Henderson Sotheby's Int'l-Lambertville. Bright MLS
- $434,9004 bd1 ba1.1k sqft18 Benner Rd, Royersford, PA 19468For SaleMLS ID #PAMC2200644, Jessica Gross, Keller Williams Real Estate -Exton. Bright MLS
- $485,0003 bd3 ba1.8k sqft512 Limerick Center Rd, Linfield, PA 19468For SaleMLS ID #PAMC2199236, Hemalatha Alace, Keller Williams Real Estate -Exton. Bright MLS
- $579,9004 bd3 ba2.3k sqft1830 Flintlock Cir, Lansdale, PA 19446For SaleMLS ID #PAMC2198350, Justin Brown, Light House Realtors, LLC. Bright MLS
- $429,0003 bd2 ba1.5k sqft461 Centennial St, Schwenksville, PA 19473For SaleMLS ID #PAMC2197866, Vincent Cucchiara, The Virtual Realty of Pennsylvania. Bright MLS
- $445,0004 bd3 ba2.3k sqft4 Boraten Rd, Linfield, PA 19468For SaleMLS ID #PAMC2199696, Joymarie DeFruscio, Keller Williams Realty Group. Bright MLS
- $370,0004 bd2 ba1.5k sqft2951 N Charlotte St, Gilbertsville, PA 19525AuctionMLS ID #PAMC2197712, Gregory Herb, Herb Real Estate, Inc.. Bright MLS
- $725,0004 bd3 ba2.1k sqft40 Lafayette Dr, Phoenixville, PA 19460For SaleMLS ID #PACT2139238, Patrick Egan, Egan Real Estate. Bright MLS
- $499,9003 bd2 ba1.9k sqft3338 Unionville Pike, Hatfield, PA 19440For SaleMLS ID #PAMC2198788, Ed Barber, Re/Max One Realty. Bright MLS
- $445,0002 bd2 ba1.4k sqft301 Lansdale Ave, Lansdale, PA 19446For SaleMLS ID #PAMC2199638, Amy Shea, Keller Williams Real Estate-Blue Bell. Bright MLS
- $499,9003 bd1 ba1.2k sqft318 Chestnut St, Collegeville, PA 19426For SaleMLS ID #PAMC2199828, Yosef Brisman, Realty Mark Associates. Bright MLS
