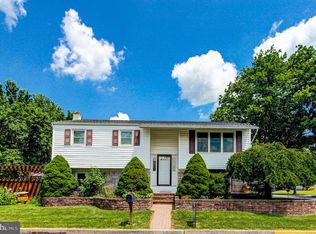
This inviting bi-level home has been lovingly maintained and is ready for its next owner. From the welcoming covered front porch to the spacious living room filled with natural light, you'll appreciate the home's comfortable layout and functional living spaces. The kitchen features generous cabinet storage and a center island, while the adjoining dining area makes everyday meals and entertaining convenient. A spacious family room provides additional living space for relaxing, watching TV, or spending time with family and friends. The main bathroom has been updated and the three bedrooms provide plenty of closet storage. Outside, the fenced backyard, screened-in porch and patio offers room to enjoy the outdoors, and the attached garage, electric car charger and private driveway add everyday convenience. Located close to shopping, restaurants, parks, and major commuter routes, this home offers a great opportunity for buyers looking for comfort, value, and the chance to add their own personal touches.
For sale
Price cut: $10K (9/18)
$440,000
913 Seminary St, Pennsburg, PA 18073
4beds
1,564sqft
Single Family Residence
Built in 1969
9,200 Square Feet Lot
$436,000 Zestimate®
$281/sqft
$-- HOA
What's special
Attached garageWelcoming covered front porchPrivate drivewayCenter islandFenced backyardSpacious family roomScreened-in porch
- 54 days
- 1,004
- 66
Zillow last checked:
Listing updated:
Listed by:
Al Ferraguti 267-784-8276,
Keller Williams Real Estate-Montgomeryville 2156311900,
Listing Team: The Red Sign Network
Source: Bright MLS,MLS#: PAMC2189388
Facts & features
Interior
Bedrooms & bathrooms
- Bedrooms: 4
- Bathrooms: 2
- Full bathrooms: 1
- 1/2 bathrooms: 1
- Main level bathrooms: 1
- Main level bedrooms: 3
Basement
- Area: 0
Heating
- Baseboard, Electric
Cooling
- Central Air, Electric
Appliances
- Included: Electric Water Heater
- Laundry: Lower Level
Features
- Flooring: Hardwood, Carpet, Ceramic Tile
- Basement: Finished,Garage Access,Exterior Entry
- Has fireplace: No
Interior area
- Total structure area: 1,564
- Total interior livable area: 1,564 sqft
- Finished area above ground: 1,564
- Finished area below ground: 0
Property
Parking
- Total spaces: 5
- Parking features: Garage Faces Front, Attached, Driveway
- Attached garage spaces: 1
- Uncovered spaces: 4
Accessibility
- Accessibility features: None
Features
- Levels: Bi-Level,One and One Half
- Stories: 1.5
- Pool features: None
- Fencing: Wood
Lot
- Size: 9,200 Square Feet
- Dimensions: 60.00 x 0.00
Details
- Additional structures: Above Grade, Below Grade
- Parcel number: 150002452008
- Zoning: RES
- Special conditions: Standard
Construction
Type & style
- Home type: SingleFamily
- Property subtype: Single Family Residence
Materials
- Vinyl Siding
- Foundation: Block
- Roof: Architectural Shingle
Condition
- Very Good
- New construction: No
- Year built: 1969
Utilities & green energy
- Electric: 200+ Amp Service
- Sewer: Public Sewer
- Water: Public
Community & HOA
Community
- Subdivision: None Available
HOA
- Has HOA: No
Location
- Region: Pennsburg
- Municipality: PENNSBURG BORO
Financial & listing details
- Price per square foot: $281/sqft
- Tax assessed value: $118,350
- Annual tax amount: $5,718
- Date on market: 8/2/2026
- Listing agreement: Exclusive Right To Sell
- Listing terms: Cash,Conventional,FHA
- Inclusions: Kitchen Refrigerator
- Exclusions: Washer And Dryer
- Ownership: Fee Simple
Estimated market value
$436,000
$414,000 - $458,000
$2,748/mo
Price history
| Date | Event | Price |
|---|---|---|
| 9/18/2026 | Price change | $440,000-2.2%$281/sqft |
Source:  Bright MLS #PAMC2189388 Report a problem Bright MLS #PAMC2189388 Report a problem | ||
| 8/2/2026 | Listed for sale | $450,000+7.4%$288/sqft |
Source: Bright MLS #PAMC2189388 Report a problem | ||
| 4/10/2025 | Sold | $419,000-0.2%$268/sqft |
Source: Bright MLS #PAMC2131582 Report a problem | ||
| 3/13/2025 | Pending sale | $419,900$268/sqft |
Source:  GLVR #752990 Report a problem GLVR #752990 Report a problem | ||
| 3/10/2025 | Price change | $419,900-2.3%$268/sqft |
Source: GLVR #752990 Report a problem | ||
| 3/6/2025 | Listed for sale | $429,900+76.2%$275/sqft |
Source: GLVR #752990 Report a problem | ||
| 11/9/2017 | Sold | $244,000+1.7%$156/sqft |
Source: Public Record Report a problem | ||
| 7/19/2017 | Listed for sale | $240,000+4.3%$153/sqft |
Source: Allison James Estates & Homes #7022321 Report a problem | ||
| 5/7/2013 | Listing removed | $230,000$147/sqft |
Source: RE/MAX 440 #6193017 Report a problem | ||
| 4/2/2013 | Listed for sale | $230,000$147/sqft |
Source: RE/MAX 440 #6193017 Report a problem | ||
Public tax history
| Year | Property taxes | Tax assessment |
|---|---|---|
| 2025 | $5,058 +6.2% | $118,350 |
| 2024 | $4,763 | $118,350 |
| 2023 | $4,763 +8% | $118,350 |
| 2022 | $4,411 +2.2% | $118,350 |
| 2021 | $4,317 +0.5% | $118,350 |
| 2020 | $4,296 +1.9% | $118,350 |
| 2019 | $4,214 +4.2% | $118,350 |
| 2018 | $4,044 +3.3% | $118,350 |
| 2017 | $3,914 +3.4% | $118,350 |
| 2016 | $3,786 +3.3% | $118,350 |
| 2015 | $3,665 +1.3% | $118,350 |
| 2014 | $3,619 +0.8% | $118,350 |
| 2013 | $3,589 +1.3% | $118,350 |
| 2012 | $3,542 +1.5% | $118,350 |
| 2011 | $3,488 +1% | $118,350 |
| 2010 | $3,453 +7.5% | $118,350 |
| 2009 | $3,213 +5.5% | $118,350 |
| 2008 | $3,045 +7.1% | -- |
| 2007 | $2,843 +3% | -- |
| 2006 | $2,761 +2.6% | -- |
| 2005 | $2,690 +2.9% | -- |
| 2004 | $2,615 +2.4% | -- |
| 2003 | $2,553 +5.1% | -- |
| 2002 | $2,430 +2.6% | -- |
| 2000 | $2,369 +2.4% | -- |
| 1999 | $2,314 | -- |
Find assessor info on the county website
Monthly payment
Est. payment
Payment breakdown
Explore the cost of this home by adjusting the details. Changes won't be saved.Climate risks
Neighborhood: 18073
Nearby schools
Schools provided by the listing agent
- District: Upper Perkiomen
Source: Bright MLS. This data may not be complete. We recommend contacting the local school district to confirm school assignments for this home.
Similar homes
- $329,0003 bd2 ba1.3k sqft909 Still Waters Ln, Pennsburg, PA 18073For Sale
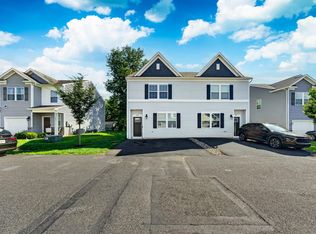
 MLS ID #PAMC2191110, Hailey Owen, Weichert, Realtors - Cornerstone. Bright MLS
 - $440,0003 bd2 ba1.7k sqft3131 Bedminster Rd, Ottsville, PA 18942For Sale
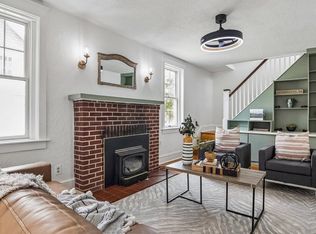 MLS ID #PABU2131918, Dafni Dimopoulos, Compass RE. Bright MLS
 - $449,9003 bd2 ba1.5k sqft837 Church Rd, Richlandtown, PA 18955For Sale
 MLS ID #PABU2130474, Chris Jasinski, Sterling Realty & Property Management, LLC. Bright MLS
 - $418,5004 bd3 ba1.8k sqft2722 Andrea Dr, Allentown, PA 18103For Sale
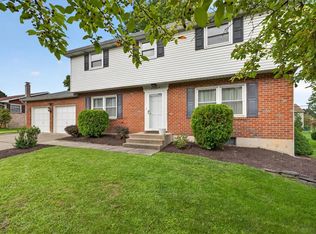 MLS ID #784435, Tara L. Morrow, Valor Realty. GLVR
 - $449,9004 bd3 ba1.9k sqft2278 Barbara Way, Sanatoga, PA 19464For SaleMLS ID #PAMC2193180, Kylie Eveland Walbert, BHHS Homesale Realty- Reading Berks. Bright MLS
- $392,5003 bd2 ba1.5k sqft6 Perkiomen Ave, Spring Mount, PA 19473For SaleMLS ID #PAMC2189988, Kacie Jones, Realty One Group Advocates. Bright MLS
- $439,9003 bd2 ba1.6k sqft819 E Hancock St, Lansdale, PA 19446For SaleMLS ID #PAMC2190862, Kelly Buchmann, Keller Williams Real Estate-Horsham. Bright MLS
- $490,9993 bd3 ba1.7k sqft2 Live Oak Dr, Quakertown, PA 18951For SaleMLS ID #PABU2128022, Angel Aponte, Better Homes and Gardens Real Estate Valley Partners. Bright MLS
- $625,0004 bd2 ba1.5k sqft2850 Thompson Rd, Harleysville, PA 19438For SaleMLS ID #PAMC2193572, Amanda Gutman, Howard Hanna Real Estate Services. Bright MLS
- $475,0004 bd3 ba2.3k sqft4 Boraten Rd, Linfield, PA 19468For SaleMLS ID #PAMC2171714, Deepak Dixit, Springer Realty Group. Bright MLS
- $399,9003 bd2 ba1.4k sqft135 Pikeland Ave, Spring City, PA 19475For SaleMLS ID #PACT2135144, Trisha Lutteroty, Keller Williams Realty Group. Bright MLS
- $399,0004 bd2 ba1.5k sqft414 2nd Ave, Royersford, PA 19468For SaleMLS ID #PAMC2194264, Zack Cucinotta, VRA Realty. Bright MLS
- $295,0002 bd2 ba1k sqft3016 Davenport Way #M126-l, Pennsburg, PA 18073For SaleMLS ID #PAMC2193280, Brianna Tutolo, Iron Valley Real Estate Legacy. Bright MLS
- $449,9003 bd2 ba1.9k sqft970 Gravel Pike, Schwenksville, PA 19473For SaleMLS ID #PAMC2194200, Callie Kimmel, Redfin Corporation. Bright MLS
- $380,0003 bd2 ba1.3k sqft1565 E Philadelphia Ave, Gilbertsville, PA 19525For SaleMLS ID #PAMC2155774, Deana Corrigan, Compass RE. Bright MLS
- $464,9003 bd2 ba1.7k sqft222 Yocom Rd, Douglassville, PA 19518For SaleMLS ID #PABK2077092, Dave Hinkel, Coldwell Banker Realty. Bright MLS
- $499,9004 bd3 ba2.1k sqft109 Holbrook Ln, Gilbertsville, PA 19525For SaleMLS ID #PAMC2192620, Ron Vogel, RE/MAX Main Line - Malvern. Bright MLS
- $489,9004 bd2 ba2.1k sqft3118 Shirlene Rd, East Norriton, PA 19403For SaleMLS ID #PAMC2191556, Dan Zecher, Keller Williams Elite. Bright MLS
