This charming Colonial twin home in Morgans Ct offers a perfect blend of comfort and functionality. This inviting residence features four spacious bedrooms and two and a half bathrooms, ensuring ample room for relaxation and privacy. The well-appointed kitchen includes a self-cleaning oven and a dishwasher, making meal prep and cleanup a breeze. Enjoy the convenience of upper-floor laundry, adding to the home's practicality. Step outside to find a welcoming porch, perfect for sipping morning coffee or enjoying evening sunsets. The property is complemented by an attached garage with inside access and a driveway for additional parking. Located on a 0.16-acre lot with sidewalks, this home is ready to create lasting memories. Experience the warmth and charm of this delightful property today!
Pending
$375,000
317 W 6th St, East Greenville, PA 18041
4beds
1,714sqft
Single Family Residence
Built in 2003
7,099 Square Feet Lot
$-- Zestimate®
$219/sqft
$-- HOA
What's special
Four spacious bedroomsWelcoming porchDriveway for additional parkingUpper-floor laundrySelf-cleaning ovenWell-appointed kitchen
- 26 days |
- 794 |
- 71 |
Zillow last checked:
Listing updated:
Listed by:
Daniel Geib 610-761-7060,
Realty One Group Restore - BlueBell 2158285330
Source: Bright MLS,MLS#: PAMC2188276
Facts & features
Interior
Bedrooms & bathrooms
- Bedrooms: 4
- Bathrooms: 3
- Full bathrooms: 2
- 1/2 bathrooms: 1
- Main level bathrooms: 1
Basement
- Area: 0
Heating
- Forced Air, Natural Gas
Cooling
- Central Air, Electric
Appliances
- Included: Dishwasher, Self Cleaning Oven, Gas Water Heater
- Laundry: Upper Level
Features
- Dining Area, Primary Bath(s)
- Flooring: Carpet, Vinyl, Wood
- Basement: Unfinished
- Has fireplace: No
Interior area
- Total structure area: 1,714
- Total interior livable area: 1,714 sqft
- Finished area above ground: 1,714
- Finished area below ground: 0
Property
Parking
- Total spaces: 1
- Parking features: Garage Faces Front, Inside Entrance, Attached, Driveway
- Attached garage spaces: 1
- Has uncovered spaces: Yes
Accessibility
- Accessibility features: None
Features
- Levels: Three
- Stories: 3
- Patio & porch: Porch
- Exterior features: Sidewalks
- Pool features: None
Lot
- Size: 7,099 Square Feet
Details
- Additional structures: Above Grade, Below Grade
- Parcel number: 0
- Zoning: RESID
- Special conditions: Standard
Construction
Type & style
- Home type: SingleFamily
- Architectural style: Colonial
- Property subtype: Single Family Residence
- Attached to another structure: Yes
Materials
- Vinyl Siding
- Foundation: Concrete Perimeter, Crawl Space
- Roof: Shingle
Condition
- New construction: No
- Year built: 2003
Details
- Builder model: ASHCROFT
- Builder name: ROTELLE
Utilities & green energy
- Electric: 200+ Amp Service
- Sewer: Public Sewer
- Water: Public
- Utilities for property: Cable Connected
Community & HOA
Community
- Subdivision: Morgans Ct
HOA
- Has HOA: No
Location
- Region: East Greenville
- Municipality: EAST GREENVILLE BORO
Financial & listing details
- Price per square foot: $219/sqft
- Tax assessed value: $110,900
- Annual tax amount: $4,567
- Date on market: 7/21/2026
- Listing agreement: Exclusive Right To Sell
- Ownership: Fee Simple
Estimated market value
Not available
Estimated sales range
Not available
$2,875/mo
Price history
| Date | Event | Price |
|---|---|---|
| 8/3/2026 | Pending sale | $375,000$219/sqft |
Source:  Bright MLS #PAMC2188276 Report a problem Bright MLS #PAMC2188276 Report a problem | ||
| 7/21/2026 | Listed for sale | $375,000+135.8%$219/sqft |
Source: Bright MLS #PAMC2188276 Report a problem | ||
| 9/16/2016 | Sold | $159,000-8%$93/sqft |
Source: Public Record Report a problem | ||
| 4/14/2004 | Sold | $172,880$101/sqft |
Source: Public Record Report a problem | ||
Public tax history
| Year | Property taxes | Tax assessment |
|---|---|---|
| 2025 | $4,465 +5.2% | $110,900 |
| 2024 | $4,244 | $110,900 |
| 2023 | $4,244 +4% | $110,900 |
| 2022 | $4,081 +3.6% | $110,900 |
| 2021 | $3,937 +0.5% | $110,900 |
| 2020 | $3,918 +2% | $110,900 |
| 2019 | $3,842 -0.9% | $110,900 |
| 2018 | $3,876 -9.3% | $110,900 -12.2% |
| 2017 | $4,273 +3.3% | $126,240 |
| 2016 | $4,137 +3.2% | $126,240 |
| 2015 | $4,007 +4.6% | $126,240 |
| 2014 | $3,832 +0.8% | $126,240 |
| 2013 | $3,800 | $126,240 |
| 2012 | $3,800 +1.5% | $126,240 |
| 2011 | $3,742 +2.8% | $126,240 |
| 2010 | $3,640 +4% | $126,240 |
| 2009 | $3,501 +5.4% | $126,240 |
| 2008 | $3,322 +2.9% | -- |
| 2007 | $3,229 +3% | -- |
| 2006 | $3,135 +2.5% | -- |
| 2005 | $3,060 +5900% | -- |
| 2004 | $51 | -- |
Find assessor info on the county website
Monthly payment
Est. payment
Payment breakdown
Explore the cost of this home by adjusting the details. Changes won't be saved.Climate risks
Neighborhood: 18041
Nearby schools
GreatSchools rating
- 6/10Hereford El SchoolGrades: K-3Distance: 2.9 mi
- 9/10Upper Perkiomen Middle SchoolGrades: 6-8Distance: 1.8 mi
- 7/10Upper Perkiomen High SchoolGrades: 9-12Distance: 2.2 mi
Schools provided by the listing agent
- High: Upper Perkiomen
- District: Upper Perkiomen
Source: Bright MLS. This data may not be complete. We recommend contacting the local school district to confirm school assignments for this home.
- $386,7004 bd2 ba1.7k sqft315 W 6th St, East Greenville, PA 18041Off Market
- $466,5004 bd3 ba2.3k sqft321 W 6th St, East Greenville, PA 18041Off Market
- $387,8003 bd2 ba1.7k sqft311 W 6th St, East Greenville, PA 18041Off Market
- $423,2003 bd2 ba2k sqft309 W 6th St, East Greenville, PA 18041Off Market
- $386,8003 bd2 ba1.7k sqft307 W 6th St, East Greenville, PA 18041Off Market
- $350,0004 bd3 ba2k sqft305 W 6th St, East Greenville, PA 18041Sold
- $368,9003 bd2 ba1.7k sqft303 W 6th St, East Greenville, PA 18041Off Market
- $412,9004 bd3 ba1.7k sqft301 W 6th St, East Greenville, PA 18041Off Market
A local agent can set up tours, give advice and negotiate with sellers.
Similar homes
- $369,9004 bd2 ba2.4k sqft131 Jefferson St, East Greenville, PA 18041For Sale
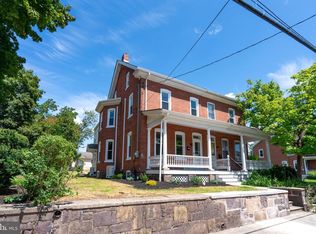
 MLS ID #PAMC2189456, Stan Rothenberger, Brode & Brooks Inc. Bright MLS
 - $450,0004 bd2 ba1.5k sqft913 Seminary St, Pennsburg, PA 18073For Sale
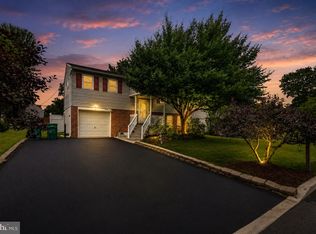 MLS ID #PAMC2189388, Al Ferraguti, Keller Williams Real Estate-Montgomeryville. Bright MLS
 - $350,0004 bd2 ba1.8k sqft2564 Wagner Rd, Gilbertsville, PA 19525Auction
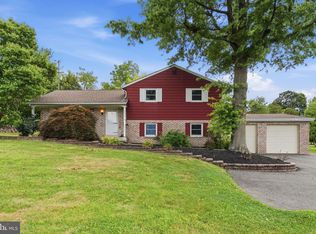 MLS ID #PAMC2190100, Danielle Kline, Realty One Group Restore - Collegeville. Bright MLS
 - $356,5003 bd3 ba1.8k sqft917 Carrington Dr, Red Hill, PA 18076For Sale
 MLS ID #PAMC2189242, Jill Barbera, EXP Realty, LLC. Bright MLS
 - $344,9003 bd3 ba1.7k sqft3059 Goshen Dr, Pennsburg, PA 18073For SaleMLS ID #PAMC2189588, Justin Kline, House & Land Real Estate. Bright MLS
- $389,9003 bd2 ba1.3k sqft106 Stephanie Ln, Collegeville, PA 19426For SaleMLS ID #PAMC2190664, Eric Andrew Cui, EXP Realty, LLC. Bright MLS
- $399,0003 bd2 ba2.2k sqft39 Lindy Ln, Boyertown, PA 19512For SaleMLS ID #PABK2076596, Lex Shive, RE/MAX Reliance. Bright MLS
- $409,0003 bd2 ba1.5k sqft6 Perkiomen Ave, Spring Mount, PA 19473For SaleMLS ID #PAMC2189988, Kacie Jones, Realty One Group Advocates. Bright MLS
- $435,0003 bd3 ba1.8k sqft154 Regents Rd, Collegeville, PA 19426For SaleMLS ID #PAMC2189002, Jim Nuskey, Long & Foster Real Estate, Inc.. Bright MLS
- $429,0003 bd2 ba1.6k sqft2029 Hoffmansville Rd, Frederick, PA 19435For SaleMLS ID #PAMC2183324, Shannon Hartline, Moments Real Estate. Bright MLS
- $434,9993 bd2 ba1.4k sqft115 Sunset Ln, Boyertown, PA 19512For SaleMLS ID #PABK2075002, brendan lamy, RE/MAX Of Reading. Bright MLS
- $459,9004 bd2 ba2.1k sqft955 Bridge Rd, Collegeville, PA 19426For SaleMLS ID #PAMC2190958, Tony Ciocco, Realty One Group Supreme. Bright MLS
- $489,9003 bd3 ba1.9k sqft214 Crest Dr, Sellersville, PA 18960For SaleMLS ID #PABU2128700, Rick Gisondi, RE/MAX Legacy. Bright MLS
- $450,0003 bd1 ba1k sqft535 W Mill St, Quakertown, PA 18951For SaleMLS ID #PABU2128558, Sue Deily, RE/MAX 440 - Quakertown. Bright MLS
- $524,9003 bd3 ba2.1k sqft2224 Bridgeport Ave, Pennsburg, PA 18073For SaleMLS ID #PAMC2185066, Richard Natoli, Weichert, Realtors - Cornerstone. Bright MLS
- $349,9993 bd3 ba2.5k sqft112 Berger Rd, Schwenksville, PA 19473For SaleMLS ID #PAMC2190446, William Holder, Real Broker, LLC. Bright MLS
- $359,9003 bd2 ba2.3k sqft238 Penn St, Topton, PA 19562For SaleMLS ID #PABK2073898, Craig Reinert, Keller Williams Platinum Realty - Wyomissing. Bright MLS
- $329,9003 bd3 ba1.7k sqft555 Upland St, Pottstown, PA 19464For SaleMLS ID #PAMC2190484, Matthew Laurie, Keller Williams Real Estate-Langhorne. Bright MLS
- $299,0003 bd2 ba2k sqft2049 Route 313, Quakertown, PA 18951For SaleMLS ID #PABU2127270, Michele Hohlfeld, RE/MAX Reliance. Bright MLS
- $495,0003 bd2 ba1.6k sqft2990 Chestnut Hill Rd, Pottstown, PA 19465For SaleMLS ID #PACT2132814, Janette Spirk, Compass RE. Bright MLS
