Welcome to our beautifully updated Colonial located on a large private lot in a quiet community. As you pull up you will fall in love with the curb appeal with fresh mulch and landscaping & tree lined driveway with lights! Enter into the foyer you will be impressed with the recently updated interior. Whole house is freshly painted, all new luxury vinyl flooring on the 1st floor and brand new carpet on the 2nd floor. Main floor with updated half bath, updated kitchen with new quartz countertops, freshly painted kitchen cabinets, new backsplash, stainless appliances including the brand new stove and oven hood. Looks amazing! 2nd floor with 3 good size bedrooms all with big closets. Hall bath and main bath with new flooring, new toilets and new faucets. Full basement freshly painted walls and floor. Lots of room here. All new window treatments throughout, all new light fixtures through out including new ceiling fans in bedrooms. Backyard offers a covered deck overlooking the big private yard. Such a great space. 2 car garage, newer roof, newer Heat pump and Central air. This is not a flip. Owners wanted to offer a move-in ready home for its new owners. Wonderful opportunity!
Pending
$489,900
214 Crest Dr, Sellersville, PA 18960
3beds
1,976sqft
Single Family Residence
Built in 1988
0.56 Acres Lot
$503,700 Zestimate®
$248/sqft
$-- HOA
What's special
Large private lotNewer roofRecently updated interiorNew backsplashUpdated kitchenFreshly painted kitchen cabinetsNew quartz countertops
- 18 days
- 1,389
- 147
Likely to sell faster than
Zillow last checked:
Listing updated:
Listed by:
Rick Gisondi 215-512-2997,
RE/MAX Legacy 2158228200
Source: Bright MLS,MLS#: PABU2128700
Facts & features
Interior
Bedrooms & bathrooms
- Bedrooms: 3
- Bathrooms: 3
- Full bathrooms: 2
- 1/2 bathrooms: 1
- Main level bathrooms: 1
Basement
- Area: 0
Heating
- Forced Air, Heat Pump, Electric
Cooling
- Central Air, Electric
Appliances
- Included: Built-In Range, Dishwasher, Disposal, Self Cleaning Oven, Oven/Range - Electric, Range Hood, Refrigerator, Stainless Steel Appliance(s), Electric Water Heater
- Laundry: Main Level
Features
- Bathroom - Stall Shower, Bathroom - Tub Shower, Breakfast Area, Ceiling Fan(s), Combination Dining/Living, Family Room Off Kitchen, Floor Plan - Traditional, Eat-in Kitchen, Kitchen Island, Primary Bath(s), Upgraded Countertops
- Flooring: Carpet, Hardwood, Luxury Vinyl
- Windows: Window Treatments
- Basement: Sump Pump,Unfinished,Improved
- Number of fireplaces: 1
- Fireplace features: Wood Burning
Interior area
- Total structure area: 1,976
- Total interior livable area: 1,976 sqft
- Finished area above ground: 1,976
- Finished area below ground: 0
Property
Parking
- Total spaces: 8
- Parking features: Garage Faces Front, Garage Door Opener, Inside Entrance, Oversized, Driveway, Attached, On Street, Off Street
- Attached garage spaces: 2
- Uncovered spaces: 6
Accessibility
- Accessibility features: None
Features
- Levels: Two
- Stories: 2
- Patio & porch: Deck
- Exterior features: Lighting
- Pool features: None
Lot
- Size: 0.56 Acres
Details
- Additional structures: Above Grade, Below Grade
- Parcel number: 12008101009
- Zoning: R1
- Special conditions: Standard
Construction
Type & style
- Home type: SingleFamily
- Architectural style: Colonial
- Property subtype: Single Family Residence
Materials
- Frame
- Foundation: Block
- Roof: Architectural Shingle
Condition
- Excellent,Very Good
- New construction: No
- Year built: 1988
Utilities & green energy
- Electric: Circuit Breakers
- Sewer: Public Sewer
- Water: Public
Community & HOA
Community
- Subdivision: Cheryl Crest
HOA
- Has HOA: No
Location
- Region: Sellersville
- Municipality: EAST ROCKHILL TWP
Financial & listing details
- Price per square foot: $248/sqft
- Tax assessed value: $30,080
- Annual tax amount: $5,476
- Date on market: 8/11/2026
- Listing agreement: Exclusive Right To Sell
- Listing terms: Cash,Conventional,FHA,VA Loan,USDA Loan,PHFA
- Inclusions: Refrigerator
- Ownership: Fee Simple
Estimated market value
$503,700
$479,000 - $529,000
$3,048/mo
Price history
| Date | Event | Price |
|---|---|---|
| 8/16/2026 | Pending sale | $489,900$248/sqft |
Source:  Bright MLS #PABU2128700 Report a problem Bright MLS #PABU2128700 Report a problem | ||
| 8/12/2026 | Listed for sale | $489,900+174.5%$248/sqft |
Source: Bright MLS #PABU2128700 Report a problem | ||
| 5/5/2000 | Sold | $178,500$90/sqft |
Source: Public Record Report a problem | ||
Public tax history
| Year | Property taxes | Tax assessment |
|---|---|---|
| 2025 | $5,262 | $30,080 |
| 2024 | $5,262 +1.2% | $30,080 |
| 2023 | $5,202 | $30,080 |
| 2022 | $5,202 | $30,080 |
| 2021 | $5,202 | $30,080 |
| 2020 | $5,202 +1.8% | $30,080 |
| 2018 | $5,112 +0.7% | $30,080 |
| 2017 | $5,074 | $30,080 |
| 2016 | $5,074 | $30,080 |
| 2015 | -- | $30,080 |
| 2014 | -- | $30,080 |
| 2013 | -- | $30,080 |
| 2012 | -- | $30,080 |
| 2011 | -- | $30,080 |
| 2010 | -- | $30,080 |
| 2009 | -- | $30,080 |
| 2008 | -- | $30,080 |
| 2007 | -- | $30,080 |
| 2006 | -- | $30,080 |
| 2005 | -- | $30,080 +300% |
| 2004 | -- | $7,520 |
| 2003 | -- | $7,520 |
| 2002 | -- | $7,520 -13.1% |
| 2000 | -- | $8,650 |
Find assessor info on the county website
Monthly payment
Est. payment
Payment breakdown
Explore the cost of this home by adjusting the details. Changes won't be saved.Climate risks
Neighborhood: 18960
Nearby schools
Schools provided by the listing agent
- District: Pennridge
Source: Bright MLS. This data may not be complete. We recommend contacting the local school district to confirm school assignments for this home.
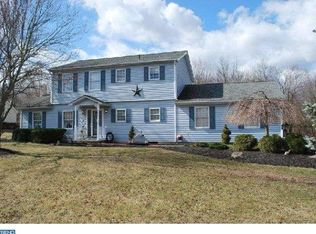
Similar homes
- $435,0003 bd3 ba2.5k sqft256 Hampshire Dr, Sellersville, PA 18960For Sale
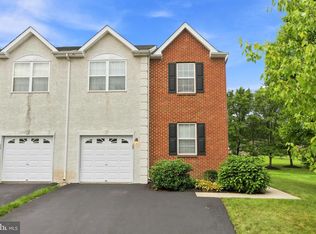
 MLS ID #PABU2128738, Trisha Lutteroty, Keller Williams Realty Group. Bright MLS
 - $415,0003 bd1 ba1.2k sqft30 S 2nd St, Perkasie, PA 18944For Sale
 MLS ID #PABU2130066, Terry Stephens Maven, RE/MAX Legacy. Bright MLS
 - $499,0003 bd3 ba1.7k sqft330 Bartman Ave, Gilbertsville, PA 19525For Sale
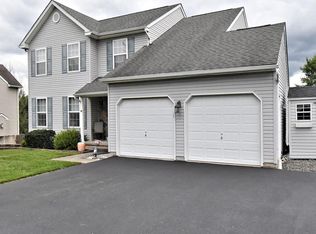 MLS ID #PAMC2191982, Cathy Klock, Realty One Group Exclusive. Bright MLS
 - $468,0003 bd3 ba2k sqft526 Clearview Dr, Souderton, PA 18964For Sale
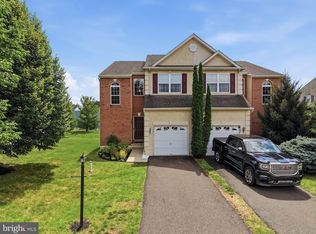 MLS ID #PAMC2190178, Kate McNamara, Coldwell Banker Realty. Bright MLS
 - $450,0003 bd1 ba1k sqft535 W Mill St, Quakertown, PA 18951For SaleMLS ID #PABU2128558, Sue Deily, RE/MAX 440 - Quakertown. Bright MLS
- $499,9005 bd3 ba2.5k sqft2211 Milford Square Pike, Quakertown, PA 18951For SaleMLS ID #PABU2128858, Daniel J. Smith, Innovate Real Estate. Bright MLS
- $519,9003 bd2 ba1.9k sqft215 Maple St, Warminster, PA 18974For SaleMLS ID #PABU2129252, Brian McKendry, EXP Realty, LLC. Bright MLS
- $460,0003 bd2 ba1.6k sqft819 E Hancock St, Lansdale, PA 19446For SaleMLS ID #PAMC2190862, Kelly Buchmann, Keller Williams Real Estate-Horsham. Bright MLS
- $584,9003 bd3 ba1.9k sqft2460 Bannerstone Dr, Quakertown, PA 18951For SaleMLS ID #PABU2128222, Pam Vollrath, RE/MAX Centre Realtors. Bright MLS
- $480,0004 bd3 ba2.1k sqft3251 W Mount Kirk Ave, Eagleville, PA 19403For SaleMLS ID #PAMC2190722, Victoria Raffetto, Real of Pennsylvania. Bright MLS
- $525,0003 bd2 ba1.6k sqft2586 Cherry Ct, Gilbertsville, PA 19525For SaleMLS ID #PAMC2190858, Mary Jaronski, Realty One Group Restore - Collegeville. Bright MLS
- $499,9004 bd3 ba1.6k sqft1034 Ethel Ave, Norristown, PA 19403For SaleMLS ID #PAMC2190124, Dana Riegel, RE/MAX Of Reading. Bright MLS
- $279,9003 bd2 ba2k sqft2049 Route 313, Quakertown, PA 18951For SaleMLS ID #PABU2127270, Michele Hohlfeld, RE/MAX Reliance. Bright MLS
- $524,9003 bd2 ba1.8k sqft95 Duane Rd, Doylestown, PA 18901For SaleMLS ID #PABU2122682, Jeff Falterbauer, Keller Williams Real Estate-Montgomeryville. Bright MLS
- $514,9003 bd3 ba2.1k sqft2224 Bridgeport Ave, Pennsburg, PA 18073For SaleMLS ID #PAMC2185066, Richard Natoli, Weichert, Realtors - Cornerstone. Bright MLS
- $500,0002 bd1 ba2k sqft343 Summer Ave, Horsham, PA 19044For SaleMLS ID #PAMC2190742, Pierre Eade, Homestarr Realty. Bright MLS
- $549,0004 bd2 ba1.9k sqft1315 Deer Run Rd, Hatfield, PA 19440For SaleMLS ID #PAMC2160350, Michael Bertoline, Long & Foster Real Estate, Inc.. Bright MLS
- $450,0004 bd2 ba1.5k sqft913 Seminary St, Pennsburg, PA 18073For SaleMLS ID #PAMC2189388, Al Ferraguti, Keller Williams Real Estate-Montgomeryville. Bright MLS
- $600,0003 bd3 ba2.1k sqft242 Hillstone Cir, Souderton, PA 18964For SaleMLS ID #PAMC2191376, Lynne DiDonato, Coldwell Banker Hearthside-Doylestown. Bright MLS
- $539,9003 bd2 ba1.8k sqft422 Privet Rd, Horsham, PA 19044For SaleMLS ID #PAMC2190258, Liam Coonahan, Real of Pennsylvania. Bright MLS
