**OPEN HOUSE THIS SUNDAY AUGUST 23RD FROM 11AM-1PM!!**Looking for easy one-floor living in a quality built Paul Moyer home in Gilbertsville? Then don’t let this rare opportunity get away. It’s the 1st time this 3-bedroom, 2 full bath Ranch home in Boyertown SD is being offered for sale. It’s evident immediately how lovingly it’s been cared for the moment you step inside the front door. Situated on a quiet cul-de-sac & on a level lot, this brick front home has a covered front porch to enjoy coffee in the mornings or watch the sun set. Just inside the front door & to the right, you’ll find the large family room. Straight ahead is the dining area, which adjoins the kitchen for ease in entertaining. The kitchen has plenty of cabinets for storage, counter space for easy food prep, recessed lighting (2024), & a new stainless steel built-in dishwasher (2024) & microwave (2025). Continue to the other side of the kitchen to find the spacious mudroom, which flows into the laundry room with its own storage closet. Just off the laundry room is access to the oversized 2-car garage as well. Completing this level is the Primary bedroom, which has an en suite full bathroom. The primary bath, completely remodeled in 2024, has a large walk-in tiled shower with a folding bench, an updated cabinet, & a built-in medicine cabinet for plenty of storage. There are also 2 more bedrooms & a full hall bathroom with a tub/shower combination. All 3 bedrooms have newer carpeting (2023). There’s also a full, unfinished walkout basement, recently sealed in 2023 with waterproof sealer paint and is the perfect space to finish if more room is desired. A lovely concrete patio out back is accessible from the basement, the perfect spot to enjoy the sunrise & views of the hills in the distance. The seller has done the work so you don’t have to: heating & A/C installed in 2023 & serviced regularly, a radon system installed in 2023, a new roof in 2022, a new hot water tank in 2023, a water softener & filter in 2024, & replaced windows on the main floor & the large basement windows in 2024. These are just a few of the updates — see the uploaded list for the complete picture, and you’ll see all you need to do is move right in! This home is in a quiet neighborhood with NO HOA fees but offers easy access to both Rts. 422 & 100, plus plenty of restaurants & shopping within about 10 minutes. This area is also perfect for any golfer as there are several local golf courses to choose from. Don’t hesitate to schedule your showing before it’s too late!
For sale
$525,000
2586 Cherry Ct, Gilbertsville, PA 19525
3beds
1,641sqft
Single Family Residence
Built in 2000
0.34 Acres Lot
$-- Zestimate®
$320/sqft
$-- HOA
What's special
Level lotNew roofBrick front homeQuiet cul-de-sacLarge family roomCovered front porchRecessed lighting
- 4 days |
- 539 |
- 26 |
Zillow last checked:
Listing updated:
Listed by:
Mary Jaronski 610-334-9530,
Realty One Group Restore - Collegeville (215) 828-5330
Source: Bright MLS,MLS#: PAMC2190858
Facts & features
Interior
Bedrooms & bathrooms
- Bedrooms: 3
- Bathrooms: 2
- Full bathrooms: 2
- Main level bathrooms: 2
- Main level bedrooms: 3
Rooms
- Room types: Living Room, Dining Room, Primary Bedroom, Bedroom 2, Bedroom 3, Kitchen, Laundry, Primary Bathroom
Primary bedroom
- Features: Flooring - Carpet, Attached Bathroom
- Level: Main
- Area: 182 Square Feet
- Dimensions: 13 X 14
Bedroom 2
- Features: Flooring - Carpet
- Level: Main
- Area: 144 Square Feet
- Dimensions: 12 X 12
Bedroom 3
- Features: Flooring - Carpet
- Level: Main
- Area: 144 Square Feet
- Dimensions: 12 X 12
Primary bathroom
- Features: Bathroom - Walk-In Shower, Flooring - Ceramic Tile
- Level: Main
- Area: 45 Square Feet
- Dimensions: 5 X 9
Dining room
- Features: Flooring - Luxury Vinyl Plank, Recessed Lighting
- Level: Main
- Area: 143 Square Feet
- Dimensions: 13 X 11
Kitchen
- Features: Flooring - Luxury Vinyl Plank, Eat-in Kitchen, Kitchen - Electric Cooking, Recessed Lighting
- Level: Main
- Area: 143 Square Feet
- Dimensions: 13 X 11
Laundry
- Features: Flooring - Luxury Vinyl Plank, Recessed Lighting
- Level: Main
- Area: 60 Square Feet
- Dimensions: 6 X 10
Living room
- Features: Flooring - Luxury Vinyl Plank, Recessed Lighting
- Level: Main
- Area: 280 Square Feet
- Dimensions: 14 X 20
Mud room
- Features: Recessed Lighting, Flooring - Luxury Vinyl Plank
- Level: Main
- Area: 88 Square Feet
- Dimensions: 8 X 11
Heating
- Central, Electric
Cooling
- Central Air, Electric
Appliances
- Included: Microwave, Dishwasher, Oven/Range - Electric, Washer, Water Heater, Dryer, Electric Water Heater
- Laundry: Main Level, Laundry Room, Mud Room
Features
- Bathroom - Tub Shower, Bathroom - Walk-In Shower, Combination Kitchen/Dining, Primary Bath(s), Recessed Lighting
- Flooring: Ceramic Tile, Carpet, Luxury Vinyl
- Basement: Full,Exterior Entry,Unfinished,Walk-Out Access,Windows
- Has fireplace: No
Interior area
- Total structure area: 1,641
- Total interior livable area: 1,641 sqft
- Finished area above ground: 1,641
- Finished area below ground: 0
Property
Parking
- Total spaces: 2
- Parking features: Garage Faces Front, Garage Door Opener, Inside Entrance, Driveway, Attached
- Attached garage spaces: 2
- Has uncovered spaces: Yes
Accessibility
- Accessibility features: None
Features
- Levels: One
- Stories: 1
- Pool features: None
Lot
- Size: 0.34 Acres
- Dimensions: 100.00 x 0.00
- Features: Cul-De-Sac, Rear Yard, Front Yard
Details
- Additional structures: Above Grade, Below Grade
- Parcel number: 470003800401
- Zoning: 1101 RESIDENTIAL
- Special conditions: Standard
Construction
Type & style
- Home type: SingleFamily
- Architectural style: Ranch/Rambler
- Property subtype: Single Family Residence
Materials
- Masonry
- Foundation: Block
- Roof: Architectural Shingle
Condition
- Excellent
- New construction: No
- Year built: 2000
Details
- Builder name: Paul Moyer
Utilities & green energy
- Sewer: Public Sewer
- Water: Public
Community & HOA
Community
- Subdivision: Colonial Ridge
HOA
- Has HOA: No
Location
- Region: Gilbertsville
- Municipality: NEW HANOVER TWP
Financial & listing details
- Price per square foot: $320/sqft
- Tax assessed value: $154,620
- Annual tax amount: $6,943
- Date on market: 8/20/2026
- Listing agreement: Exclusive Right To Sell
- Listing terms: Cash,Conventional
- Inclusions: Washer, Dryer, Dehumidifier, And Refrigerator All In As Is Condition With No Monetary Value
- Ownership: Fee Simple
Estimated market value
Not available
Estimated sales range
Not available
Not available
Price history
| Date | Event | Price |
|---|---|---|
| 8/20/2026 | Listed for sale | $525,000+950%$320/sqft |
Source:  Bright MLS #PAMC2190858 Report a problem Bright MLS #PAMC2190858 Report a problem | ||
| 3/7/2000 | Sold | $50,000$30/sqft |
Source: Public Record Report a problem | ||
Public tax history
| Year | Property taxes | Tax assessment |
|---|---|---|
| 2025 | $5,953 +4% | $154,620 |
| 2024 | $5,724 | $154,620 |
| 2023 | $5,724 +5.9% | $154,620 |
| 2022 | $5,403 +3.4% | $154,620 |
| 2021 | $5,227 +3.2% | $154,620 |
| 2020 | $5,066 +3% | $154,620 |
| 2019 | $4,917 +4.1% | $154,620 |
| 2018 | $4,724 +3.9% | $154,620 |
| 2017 | $4,548 +1.4% | $154,620 |
| 2016 | $4,484 +3.2% | $154,620 |
| 2015 | $4,345 +1.1% | $154,620 |
| 2014 | $4,299 +1.8% | $154,620 |
| 2013 | $4,224 +3.8% | $154,620 |
| 2012 | $4,071 +6.4% | $154,620 |
| 2011 | $3,825 +2.9% | $154,620 |
| 2010 | $3,717 -1.5% | $154,620 |
| 2009 | $3,774 +2.6% | $154,620 |
| 2008 | $3,680 +2.8% | -- |
| 2007 | $3,580 +6.7% | -- |
| 2006 | $3,354 +6% | -- |
| 2005 | $3,165 +4.5% | -- |
| 2004 | $3,028 +4.3% | -- |
| 2003 | $2,903 +6.6% | -- |
| 2002 | $2,723 +7.5% | -- |
| 2000 | $2,534 +3922.2% | -- |
| 1999 | $63 | -- |
Find assessor info on the county website
Monthly payment
Est. payment
Payment breakdown
Explore the cost of this home by adjusting the details. Changes won't be saved.Climate risks
Neighborhood: 19525
Nearby schools
GreatSchools rating
- 5/10New Hanover-Upper Frederick Elementary SchoolGrades: K-5Distance: 2.7 mi
- 9/10Boyertown Area Junior High School-EastGrades: 6-8Distance: 2.3 mi
- 8/10Boyertown Area Senior High SchoolGrades: PK,9-12Distance: 4.5 mi
Schools provided by the listing agent
- Elementary: New Hanover
- Middle: Boyertown Area Jhs-east
- High: Boyertown Area Senior
- District: Boyertown Area
Source: Bright MLS. This data may not be complete. We recommend contacting the local school district to confirm school assignments for this home.
- $531,3003 bd2 ba1.9k sqft2580 Cherry Ct, Gilbertsville, PA 19525Off Market
- $598,4004 bd3 ba2.6k sqft2590 Cherry Ct, Gilbertsville, PA 19525Off Market
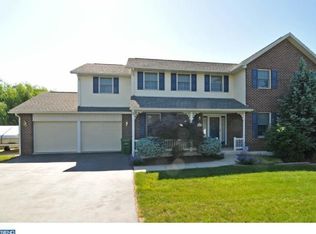
- $569,2004 bd2 ba2.5k sqft2584 Cherry Ct, Gilbertsville, PA 19525Off Market
- $489,5003 bd2 ba1.8k sqft2581 Crabapple Ct, Gilbertsville, PA 19525Off Market
- $578,7004 bd2 ba2.9k sqft2585 Cherry Ct, Gilbertsville, PA 19525Off Market
- $521,3003 bd2 ba1.9k sqft2583 Cherry Ct, Gilbertsville, PA 19525Off Market
- $487,5003 bd2 ba2.1k sqft2576 Cherry Ct, Gilbertsville, PA 19525Off Market
- $534,0003 bd2 ba1.9k sqft2577 Cherry Ct, Gilbertsville, PA 19525Off Market
A local agent can set up tours, give advice and negotiate with sellers.
Similar homes
- $350,0004 bd2 ba1.8k sqft2564 Wagner Rd, Gilbertsville, PA 19525Auction
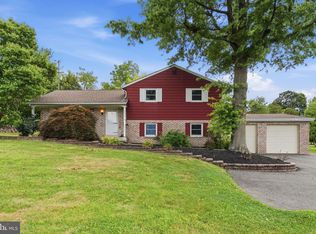
 MLS ID #PAMC2190100, Danielle Kline, Realty One Group Restore - Collegeville. Bright MLS
 - $584,9003 bd3 ba1.9k sqft2460 Bannerstone Dr, Quakertown, PA 18951For Sale
 MLS ID #PABU2128222, Pam Vollrath, RE/MAX Centre Realtors. Bright MLS
 - $429,0003 bd2 ba1.6k sqft2029 Hoffmansville Rd, Frederick, PA 19435For Sale
 MLS ID #PAMC2183324, Shannon Hartline, Moments Real Estate. Bright MLS
 - $538,0003 bd2 ba2.2k sqft1421 Coldsprings Rd, Pottstown, PA 19465For Sale
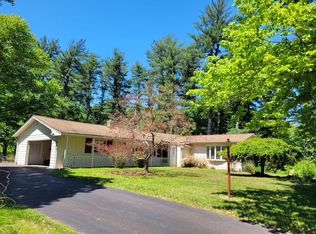 MLS ID #780744, Jackie Frey, IronValley RE of Lehigh Valley. GLVR
 - $549,0003 bd2 ba1.6k sqft2680 Charlestown Rd, Phoenixville, PA 19460For SaleMLS ID #PACT2127650, John Zloza, EXP Realty, LLC. Bright MLS
- $555,0003 bd2 ba2k sqft1199 Shenkel Rd, Pottstown, PA 19465For SaleMLS ID #PACT2126596, Michael Stopyra, Springer Realty Group. Bright MLS
- $475,0004 bd2 ba2k sqft70 Ridge Rd, Phoenixville, PA 19460For SaleMLS ID #PACT2131900, Christopher Holt, Iron Valley Real Estate Exton. Bright MLS
- $435,0003 bd3 ba1.8k sqft154 Regents Rd, Collegeville, PA 19426For SaleMLS ID #PAMC2189002, Jim Nuskey, Long & Foster Real Estate, Inc.. Bright MLS
- $520,0004 bd3 ba1.6k sqft1034 Ethel Ave, Norristown, PA 19403For SaleMLS ID #PAMC2190124, Dana Riegel, RE/MAX Of Reading. Bright MLS
- $525,0003 bd4 ba1.4k sqft252 W Beidler Rd, King Of Prussia, PA 19406For SaleMLS ID #PAMC2190706, Tony Crist, Coldwell Banker Realty. Bright MLS
- $409,0003 bd2 ba1.5k sqft6 Perkiomen Ave, Spring Mount, PA 19473For SaleMLS ID #PAMC2189988, Kacie Jones, Realty One Group Advocates. Bright MLS
- $490,0004 bd3 ba2.1k sqft3251 W Mount Kirk Ave, Eagleville, PA 19403For SaleMLS ID #PAMC2190722, Victoria Raffetto, Real of Pennsylvania. Bright MLS
- $489,0004 bd3 ba2.3k sqft223 Woodbridge Ln, Douglassville, PA 19518For SaleMLS ID #PABK2073036, Stephanie Young, Keller Williams Platinum Realty - Wyomissing. Bright MLS
- $540,0003 bd2 ba2k sqft2049 Hawthorne Ln, Hatfield, PA 19440For SaleMLS ID #PAMC2181506, Bob Kelley, BHHS Fox & Roach-Blue Bell. Bright MLS
- $525,0003 bd3 ba1.9k sqft140 Lattice Ln, Collegeville, PA 19426For SaleMLS ID #PAMC2190568, Harry Green, Keller Williams Real Estate-Blue Bell. Bright MLS
- $525,0005 bd2 ba2.1k sqft87 Nutt Rd, Phoenixville, PA 19460For SaleMLS ID #PACT2132802, Jennifer Daywalt, Better Homes and Gardens Real Estate Phoenixville. Bright MLS
- $490,0004 bd2 ba1.3k sqft315 Oak Ln W, Exton, PA 19341For SaleMLS ID #PACT2132442, Tom Toole III, RE/MAX Main Line-West Chester. Bright MLS
- $524,9003 bd3 ba2k sqft174 Larrabee Way, Royersford, PA 19468For SaleMLS ID #PAMC2187142, Christy Bennett, Coldwell Banker Realty. Bright MLS
- $425,0004 bd2 ba1.9k sqft449 Rahns Rd, Collegeville, PA 19426For SaleMLS ID #PAMC2190032, Logan Scott, Realty One Group Restore - Collegeville. Bright MLS
- $460,0003 bd2 ba1.6k sqft819 E Hancock St, Lansdale, PA 19446For SaleMLS ID #PAMC2190862, Kelly Buchmann, Keller Williams Real Estate-Horsham. Bright MLS
