Tucked within the community of Greenbriar and served by the Daniel Boone School District, this beautifully maintained home blends generous living spaces with thoughtful updates and timeless appeal. Soaring ceilings, oversized windows, fresh paint, and brand-new carpeting create a bright, airy atmosphere filled with natural light from the moment you step inside. The heart of the home is a spacious kitchen featuring an island, subway tile backsplash, abundant cabinetry, and seamless flow into the dining area and adjoining all-season porch. Surrounded by mature greenery, the porch offers a peaceful retreat for morning coffee, quiet evenings, or effortless entertaining. An expansive main-level primary suite provides the convenience of first-floor living, complete with a walk-in shower and adjacent laundry area. An open second-floor hallway provides access to three additional bedrooms, including a private guest suite with its own half bath. A third beautifully updated bathroom showcases designer wallpaper and a spa-inspired walk-in shower. Completing the home is a basement and two-car garage, offering plentiful storage and versatility. Combining spacious interiors and tastefully curated updates this exceptional home is ready for its next loving owner.
For sale
Price cut: $10K (8/26)
$479,000
223 Woodbridge Ln, Douglassville, PA 19518
4beds
2,398sqft
Single Family Residence
Built in 2002
0.25 Acres Lot
$473,600 Zestimate®
$200/sqft
$-- HOA
What's special
Two-car garageSpacious interiorsExpansive main-level primary suiteFresh paintOversized windowsAdjoining all-season porchOpen second-floor hallway
- 83 days
- 1,805
- 92
Likely to sell faster than
Zillow last checked:
Listing updated:
Listed by:
Stephanie Young 610-507-3900,
Keller Williams Platinum Realty - Wyomissing 6108981441
Source: Bright MLS,MLS#: PABK2073036
Facts & features
Interior
Bedrooms & bathrooms
- Bedrooms: 4
- Bathrooms: 3
- Full bathrooms: 2
- 1/2 bathrooms: 1
- Main level bathrooms: 1
- Main level bedrooms: 1
Basement
- Area: 0
Heating
- Forced Air, Natural Gas
Cooling
- Central Air, Electric
Appliances
- Included: Electric Water Heater
- Laundry: Main Level
Features
- Bathroom - Walk-In Shower, Combination Kitchen/Dining, Kitchen Island, Primary Bath(s)
- Flooring: Tile/Brick, Carpet
- Basement: Full
- Number of fireplaces: 1
Interior area
- Total structure area: 2,398
- Total interior livable area: 2,398 sqft
- Finished area above ground: 2,398
- Finished area below ground: 0
Property
Parking
- Total spaces: 2
- Parking features: Garage Faces Front, Driveway, Attached
- Attached garage spaces: 2
- Has uncovered spaces: Yes
Accessibility
- Accessibility features: Other
Features
- Levels: Two
- Stories: 2
- Pool features: None
Lot
- Size: 0.25 Acres
- Features: Backs to Trees
Details
- Additional structures: Above Grade, Below Grade
- Parcel number: 24535520923371
- Zoning: RESIDENTIAL
- Special conditions: Standard
Construction
Type & style
- Home type: SingleFamily
- Architectural style: Traditional
- Property subtype: Single Family Residence
Materials
- Vinyl Siding
- Foundation: Concrete Perimeter
- Roof: Shingle
Condition
- Excellent
- New construction: No
- Year built: 2002
Utilities & green energy
- Sewer: Public Sewer
- Water: Public
Community & HOA
Community
- Subdivision: Greenbriar
HOA
- Has HOA: No
Location
- Region: Douglassville
- Municipality: AMITY TWP
Financial & listing details
- Price per square foot: $200/sqft
- Tax assessed value: $192,800
- Annual tax amount: $8,928
- Date on market: 6/11/2026
- Listing agreement: Exclusive Right To Sell
- Inclusions: All Appliances As Is
- Ownership: Fee Simple
Estimated market value
$473,600
$450,000 - $497,000
$3,040/mo
Price history
| Date | Event | Price |
|---|---|---|
| 8/26/2026 | Price change | $479,000-2%$200/sqft |
Source:  Bright MLS #PABK2073036 Report a problem Bright MLS #PABK2073036 Report a problem | ||
| 6/11/2026 | Listed for sale | $489,000+177.7%$204/sqft |
Source: Bright MLS #PABK2073036 Report a problem | ||
| 6/3/2002 | Sold | $176,069$73/sqft |
Source: Public Record Report a problem | ||
Public tax history
| Year | Property taxes | Tax assessment |
|---|---|---|
| 2025 | $8,928 +3.8% | $192,800 |
| 2024 | $8,602 +2.1% | $192,800 |
| 2023 | $8,426 +1.3% | $192,800 |
| 2022 | $8,318 +2.6% | $192,800 |
| 2021 | $8,106 | $192,800 |
| 2020 | $8,106 +1.8% | $192,800 |
| 2019 | $7,961 +2.1% | $192,800 |
| 2018 | $7,800 +2.4% | $192,800 |
| 2017 | $7,620 +380.5% | $192,800 +11.1% |
| 2016 | $1,586 | $173,600 |
| 2015 | $1,586 | $173,600 |
| 2014 | -- | $173,600 |
| 2013 | -- | $173,600 |
| 2012 | -- | $173,600 |
| 2011 | -- | $173,600 |
| 2010 | -- | $173,600 |
| 2009 | -- | $173,600 |
| 2008 | -- | $173,600 |
| 2007 | -- | $173,600 |
| 2006 | -- | $173,600 |
| 2005 | -- | $173,600 |
| 2004 | -- | $173,600 |
| 2003 | -- | $173,600 |
Find assessor info on the county website
Monthly payment
Est. payment
Payment breakdown
Explore the cost of this home by adjusting the details. Changes won't be saved.Climate risks
Neighborhood: 19518
Nearby schools
Schools provided by the listing agent
- District: Daniel Boone Area
Source: Bright MLS. This data may not be complete. We recommend contacting the local school district to confirm school assignments for this home.

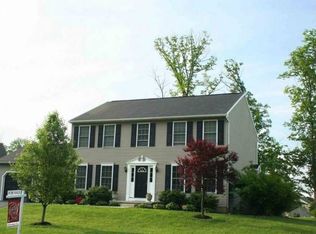
Similar homes
- $474,9003 bd2 ba1.7k sqft222 Yocom Rd, Douglassville, PA 19518For Sale
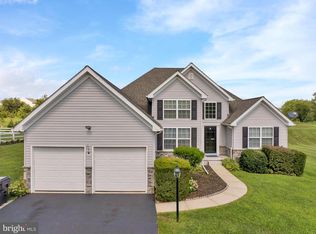
 MLS ID #PABK2077092, Dave Hinkel, Coldwell Banker Realty. Bright MLS
 - $559,9004 bd3 ba2.6k sqft236 Buckhead Ln, Douglassville, PA 19518For Sale
 MLS ID #PABK2077292, Kathy Cicala, RE/MAX Main Line-Kimberton. Bright MLS
 - $499,9004 bd3 ba2.9k sqft851 Schoffers Rd, Birdsboro, PA 19508For Sale
 MLS ID #PABK2076082, Luke Berg, United Real Estate Strive 212. Bright MLS
 - $499,9004 bd3 ba3.3k sqft649 S Reading Ave, Boyertown, PA 19512For Sale
 MLS ID #PABK2073970, Martin Slater, Glocker & Company-Boyertown. Bright MLS
 - $499,0003 bd3 ba1.7k sqft330 Bartman Ave, Gilbertsville, PA 19525For SaleMLS ID #PAMC2191982, Cathy Klock, Realty One Group Exclusive. Bright MLS
- $495,0003 bd2 ba1.6k sqft2990 Chestnut Hill Rd, Pottstown, PA 19465For SaleMLS ID #PACT2132814, Janette Spirk, Compass RE. Bright MLS
- $535,0003 bd3 ba2.2k sqft1289 Meadowview Dr, Pottstown, PA 19464For SaleMLS ID #PAMC2191992, Jennifer Starsinic, BHHS Fox & Roach -Yardley/Newtown. Bright MLS
- $524,9004 bd3 ba2.4k sqft49 Pennwood Dr, Morgantown, PA 19543For SaleMLS ID #PABK2076554, Susan McFadden, Keller Williams Platinum Realty - Wyomissing. Bright MLS
- $499,9004 bd3 ba2.1k sqft109 Holbrook Ln, Gilbertsville, PA 19525For SaleMLS ID #PAMC2192620, Ron Vogel, RE/MAX Main Line - Malvern. Bright MLS
- $500,0004 bd3 ba2.2k sqft101 Rachel Ln, Coatesville, PA 19320For SaleMLS ID #PACT2132410, Kelly Murtaugh, RE/MAX Ace Realty. Bright MLS
- $525,0003 bd2 ba1.6k sqft2586 Cherry Ct, Gilbertsville, PA 19525For SaleMLS ID #PAMC2190858, Mary Jaronski, Realty One Group Restore - Collegeville. Bright MLS
- $564,9004 bd3 ba2.6k sqft11 Main Lin Dr, Coatesville, PA 19320New ConstructionMLS ID #PACT2133644, Kate Bailey, Coldwell Banker Realty. Bright MLS
- $450,0004 bd2 ba2k sqft70 Ridge Rd, Phoenixville, PA 19460For SaleMLS ID #PACT2131900, Christopher Holt, Iron Valley Real Estate Exton. Bright MLS
- $450,0004 bd2 ba2.1k sqft3901 Beth Dr, Collegeville, PA 19426For SaleMLS ID #PAMC2192370, Shirley Hampton, Realty One Group Restore - Collegeville. Bright MLS
- $510,0004 bd3 ba2.3k sqft125 Woodmeadow Dr, Denver, PA 17517For SaleMLS ID #PALA2094020, Alex Whitt, Keller Williams Elite. Bright MLS
- $492,5004 bd3 ba2.8k sqft1004 Helm Ln, Reading, PA 19605For SaleMLS ID #PABK2076532, Matthew Gantkowski, RE/MAX Of Reading. Bright MLS
- $545,0004 bd3 ba2.8k sqft102 Noble Ln, Gilbertsville, PA 19525For SaleMLS ID #PAMC2181622, Kathy Kolarz, Herb Real Estate, Inc.. Bright MLS
- $440,0006 bd3 ba2.4k sqft115 Ardmore Ave, Reading, PA 19607For SaleMLS ID #PABK2075320, Terri Gentile, United Real Estate Strive 212. Bright MLS
- $499,0004 bd3 ba1.8k sqft3060 Manor Rd, Coatesville, PA 19320For SaleMLS ID #PACT2128214, Tiffany Varghese, Compass Pennsylvania LLC. Bright MLS
