Brand-new HVAC and A/C, stainless steel appliances, a low-maintenance deck, walk-out basement, 2 car attached garage and plenty of driveway parking—330 Bartman Avenue is ready to welcome you home! This inviting 3-bedroom, 2.5-bath Colonial offers approximately 1,796 square feet of comfortable living space in a convenient Gilbertsville location. The kitchen features stainless steel appliances, while the functional floor plan provides plenty of room for everyday living and entertaining. Major updates include a brand-new HVAC system and central air conditioning, providing added comfort and peace of mind. The walk-out basement features a freestanding gas fireplace and offers excellent additional space and possibilities to suit your needs. Outside, enjoy the low-maintenance deck, ideal for relaxing, grilling, and entertaining. An attached garage along with plenty of additional parking provides ample space for household vehicles and guests. Conveniently located near shopping, dining, recreation, schools, and major commuter routes. Come see all that 330 Bartman Avenue has to offer and make it your next home!
For sale
$499,000
330 Bartman Ave, Gilbertsville, PA 19525
3beds
1,796sqft
Single Family Residence
Built in 2003
0.31 Acres Lot
$454,000 Zestimate®
$278/sqft
$32/mo HOA
What's special
Freestanding gas fireplaceWalk-out basementPlenty of driveway parkingLow-maintenance deckFunctional floor planStainless steel appliances
- 1 day
- 140
- 3
Zillow last checked:
Listing updated:
Listed by:
Cathy Klock 610-220-5669,
Realty One Group Exclusive 4849756400
Source: Bright MLS,MLS#: PAMC2191982
Facts & features
Interior
Bedrooms & bathrooms
- Bedrooms: 3
- Bathrooms: 3
- Full bathrooms: 2
- 1/2 bathrooms: 1
- Main level bathrooms: 1
Rooms
- Room types: Living Room, Dining Room, Bedroom 2, Bedroom 3, Kitchen, Bedroom 1, Other, Bathroom 1, Bathroom 2, Half Bath
Bedroom 1
- Level: Upper
Bedroom 2
- Level: Upper
Bedroom 3
- Level: Upper
Bathroom 1
- Level: Upper
Bathroom 2
- Level: Upper
Dining room
- Level: Main
Half bath
- Level: Main
Kitchen
- Level: Main
Living room
- Level: Main
Other
- Level: Lower
Heating
- Central, Natural Gas
Cooling
- Central Air, Electric
Appliances
- Included: Microwave, Dishwasher, Oven/Range - Gas, Refrigerator, Washer, Dryer, Disposal, Gas Water Heater
Features
- Eat-in Kitchen
- Flooring: Carpet, Laminate, Vinyl
- Doors: Sliding Glass
- Windows: Double Hung, Sliding, Storm Window(s), Screens, Window Treatments
- Basement: Full
- Number of fireplaces: 1
- Fireplace features: Gas/Propane, Free Standing
Interior area
- Total structure area: 1,796
- Total interior livable area: 1,796 sqft
- Finished area above ground: 1,796
- Finished area below ground: 0
Property
Parking
- Total spaces: 10
- Parking features: Garage Faces Front, Garage Door Opener, Inside Entrance, Asphalt, Attached, Driveway
- Attached garage spaces: 2
- Uncovered spaces: 8
Accessibility
- Accessibility features: None
Features
- Levels: Two
- Stories: 2
- Patio & porch: Deck
- Pool features: None
Lot
- Size: 0.31 Acres
- Features: Suburban
Details
- Additional structures: Above Grade, Below Grade
- Parcel number: 320000279049
- Zoning: 1101 RES: 1 FAM
- Special conditions: Standard
- Other equipment: See Remarks
Construction
Type & style
- Home type: SingleFamily
- Architectural style: Colonial
- Property subtype: Single Family Residence
Materials
- Vinyl Siding
- Foundation: Concrete Perimeter
- Roof: Asphalt
Condition
- Good
- New construction: No
- Year built: 2003
Utilities & green energy
- Electric: 220 Volts
- Sewer: Public Sewer
- Water: Public
- Utilities for property: Natural Gas Available, Water Available, Sewer Available
Community & HOA
Community
- Subdivision: Estates Of Warwick
HOA
- Has HOA: Yes
- Amenities included: Common Grounds
- Services included: Common Area Maintenance
- HOA fee: $380 annually
- HOA name: ESTATES OF WARWICK-DIAMOND COMMUNITY SERVICES
Location
- Region: Gilbertsville
- Municipality: DOUGLASS TWP
Financial & listing details
- Price per square foot: $278/sqft
- Tax assessed value: $152,240
- Annual tax amount: $6,510
- Date on market: 8/28/2026
- Listing agreement: Exclusive Right To Sell
- Listing terms: Cash,Conventional,FHA,VA Loan
- Inclusions: Refrigerator, Washer, Dryer, Shelving In Basement, Workbench In Basement, Table In Basement, Sump Pump One Installed And One Uninstalled, Battery Backup One Installed And One Unstalled. ** All In As Is Condition **
- Exclusions: Freezer In Basement
- Ownership: Fee Simple
- Road surface type: Black Top
Estimated market value
$454,000
$431,000 - $477,000
$2,874/mo
Price history
| Date | Event | Price |
|---|---|---|
| 8/28/2026 | Listed for sale | $499,000+175.4%$278/sqft |
Source:  Bright MLS #PAMC2191982 Report a problem Bright MLS #PAMC2191982 Report a problem | ||
| 6/16/2003 | Sold | $181,168$101/sqft |
Source: Public Record Report a problem | ||
Public tax history
| Year | Property taxes | Tax assessment |
|---|---|---|
| 2025 | $6,153 +3.8% | $152,240 |
| 2024 | $5,928 | $152,240 |
| 2023 | $5,928 +7.1% | $152,240 |
| 2022 | $5,535 +4.4% | $152,240 |
| 2021 | $5,301 +3.1% | $152,240 |
| 2020 | $5,143 +3.9% | $152,240 |
| 2019 | $4,951 +6% | $152,240 |
| 2018 | $4,669 +3.8% | $152,240 |
| 2017 | $4,496 +1.4% | $152,240 |
| 2016 | $4,433 +3.5% | $152,240 |
| 2015 | $4,282 +1.1% | $152,240 |
| 2014 | $4,236 +1.8% | $152,240 |
| 2013 | $4,163 +3.8% | $152,240 |
| 2012 | $4,012 +6.4% | $152,240 |
| 2011 | $3,769 +2.9% | $152,240 |
| 2010 | $3,662 -1.5% | $152,240 |
| 2009 | $3,718 +2.5% | $152,240 |
| 2008 | $3,626 +2.8% | -- |
| 2007 | $3,527 +6.1% | -- |
| 2006 | $3,323 +5.9% | -- |
| 2005 | $3,137 +9.2% | -- |
| 2004 | $2,873 +3128.1% | -- |
| 2003 | $89 | -- |
Find assessor info on the county website
Monthly payment
Est. payment
Payment breakdown
Explore the cost of this home by adjusting the details. Changes won't be saved.Climate risks
Neighborhood: 19525
Nearby schools
Schools provided by the listing agent
- Elementary: Boyertown
- Middle: Boyertown
- High: Boyertown
- District: Boyertown Area
Source: Bright MLS. This data may not be complete. We recommend contacting the local school district to confirm school assignments for this home.

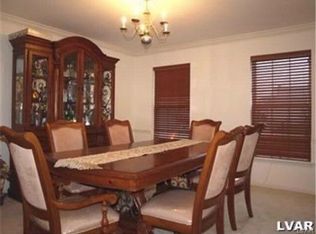
Similar homes
- $525,0003 bd2 ba1.6k sqft2586 Cherry Ct, Gilbertsville, PA 19525For Sale
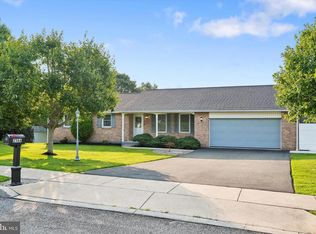
 MLS ID #PAMC2190858, Mary Jaronski, Realty One Group Restore - Collegeville. Bright MLS
 - $590,0004 bd3 ba2.6k sqft2195 Martin Dr, Gilbertsville, PA 19525For Sale
 MLS ID #PAMC2190622, Mark Antonio, Herb Real Estate, Inc.. Bright MLS
 - $474,9003 bd2 ba1.7k sqft222 Yocom Rd, Douglassville, PA 19518For Sale
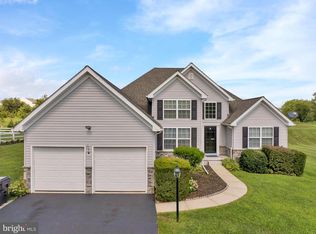 MLS ID #PABK2077092, Dave Hinkel, Coldwell Banker Realty. Bright MLS
 - $560,0004 bd3 ba2.6k sqft236 Buckhead Ln, Douglassville, PA 19518For Sale
 MLS ID #PABK2077292, Kathy Cicala, RE/MAX Main Line-Kimberton. Bright MLS
 - $475,0004 bd3 ba2.4k sqft328 W Walnut Tree Dr, Blandon, PA 19510For SaleMLS ID #PABK2077146, Bradford Kissam, RE/MAX Of Reading. Bright MLS
- $524,9004 bd3 ba2.4k sqft49 Pennwood Dr, Morgantown, PA 19543For SaleMLS ID #PABK2076554, Susan McFadden, Keller Williams Platinum Realty - Wyomissing. Bright MLS
- $329,9003 bd2 ba1k sqft34 Locust Rd, Boyertown, PA 19512For SaleMLS ID #PABK2077290, Jeff Martin, Century 21 Gold. Bright MLS
- $394,9003 bd3 ba1.9k sqft207 W Neversink Rd, Reading, PA 19606For SaleMLS ID #PABK2077270, Matt Wolf, RE/MAX Of Reading. Bright MLS
- $435,0003 bd3 ba2.5k sqft256 Hampshire Dr, Sellersville, PA 18960For SaleMLS ID #PABU2128738, Trisha Lutteroty, Keller Williams Realty Group. Bright MLS
- $379,0003 bd3 ba2k sqft85 Green View Dr, Pottstown, PA 19464For SaleMLS ID #PAMC2192274, Kacy Small, Coldwell Banker Realty. Bright MLS
- $479,0004 bd3 ba2.3k sqft223 Woodbridge Ln, Douglassville, PA 19518For SaleMLS ID #PABK2073036, Stephanie Young, Keller Williams Platinum Realty - Wyomissing. Bright MLS
- $515,0003 bd3 ba1.7k sqft2 Live Oak Dr, Quakertown, PA 18951For SaleMLS ID #PABU2128022, Angel Aponte, Better Homes and Gardens Real Estate Valley Partners. Bright MLS
- $409,9003 bd2 ba1.9k sqft4400 Prestwick Dr, Reading, PA 19606For SaleMLS ID #PABK2076354, Philip Macaronis, RE/MAX Of Reading. Bright MLS
- $475,0004 bd2 ba2k sqft70 Ridge Rd, Phoenixville, PA 19460For SaleMLS ID #PACT2131900, Christopher Holt, Iron Valley Real Estate Exton. Bright MLS
- $499,9005 bd3 ba2.5k sqft2211 Milford Square Pike, Quakertown, PA 18951For SaleMLS ID #PABU2128858, Daniel J. Smith, Innovate Real Estate. Bright MLS
- $545,9003 bd2 ba1.7k sqft641 Stewart Rd, Collegeville, PA 19426For SaleMLS ID #PAMC2189662, Vicky Homrani, Realty One Group Restore - Collegeville. Bright MLS
- $514,9003 bd3 ba2.1k sqft2224 Bridgeport Ave, Pennsburg, PA 18073For SaleMLS ID #PAMC2185066, Richard Natoli, Weichert, Realtors - Cornerstone. Bright MLS
- $648,9953 bd3 ba2.3k sqft114 Ivory Rd, Phoenixville, PA 19460For SaleMLS ID #PACT2132840, Carolyn Boyd, Realty One Group Restore - Collegeville. Bright MLS
- $329,0003 bd3 ba2.2k sqft6125 Pond View Dr, Birdsboro, PA 19508For SaleMLS ID #PABK2076922, Bob Thomas, Coldwell Banker Realty. Bright MLS
