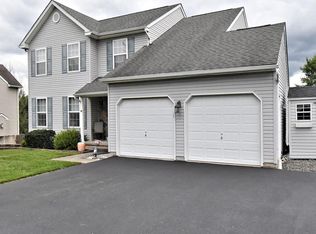
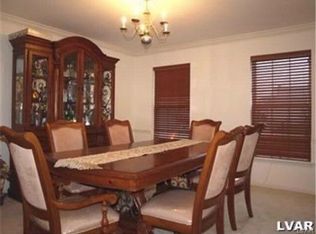
Open floor plan with 3,347 internal square feet! The first level showcases a formal living room, dining room & private den. The kitchen comes equipped with ceramic tile floors, center island & desk space. A double bowl stainless steel sink and oak cabinets accent this space. A dramatic cathedral ceiling adds flare to the family room. The wall of windows allows the natural light to warm this home. A gas fireplace with marble surround is a nice touch. The back staircase leads to the 2nd level which holds an Owner's Suite with luxury bath. A soaking tub, shower stall, dual sinks & tile floors are features of this room. All bedrooms have a ceiling fan and there is a reading nook in the hallway! A hall bath also has upgraded flooring. The basement walks-out to the fenced in back yard where you can access the deck. The 2 car garage with exit door & laundry room access completes this home. This is a lot of home for the money!
This property is not currently displayed as for sale or rent on Zillow. This may be different from what's on other websites or public sources.