Welcome to your dream home in the highly desirable New Hanover Township! This beautifully updated property offers the perfect blend of modern comfort and classic charm. Boasting four spacious bedrooms and 2.5 bathrooms, this home is designed to accommodate all of your needs. Welcoming Main Level Step inside to find a functional, expansive floor plan optimized for both daily living and entertaining: • Inviting Living Room: A bright, welcoming space perfect for greeting guests and formal gathering. • Sunlit Kitchen: Featuring a brand-new gas oven, a dishwasher, and plenty of counter space. • Family Room: A cozy retreat right off the kitchen, complete with hardwood floors and a warm gas fireplace. • Formal Dining Room: Perfect for hosting holiday dinners and special gatherings. • Dedicated Home Office: Ideal for remote work, study, or a quiet reading space. Spacious Second Floor Upstairs, you will find a quiet sanctuary designed for relaxation: • Four Large Bedrooms: Each room offers generous closet space and bright windows. • Primary Master Suite: Features a massive walk-in closet to easily organize your wardrobe and a spacious bathroom with soaking tub and walk-in shower. Endless Potential & Major Updates Rest easy knowing the big-ticket items are already taken care of. This home features a brand-new roof, a new high-efficiency HVAC system, a new gas hot water heater as well as a water softener, and a new gas oven. Downstairs, a massive, full footprint basement awaits your personal touch—perfect for a future home theater, gym, or playroom. Outdoor Oasis The back yard is a rare find with a large paver patio great for relaxing or entertaining. It also offers a large, secluded area surrounded by mature trees for ultimate privacy. The backyard is fully enclosed by a brand-new fence, making it a safe haven for pets, children, and summer barbecues.
For sale
$590,000
2195 Martin Dr, Gilbertsville, PA 19525
4beds
2,655sqft
Single Family Residence
Built in 1998
0.45 Acres Lot
$-- Zestimate®
$222/sqft
$-- HOA
What's special
Four spacious bedroomsLarge paver patioBrand-new roofMassive full footprint basementFamily roomDedicated home officePrimary master suite
- 8 days |
- 594 |
- 34 |
Likely to sell faster than
Zillow last checked:
Listing updated:
Listed by:
Mark Antonio 610-213-9163,
Herb Real Estate, Inc. 6103697004
Source: Bright MLS,MLS#: PAMC2190622
Facts & features
Interior
Bedrooms & bathrooms
- Bedrooms: 4
- Bathrooms: 3
- Full bathrooms: 2
- 1/2 bathrooms: 1
- Main level bathrooms: 1
Rooms
- Room types: Living Room, Dining Room, Primary Bedroom, Bedroom 2, Bedroom 3, Bedroom 4, Kitchen, Family Room, Basement, Office
Primary bedroom
- Level: Upper
- Area: 216 Square Feet
- Dimensions: 18 X 12
Bedroom 2
- Level: Upper
- Area: 143 Square Feet
- Dimensions: 11 X 13
Bedroom 3
- Level: Upper
- Area: 132 Square Feet
- Dimensions: 11 X 12
Bedroom 4
- Level: Upper
- Area: 132 Square Feet
- Dimensions: 12 X 11
Basement
- Level: Lower
- Area: 1080 Square Feet
- Dimensions: 30 X 36
Dining room
- Level: Main
- Area: 180 Square Feet
- Dimensions: 12 X 15
Family room
- Level: Main
- Area: 285 Square Feet
- Dimensions: 19 X 15
Kitchen
- Level: Main
- Area: 360 Square Feet
- Dimensions: 15 X 24
Living room
- Level: Main
- Area: 180 Square Feet
- Dimensions: 15 X 12
Office
- Level: Main
- Area: 130 Square Feet
- Dimensions: 10 X 13
Heating
- Forced Air, Natural Gas
Cooling
- Central Air, Electric
Appliances
- Included: Dishwasher, Dryer, Humidifier, Self Cleaning Oven, Oven/Range - Gas, Refrigerator, Stainless Steel Appliance(s), Washer, Water Conditioner - Owned, Water Heater, Gas Water Heater
- Laundry: Main Level
Features
- Bathroom - Walk-In Shower, Chair Railings, Family Room Off Kitchen, Formal/Separate Dining Room, Eat-in Kitchen, Walk-In Closet(s), Ceiling Fan(s), Dry Wall
- Flooring: Carpet, Ceramic Tile, Hardwood, Vinyl, Wood
- Doors: Sliding Glass
- Basement: Concrete,Sump Pump
- Number of fireplaces: 1
- Fireplace features: Stone, Gas/Propane
Interior area
- Total structure area: 2,655
- Total interior livable area: 2,655 sqft
- Finished area above ground: 2,655
- Finished area below ground: 0
Property
Parking
- Total spaces: 2
- Parking features: Garage Faces Front, Garage Door Opener, Attached, Driveway
- Attached garage spaces: 2
- Has uncovered spaces: Yes
Accessibility
- Accessibility features: None
Features
- Levels: Two
- Stories: 2
- Patio & porch: Patio
- Exterior features: Awning(s), Sidewalks
- Pool features: None
- Fencing: Split Rail,Privacy
Lot
- Size: 0.45 Acres
- Dimensions: 100.00 x 198.00
Details
- Additional structures: Above Grade, Below Grade
- Parcel number: 470004941124
- Zoning: R006
- Special conditions: Standard
Construction
Type & style
- Home type: SingleFamily
- Architectural style: Colonial
- Property subtype: Single Family Residence
Materials
- Frame
- Foundation: Concrete Perimeter
- Roof: Architectural Shingle
Condition
- Very Good
- New construction: No
- Year built: 1998
Utilities & green energy
- Sewer: Public Sewer
- Water: Public
- Utilities for property: Cable Available, Phone Available
Community & HOA
Community
- Subdivision: Heather Ests
HOA
- Has HOA: No
Location
- Region: Gilbertsville
- Municipality: NEW HANOVER TWP
Financial & listing details
- Price per square foot: $222/sqft
- Tax assessed value: $192,800
- Annual tax amount: $8,657
- Date on market: 8/13/2026
- Listing agreement: Exclusive Right To Sell
- Listing terms: Cash,Conventional
- Inclusions: Washer, Dryer, Patio Furniture On Rear Patio
- Ownership: Fee Simple
Estimated market value
Not available
Estimated sales range
Not available
Not available
Price history
| Date | Event | Price |
|---|---|---|
| 8/13/2026 | Listed for sale | $590,000+184.9%$222/sqft |
Source:  Bright MLS #PAMC2190622 Report a problem Bright MLS #PAMC2190622 Report a problem | ||
| 10/5/1998 | Sold | $207,095$78/sqft |
Source: Public Record Report a problem | ||
Public tax history
| Year | Property taxes | Tax assessment |
|---|---|---|
| 2025 | $7,423 +4% | $192,800 |
| 2024 | $7,139 | $192,800 |
| 2023 | $7,139 +6% | $192,800 |
| 2022 | $6,738 +3.4% | $192,800 |
| 2021 | $6,518 +3.2% | $192,800 |
| 2020 | $6,317 +3% | $192,800 |
| 2019 | $6,132 +4.1% | $192,800 |
| 2018 | $5,890 +3.9% | $192,800 |
| 2017 | $5,670 +1.4% | $192,800 |
| 2016 | $5,591 +3.2% | $192,800 |
| 2015 | $5,418 +1.1% | $192,800 |
| 2014 | $5,361 +1.8% | $192,800 |
| 2013 | $5,268 +3.8% | $192,800 |
| 2012 | $5,077 +6.5% | $192,800 |
| 2011 | $4,769 +2.9% | $192,800 |
| 2010 | $4,634 -1.5% | $192,800 |
| 2009 | $4,706 +2.6% | $192,800 |
| 2008 | $4,588 +2.8% | -- |
| 2007 | $4,464 +6.7% | -- |
| 2006 | $4,182 +6% | -- |
| 2005 | $3,947 +4.6% | -- |
| 2004 | $3,775 +4.3% | -- |
| 2003 | $3,620 +6.6% | -- |
| 2002 | $3,395 +7.4% | -- |
| 2000 | $3,160 +1.9% | -- |
| 1999 | $3,101 | -- |
Find assessor info on the county website
Monthly payment
Est. payment
Payment breakdown
Explore the cost of this home by adjusting the details. Changes won't be saved.Climate risks
Neighborhood: 19525
Nearby schools
GreatSchools rating
- 5/10New Hanover-Upper Frederick Elementary SchoolGrades: K-5Distance: 2.8 mi
- 9/10Boyertown Area Junior High School-EastGrades: 6-8Distance: 2 mi
- 8/10Boyertown Area Senior High SchoolGrades: PK,9-12Distance: 4.1 mi
Schools provided by the listing agent
- District: Boyertown Area
Source: Bright MLS. This data may not be complete. We recommend contacting the local school district to confirm school assignments for this home.
- $551,2004 bd2 ba2.6k sqft2199 Martin Dr, Gilbertsville, PA 19525Off Market
- $590,4004 bd3 ba3.3k sqft2191 Martin Dr, Gilbertsville, PA 19525Off Market
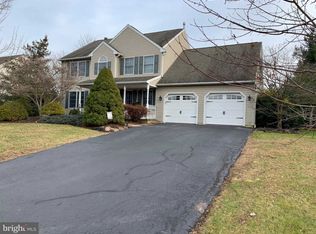
- $557,0004 bd2 ba2.6k sqft2203 Martin Dr, Gilbertsville, PA 19525Off Market
- $20-- bd-- ba-- sqft2294 Sterling Dr, Gilbertsville, PA 19525Off Market
- $642,0004 bd2 ba3.3k sqft2300 Sterling Dr, Gilbertsville, PA 19525Off Market
- $558,0004 bd2 ba2.6k sqft2187 Martin Dr, Gilbertsville, PA 19525Off Market
- $582,0003 bd2 ba2.1k sqft2303 Sterling Dr, Gilbertsville, PA 19525Off Market
- $593,3004 bd2 ba2.4k sqft2196 Martin Dr, Gilbertsville, PA 19525Off Market
A local agent can set up tours, give advice and negotiate with sellers.
Similar homes
- $649,9005 bd3 ba3.9k sqft406 Bow Ln, Gilbertsville, PA 19525For Sale

 MLS ID #PAMC2190074, Mr. Jose Berrios, Realty Mark Associates. Bright MLS
 - $550,0004 bd3 ba2.8k sqft102 Noble Ln, Gilbertsville, PA 19525For Sale
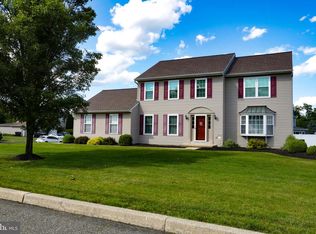 MLS ID #PAMC2181622, Kathy Kolarz, Herb Real Estate, Inc.. Bright MLS
 - $350,0004 bd2 ba1.8k sqft2564 Wagner Rd, Gilbertsville, PA 19525Auction
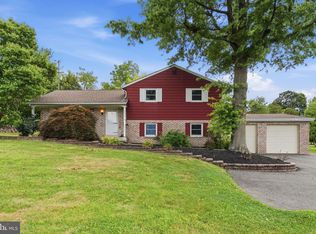 MLS ID #PAMC2190100, Danielle Kline, Realty One Group Restore - Collegeville. Bright MLS
 - $549,9004 bd3 ba3.2k sqft5770 Sun Valley Run, Zionsville, PA 18092For Sale
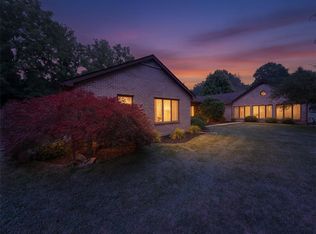 MLS ID #782940, Scott Jaraczewski, Iron Valley R E of Berks. GLVR
 - $639,5004 bd4 ba2.7k sqft308 Blacksmith Rd, Douglassville, PA 19518For SaleMLS ID #PABK2075710, Richard Zuber, Richard A Zuber Realty-Boyertown. Bright MLS
- $649,9004 bd3 ba3.3k sqft140 Elio Cir, Limerick, PA 19468For SaleMLS ID #PAMC2186076, Lisa Roley, Keller Williams Real Estate-Montgomeryville. Bright MLS
- $599,9004 bd3 ba2.9k sqft529 Faith Dr, East Norriton, PA 19403For SaleMLS ID #PAMC2187382, Brendan O'Neill, RE/MAX Main Line - Devon. Bright MLS
- $699,9004 bd4 ba3k sqft6003 Shady Wood Cir, Collegeville, PA 19426For SaleMLS ID #PAMC2190440, Carolyn Boyd, Realty One Group Restore - Collegeville. Bright MLS
- $724,9005 bd3 ba3.5k sqft128 Mark Dr, Pottstown, PA 19465For SaleMLS ID #PACT2125650, Patricia Gesswein, Houwzer, LLC. Bright MLS
- $490,0004 bd3 ba2.3k sqft4 Boraten Rd, Linfield, PA 19468For SaleMLS ID #PAMC2171714, Deepak Dixit, Springer Realty Group. Bright MLS
- $630,0005 bd3 ba3.4k sqft1011 Creekview Dr, Pennsburg, PA 18073For Sale By Owner
- $574,9004 bd-- ba2.4k sqft2744 & 2742 Hill Rd, Sellersville, PA 18960For SaleMLS ID #PABU2128570, Thomas Skiffington, RE/MAX 440 - Perkasie. Bright MLS
- $538,0003 bd2 ba2.2k sqft1421 Coldsprings Rd, Pottstown, PA 19465For SaleMLS ID #780744, Jackie Frey, IronValley RE of Lehigh Valley. GLVR
- $399,9004 bd2 ba2k sqft103 Powder Mill Hollow Rd, Boyertown, PA 19512For SaleMLS ID #PABK2074040, Richard Zuber, Richard A Zuber Realty-Boyertown. Bright MLS
- $525,0005 bd3 ba1.4k sqft10 Golfview Ln, Malvern, PA 19355For SaleMLS ID #PACT2132936, Carlos Caceres, EXP Realty, LLC. Bright MLS
- $759,9004 bd5 ba3.1k sqft250 Indian Ln, Boyertown, PA 19512For SaleMLS ID #PABK2074740, Christopher Monte, RE/MAX 440 - Skippack. Bright MLS
- $545,9003 bd2 ba1.7k sqft641 Stewart Rd, Collegeville, PA 19426For SaleMLS ID #PAMC2189662, Vicky Homrani, Realty One Group Restore - Collegeville. Bright MLS
- $549,8004 bd2 ba2.2k sqft504 Swartley Rd, Hatfield, PA 19440For SaleMLS ID #PABU2121542, Qing Fang, Brightsky Realty LLC. Bright MLS
- $439,9003 bd3 ba2.3k sqft145 Hoffmansville Rd, Barto, PA 19504For SaleMLS ID #PAMC2189120, Gregory Martire, Springer Realty Group. Bright MLS
- $849,5004 bd5 ba3.5k sqft4331 E Campbell Rd, Pennsburg, PA 18073For SaleMLS ID #PAMC2191324, Allison Heist, BHHS Fox & Roach-Collegeville. Bright MLS
