Rambler Ranch with Finished Walk-out Basement (in-law suite possibility). Accessible front entrance and main floor. Open Concept Kitchen and dining room - great for entertaining. Detached 1,200 sq-ft garage. Many upgrades and enhancements, please see virtual tour link (www.128markdr.com)
Schuylkill River access.
For sale by owner
$724,000
128 Mark Dr, Pottstown, PA 19465
5beds
3,520sqft
SingleFamily
Built in 1977
1.77 Acres Lot
$-- Zestimate®
$206/sqft
$-- HOA
What's special
Finished walk-out basement
What the owner loves about this home
Beautiful unique property bordered by the Schuylkill River and the Sanatoga County Preserve. With easy access to the Schuylkill River rail trail and many other amenities. Outdoor lovers wonderland. Great home to raise a family in. Friendly multi-generational quite neighborhood. Owen J Roberts school district
- 23 days
- 1,359
- 75
Listed by:
Property Owner (484) 352-2004
Facts & features
Interior
Bedrooms & bathrooms
- Bedrooms: 5
- Bathrooms: 3
- Full bathrooms: 3
Heating
- Forced air, Heat pump, Propane / Butane
Cooling
- Central
Appliances
- Included: Dishwasher, Dryer, Microwave, Range / Oven, Refrigerator, Washer
Features
- SecuritySys
- Flooring: Tile, Other, Hardwood, Laminate, Linoleum / Vinyl, Slate
- Basement: Finished
- Has fireplace: Yes
Interior area
- Total interior livable area: 3,520 sqft
Video & virtual tour
Property
Parking
- Total spaces: 5
- Parking features: Garage - Detached, Off-street
Features
- Exterior features: Vinyl, Brick
- Has view: Yes
- View description: Park, Water
- Has water view: Yes
- Water view: Water
Lot
- Size: 1.77 Acres
Details
- Parcel number: 1801001201G0
Construction
Type & style
- Home type: SingleFamily
Materials
- Roof: Asphalt
Condition
- Average+
- New construction: No
- Year built: 1977
Community & HOA
Location
- Region: Pottstown
Financial & listing details
- Price per square foot: $206/sqft
- Tax assessed value: $142,570
- Annual tax amount: $6,597
- Date on market: 9/19/2026
- Ownership: Fee Simple
Estimated market value
Not available
Estimated sales range
Not available
$4,190/mo
Price history
| Date | Event | Price |
|---|---|---|
| 9/19/2026 | Listed for sale | $724,000-0.1%$206/sqft |
Source: Owner Report a problem | ||
| 9/15/2026 | Listing removed | $724,900$206/sqft |
Source:  Bright MLS #PACT2125650 Report a problem Bright MLS #PACT2125650 Report a problem | ||
| 7/16/2026 | Price change | $724,900-0.6%$206/sqft |
Source: Bright MLS #PACT2125650 Report a problem | ||
| 6/1/2026 | Listed for sale | $729,000+12.2%$207/sqft |
Source: Bright MLS #PACT2125650 Report a problem | ||
| 6/15/2024 | Listing removed | -- |
Source: Owner Report a problem | ||
| 5/18/2024 | Listed for sale | $650,000+91.2%$185/sqft |
Source: Owner Report a problem | ||
| 2/6/2018 | Sold | $340,000-2.9%$97/sqft |
Source: Public Record Report a problem | ||
| 8/31/2017 | Listing removed | $350,000$99/sqft |
Source: RE/MAX SYNERGY #7034995 Report a problem | ||
| 8/30/2017 | Pending sale | $350,000$99/sqft |
Source: RE/MAX SYNERGY #7034995 Report a problem | ||
| 8/13/2017 | Listed for sale | $350,000+32.1%$99/sqft |
Source: RE/MAX Synergy #7034995 Report a problem | ||
| 3/19/2010 | Sold | $265,000-19.7%$75/sqft |
Source: Public Record Report a problem | ||
| 8/2/2009 | Listing removed | $329,900$94/sqft |
Source: RE/MAX of Reading #5454500 Report a problem | ||
| 6/7/2009 | Price change | $329,900-5.7%$94/sqft |
Source: RE/MAX of Reading #5454500 Report a problem | ||
| 2/27/2009 | Price change | $349,900-6.7%$99/sqft |
Source: Prudential Real Estate #5454500 Report a problem | ||
| 12/3/2008 | Listed for sale | $374,900$107/sqft |
Source: Prudential Real Estate #5454500 Report a problem | ||
Public tax history
| Year | Property taxes | Tax assessment |
|---|---|---|
| 2026 | $6,597 +2% | $142,570 |
| 2025 | $6,471 +5.5% | $142,570 |
| 2024 | $6,134 +2.3% | $142,570 |
| 2023 | $5,999 +1.4% | $142,570 |
| 2022 | $5,914 +1.6% | $142,570 |
| 2021 | $5,820 +149.4% | $142,570 |
| 2020 | $2,334 -57.6% | $142,570 |
| 2019 | $5,504 +1.9% | $142,570 |
| 2018 | $5,400 +9899.3% | $142,570 |
| 2017 | $54 -98.7% | $142,570 |
| 2016 | $4,231 | $142,570 |
| 2015 | $4,231 | $142,570 |
| 2014 | $4,231 | $142,570 |
| 2013 | -- | $142,570 |
| 2012 | -- | $142,570 |
| 2011 | -- | $142,570 |
| 2010 | -- | $142,570 |
| 2009 | -- | $142,570 |
| 2008 | -- | $142,570 |
| 2007 | -- | $142,570 |
| 2006 | -- | $142,570 |
| 2005 | -- | $142,570 |
| 2004 | -- | $142,570 |
| 2003 | -- | $142,570 +3.4% |
| 2000 | -- | $137,930 |
Find assessor info on the county website
Monthly payment
Est. payment
Payment breakdown
Explore the cost of this home by adjusting the details. Changes won't be saved.Climate risks
Neighborhood: 19465
Nearby schools
Schools provided by the listing agent
- Elementary: E Coventry
- Middle: Oj Roberts
- High: O J Robert
- District: Owen J Roberts
Source: The MLS. This data may not be complete. We recommend contacting the local school district to confirm school assignments for this home.
Similar homes
- $724,5005 bd3 ba2.7k sqft2010 Gross Rd, Pottstown, PA 19464For Sale
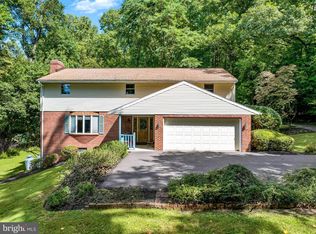
 MLS ID #PAMC2196400, Mary Brickner, RE/MAX Of Reading. Bright MLS
 - $589,9994 bd4 ba3.3k sqft1645 Potter Dr, Pottstown, PA 19464For Sale
 MLS ID #PAMC2196390, Ashley Custer, Realty One Group Restore - Collegeville. Bright MLS
 - $650,0005 bd4 ba4.8k sqft100 Lilac Ln, Gilbertsville, PA 19525For Sale
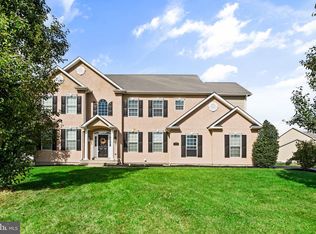 MLS ID #PAMC2196530, Carly Carroll, Compass RE. Bright MLS
 - $649,9005 bd3 ba3.9k sqft406 Bow Ln, Gilbertsville, PA 19525For Sale
 MLS ID #PAMC2190074, Mr. Jose Berrios, Realty Mark Associates. Bright MLS
 - $699,9004 bd3 ba2.8k sqft273 Old State Rd, Royersford, PA 19468For SaleMLS ID #PAMC2191846, Rick Finaldi, RE/MAX Main Line-Kimberton. Bright MLS
- $550,0004 bd3 ba2.1k sqft129 Graterford Rd, Schwenksville, PA 19473For SaleMLS ID #PAMC2196768, Richard Parke, RE/MAX Main Line-Kimberton. Bright MLS
- $725,0007 bd6 ba3k sqft870 E High St, Pottstown, PA 19464For SaleMLS ID #PAMC2188148, Kathy Landis, Kelly Real Estate, Inc.. Bright MLS
- $649,9004 bd3 ba3.1k sqft9 Fox Ridge Rd, Glenmoore, PA 19343For SaleMLS ID #PACT2137334, Eric Dabundo, Keller Williams Real Estate -Exton. Bright MLS
- $759,9004 bd3 ba3k sqft19 Cardinal Ln, Collegeville, PA 19426For SaleMLS ID #PAMC2196654, Nick Ciliberto, EXP Realty, LLC. Bright MLS
- $725,0004 bd4 ba3.9k sqft3014 Oak Dr, Norristown, PA 19401For SaleMLS ID #PAMC2194482, Amy Eves Walder, Innovate Real Estate. Bright MLS
- $759,9004 bd5 ba3.1k sqft250 Indian Ln, Boyertown, PA 19512For SaleMLS ID #PABK2074740, Christopher Monte, RE/MAX 440 - Skippack. Bright MLS
- $385,0004 bd2 ba2k sqft1170 Woodmere Dr, Pottstown, PA 19464For SaleMLS ID #PAMC2196106, Glen Russell, EXP Realty, LLC. Bright MLS
- $772,0006 bd4 ba4.4k sqft251 Hibernia Rd, Coatesville, PA 19320For SaleMLS ID #PACT2136716, Karen Shaver, Keller Williams Real Estate -Exton. Bright MLS
- $499,9004 bd3 ba2.2k sqft341 Laurelwood Rd, Pottstown, PA 19465For SaleMLS ID #PACT2136134, Brett Kolb, Realty One Group Exclusive. Bright MLS
- $699,0004 bd4 ba2.7k sqft861 S Gulph Rd, King Of Prussia, PA 19406For SaleMLS ID #PAMC2194078, Bill Cook, BHHS Fox & Roach-Haverford. Bright MLS
- $835,0004 bd4 ba4.2k sqft1 Eagle View Ln, Schwenksville, PA 19473For SaleMLS ID #PAMC2188760, Richard Parke, RE/MAX Main Line-Kimberton. Bright MLS
- $700,0004 bd3 ba2k sqft1040 Soffa Rd, East Greenville, PA 18041For SaleMLS ID #PAMC2190150, Kim Bancroft, Keller Williams Real Estate-Horsham. Bright MLS
- $540,0004 bd4 ba2.9k sqft1102 Autumnview Ln, Pottstown, PA 19464For SaleMLS ID #PAMC2192210, Monica Flores, Keller Williams Real Estate-Langhorne. Bright MLS
- $599,9005 bd3 ba3.6k sqft999 Huffs Church Rd, Alburtis, PA 18011For SaleMLS ID #PABK2078222, Daniel O'Brien, RE/MAX Of Reading. Bright MLS
- $850,0004 bd3 ba3.1k sqft1717 Hamilton Dr, Valley Forge, PA 19481For SaleMLS ID #PACT2135712, Brett Furman, Real Broker, LLC. Bright MLS
