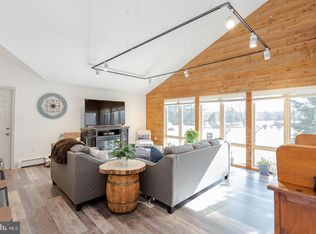
Much to Love in this Charming Limerick Home! This home truly has it all! This meticulously maintained home offers a perfect blend of comfort and functionality. Nature's Backyard: The yard offers privacy and backs up to a beautiful wooded area, a nature lover's dream. Fun Times Await: Whether it's splashing in the sparkling pool during hot summer days or enjoying gatherings in the spacious family room with a bar area, this home is all about making memories. Convenient Living: Need to run errands? No worries! You're just a short drive away from shops, grocery stores, and delicious restaurants, making life a breeze. Top-Notch Education: Located in the renowned SpringFord School District, kids receive an excellent education right in their own neighborhood. The community is safe, friendly, and welcoming, creating a warm atmosphere to thrive. Sunshine Galore: Natural light floods into every corner of our home, creating a bright and inviting ambiance for all to enjoy. Easy to Clean with laminate and tile flooring throughout, keeping the home tidy has never been easier. Memories can be made within these walls, and can't wait for the next owners to create their own special moments here. Heavenly Haven: The home is more than just a house; it's a slice of heaven on Earth, where countless laughs and joys can be made. Lots of updates to love including: Two New Toilets (2020), New Roof (2019), Laminate Flooring Upstairs and Tile flooring in Family Room (2016), Created a Kitchen Nook/Bar area (2015), Added Heated Baseboard and Air Conditioning to a garage bay (2014), New Heater (2010), Replaced Sink, Toilet and Shower in Primary Bathroom (2008), Added Roof over Back Porch (2005). Come experience for yourself why this charming, well-maintained home is the perfect place to write your next chapter!
Sold for $541,419
$541,419
129 Graterford Rd, Schwenksville, PA 19473
4beds
2,248sqft
Single Family Residence
Built in 1987
0.93 Acres Lot
$604,200 Zestimate®
$241/sqft
$3,748 Estimated rent
Home value
$604,200
$574,000 - $634,000
$3,748/mo
Zestimate® history
Owner options
List your home for rent
$3,748/mo
Rent Zestimate®
Find your next renter with Zillow Rental Manager. Plus, with online applications, you can quickly screen prospective tenants – for free.
$3,748/mo
Rent Zestimate®
Refinance and save
$3,463/mo
Est. payment
Refinancing to a lower rate could help reduce your monthly payments and save thousands over the life of the loan.
$3,463/mo
Est. payment
Explore your selling options
Work with a Zillow partner agent
Leverage their expertise and Zillow's premium Showcase listings to get your home seen by more buyers.
Get startedList with your own agent
Get your home in front of millions of buyers by listing it on Zillow.
Learn how to do itSell it yourself
Take full control of how buyers see your home on Zillow by listing For Sale by Owner (FSBO).
List your homeWhat's special
Garage bayNew roofWell - maintained homeExcellent educationGrocery storesNatural light floodsSpacious family room
Zillow last checked:
Listing updated:
Listed by:
Linda Allebach 610-513-0450,
Long & Foster Real Estate, Inc.
Bought with:
Richard Parke, AB066138
RE/MAX Achievers-Collegeville
Source: Bright MLS,MLS#: PAMC2098852
Facts & features
Interior
Bedrooms & bathrooms
- Bedrooms: 4
- Bathrooms: 3
- Full bathrooms: 2
- 1/2 bathrooms: 1
- Main level bathrooms: 2
- Main level bedrooms: 3
Rooms
- Room types: Living Room, Dining Room, Primary Bedroom, Bedroom 2, Bedroom 3, Bedroom 4, Kitchen, Family Room, Laundry, Other, Primary Bathroom, Full Bath, Half Bath
Basement
- Description: Percent Finished: 100.0
- Area: 0
Heating
- Baseboard, Zoned, Oil
Cooling
- Central Air, Wall Unit(s), Electric
Appliances
- Included: Microwave, Dishwasher, Cooktop, Refrigerator, Water Heater, Washer, Dryer, Water Treat System
- Laundry: Lower Level, Laundry Room
Features
- Bar, Attic, Ceiling Fan(s), Chair Railings, Combination Dining/Living, Combination Kitchen/Dining, Dining Area, Entry Level Bedroom, Formal/Separate Dining Room, Primary Bath(s), Bathroom - Stall Shower, Bathroom - Tub Shower, Dry Wall
- Flooring: Laminate, Ceramic Tile, Vinyl
- Doors: Storm Door(s), Sliding Glass, Insulated
- Windows: Double Pane Windows
- Basement: Full,Finished
- Has fireplace: No
- Fireplace features: Wood Burning Stove
Interior area
- Total structure area: 2,834
- Total interior livable area: 2,248 sqft
- Finished area above ground: 2,248
- Finished area below ground: 0
Property
Parking
- Total spaces: 6
- Parking features: Garage Faces Side, Garage Door Opener, Inside Entrance, Asphalt, Driveway, Attached
- Attached garage spaces: 2
- Uncovered spaces: 4
Accessibility
- Accessibility features: None
Features
- Levels: Bi-Level,Two
- Stories: 2
- Patio & porch: Patio, Roof
- Exterior features: Lighting
- Has private pool: Yes
- Pool features: Above Ground, Private
- Fencing: Partial,Wood,Privacy
- Has view: Yes
- View description: Trees/Woods, Street
- Frontage length: Road Frontage: 150
Lot
- Size: 0.93 Acres
- Dimensions: 150.00 x 0.00
- Features: Backs to Trees, Cleared, Front Yard, Landscaped, Level, Open Lot, Rear Yard, SideYard(s), Suburban
Details
- Additional structures: Above Grade, Below Grade
- Parcel number: 370000984203
- Zoning: R1
- Zoning description: Residential Single Family
- Special conditions: Standard
Construction
Type & style
- Home type: SingleFamily
- Architectural style: Colonial
- Property subtype: Single Family Residence
Materials
- Vinyl Siding, Brick
- Foundation: Concrete Perimeter
- Roof: Shingle
Condition
- Very Good
- New construction: No
- Year built: 1987
Utilities & green energy
- Electric: 200+ Amp Service
- Sewer: Public Sewer
- Water: Well
- Utilities for property: Phone, Cable Connected, Underground Utilities, Cable
Community & HOA
Community
- Security: Exterior Cameras, Monitored, Motion Detectors
- Subdivision: None Available
HOA
- Has HOA: No
Location
- Region: Schwenksville
- Municipality: LIMERICK TWP
Financial & listing details
- Price per square foot: $241/sqft
- Tax assessed value: $134,280
- Annual tax amount: $5,118
- Date on market: 3/28/2024
- Listing agreement: Exclusive Right To Sell
- Listing terms: Cash,Conventional,FHA,FHA 203(b),FNMA,PHFA,USDA Loan,VA Loan
- Inclusions: Refrigerator, Washer, Dryer In "as-is" Condition With No Monetary Value
- Exclusions: Slider Drapes, Blink Security System
- Ownership: Fee Simple
- Road surface type: Paved
Price history
| Date | Event | Price |
|---|---|---|
| 6/6/2024 | Sold | $541,419+3.1%$241/sqft |
Source:  Bright MLS #PAMC2098852 Report a problem Bright MLS #PAMC2098852 Report a problem | ||
| 4/2/2024 | Pending sale | $525,000$234/sqft |
Source: Bright MLS #PAMC2098852 Report a problem | ||
| 3/28/2024 | Listed for sale | $525,000+214.4%$234/sqft |
Source: Bright MLS #PAMC2098852 Report a problem | ||
| 9/16/1999 | Sold | $167,000$74/sqft |
Source: Public Record Report a problem | ||
| 6/8/1999 | Sold | $167,000$74/sqft |
Source: Public Record Report a problem | ||
Public tax history
| Year | Property taxes | Tax assessment |
|---|---|---|
| 2025 | $5,529 +8% | $134,280 |
| 2024 | $5,118 | $134,280 |
| 2023 | $5,118 +6.9% | $134,280 |
| 2022 | $4,786 +2.4% | $134,280 |
| 2021 | $4,673 +2.6% | $134,280 |
| 2020 | $4,554 +1.9% | $134,280 |
| 2019 | $4,471 +1.9% | $134,280 |
| 2018 | $4,388 +1.2% | $134,280 |
| 2017 | $4,336 +2.5% | $134,280 |
| 2016 | $4,232 +2% | $134,280 |
| 2015 | $4,149 +2% | $134,280 |
| 2014 | $4,068 +2.9% | $134,280 |
| 2013 | $3,953 +2.7% | $134,280 |
| 2012 | $3,848 +4.4% | $134,280 |
| 2011 | $3,685 +1.7% | $134,280 |
| 2010 | $3,623 +3.4% | $134,280 |
| 2009 | $3,505 +4.2% | $134,280 |
| 2008 | $3,364 +3% | -- |
| 2007 | $3,266 +3.2% | -- |
| 2006 | $3,164 +3.3% | -- |
| 2005 | $3,064 +3.9% | -- |
| 2004 | $2,948 +4.9% | -- |
| 2003 | $2,811 +4.8% | -- |
| 2002 | $2,681 +7.8% | -- |
| 2000 | $2,487 +6.6% | -- |
| 1999 | $2,332 | -- |
Find assessor info on the county website
Neighborhood: 19473
Nearby homes
- $648,8004 bd2 ba2.3k sqft131 Graterford Rd, Schwenksville, PA 19473Off Market
- $596,6003 bd3 ba2.6k sqft125 Graterford Rd, Schwenksville, PA 19473Off Market
- $596,0004 bd2 ba2.3k sqft128 Graterford Rd, Schwenksville, PA 19473Off Market
- $514,0003 bd2 ba1.7k sqft134 Graterford Rd, Schwenksville, PA 19473Off Market
- $633,2004 bd2 ba2.2k sqft133 Graterford Rd, Schwenksville, PA 19473Off Market
- $482,7003 bd2 ba1.6k sqft160 Sunset Rd, Limerick, PA 19468Off Market
- $491,3003 bd2 ba1.7k sqft140 Graterford Rd, Schwenksville, PA 19473Off Market
- $749,0004 bd3 ba2.6k sqft112 Graterford Rd, Schwenksville, PA 19473Off Market
Nearby schools
GreatSchools rating
- 7/10Evans El SchoolGrades: PK-4Distance: 0.4 mi
- 9/10Spring-Ford Middle School 7th Grade CenterGrades: 7Distance: 3.1 mi
- 9/10Spring-Ford Senior High School 10-12 Grade CenterGrades: 9-12Distance: 3.2 mi
Schools provided by the listing agent
- Elementary: Evans
- Middle: Spring-frd
- High: Spring Frd
- District: Spring-ford Area
Source: Bright MLS. This data may not be complete. We recommend contacting the local school district to confirm school assignments for this home.
Get a cash offer in 3 minutes
Find out how much your home could sell for in as little as 3 minutes with a no-obligation cash offer.
Estimated market value
$604,200
Get a cash offer in 3 minutes
Find out how much your home could sell for in as little as 3 minutes with a no-obligation cash offer.
Estimated market value
$604,200
- Pennsylvania
- Montgomery County
- Schwenksville
- 19473
- 129 Graterford Rd
Nearby cities
Nearby neighborhoods
Nearby zip codes
Other Schwenksville Topics
