Set on a professionally landscaped 0.28-acre lot in Towamencin's Charlestowne community, this brick-front Colonial offers 3 bedrooms, 2.1 baths, and an updated kitchen at its heart, all in the North Penn School District. A paver walkway leads to the covered front porch. The living room has a large front window and opens to the formal dining room, which has chair rail and a wall of windows overlooking the side yard. The kitchen pairs raised-panel cherry cabinetry and quartz counters with a white center island, a marble subway tile backsplash, an undermount stainless sink, and recessed lighting. Appliances include a stainless GE Profile gas convection range with a vented hood and a Bosch dishwasher. French doors open to a herringbone paver patio, and the kitchen flows straight into the family room, which has a brick fireplace with a wood mantel and a bank of windows that floods the space with light. A laundry room with inside access to the one-car attached garage, plus a powder room, complete the main level. Upstairs, the primary bedroom offers a walk-in closet and a private bath with tub/shower and tile surround and floor. Two more bedrooms with generous closets share an oversized hall bath with tub/shower, tile, and a linen closet. The unfinished basement provides abundant storage and room to finish. Outside, mature trees and planting beds frame an open rear lawn and a patio made for entertaining. Close to Fischer's Park, Lansdale shopping and dining, SEPTA Regional Rail, and the Lansdale interchange of the Northeast Extension (I-476). Schedule your private showing today.
For sale
$600,000
3 Linden Way, Harleysville, PA 19438
3beds
1,782sqft
Single Family Residence
Built in 1990
0.28 Acres Lot
$-- Zestimate®
$337/sqft
$15/mo HOA
What's special
Quartz countersBosch dishwasherCovered front porchBrick-front colonialPaver walkwayWhite center islandRecessed lighting
- 9 days
- 614
- 25
Likely to sell faster than
Zillow last checked:
Listing updated:
Listed by:
Paul Bresadola 215-264-7674,
Long & Foster Real Estate, Inc. (215) 654-9400,
Co-Listing Agent: Loretta A Mckeogh 610-804-6082,
Long & Foster Real Estate, Inc.
Source: Bright MLS,MLS#: PAMC2195998
Facts & features
Interior
Bedrooms & bathrooms
- Bedrooms: 3
- Bathrooms: 3
- Full bathrooms: 2
- 1/2 bathrooms: 1
- Main level bathrooms: 1
Rooms
- Room types: Living Room, Dining Room, Primary Bedroom, Bedroom 2, Bedroom 3, Kitchen, Family Room, Basement, Laundry, Primary Bathroom, Full Bath, Half Bath
Primary bedroom
- Level: Upper
- Area: 208 Square Feet
- Dimensions: 13 X 16
Bedroom 2
- Level: Upper
- Area: 120 Square Feet
- Dimensions: 10 X 12
Bedroom 3
- Level: Upper
- Area: 121 Square Feet
- Dimensions: 11 X 11
Primary bathroom
- Level: Upper
Basement
- Level: Lower
Dining room
- Level: Main
- Area: 140 Square Feet
- Dimensions: 10 X 14
Family room
- Level: Main
- Area: 176 Square Feet
- Dimensions: 11 X 16
Other
- Level: Upper
Half bath
- Level: Main
Kitchen
- Level: Main
- Area: 220 Square Feet
- Dimensions: 11 X 20
Laundry
- Level: Main
Living room
- Level: Main
- Area: 121 Square Feet
- Dimensions: 11 X 11
Heating
- Forced Air, Baseboard, Natural Gas
Cooling
- Central Air, Natural Gas
Appliances
- Included: Gas Water Heater
- Laundry: Main Level, Laundry Room
Features
- Basement: Concrete,Sump Pump,Unfinished
- Number of fireplaces: 1
- Fireplace features: Wood Burning
Interior area
- Total structure area: 1,782
- Total interior livable area: 1,782 sqft
- Finished area above ground: 1,782
Property
Parking
- Total spaces: 3
- Parking features: Garage Door Opener, Inside Entrance, Attached, Driveway, On Street
- Attached garage spaces: 1
- Uncovered spaces: 2
Accessibility
- Accessibility features: None
Features
- Levels: Two
- Stories: 2
- Pool features: None
Lot
- Size: 0.28 Acres
Details
- Additional structures: Above Grade
- Parcel number: 530004507264
- Zoning: MRC RESIDENTIAL
- Special conditions: Standard
Construction
Type & style
- Home type: SingleFamily
- Architectural style: Colonial
- Property subtype: Single Family Residence
Materials
- Vinyl Siding
- Foundation: Slab
Condition
- New construction: No
- Year built: 1990
Utilities & green energy
- Electric: 200+ Amp Service
- Sewer: Public Sewer
- Water: Public
Community & HOA
Community
- Security: 24 Hour Security
- Subdivision: Charlestowne
HOA
- Has HOA: Yes
- Amenities included: None
- Services included: Common Area Maintenance
- HOA fee: $182 annually
- HOA name: CHARLESTOWNE
Location
- Region: Harleysville
- Municipality: TOWAMENCIN TWP
Financial & listing details
- Price per square foot: $337/sqft
- Tax assessed value: $162,000
- Annual tax amount: $7,349
- Date on market: 10/6/2026
- Listing agreement: Exclusive Right To Sell
- Listing terms: Cash,Conventional
- Inclusions: Washer, Dryer, Refrigerator
- Ownership: Fee Simple
Estimated market value
Not available
Estimated sales range
Not available
Not available
Price history
| Date | Event | Price |
|---|---|---|
| 10/6/2026 | Listed for sale | $600,000+252.9%$337/sqft |
Source:  Bright MLS #PAMC2195998 Report a problem Bright MLS #PAMC2195998 Report a problem | ||
| 7/8/1997 | Sold | $170,000$95/sqft |
Source: Public Record Report a problem | ||
| 4/22/1994 | Sold | $170,000$95/sqft |
Source: Public Record Report a problem | ||
Public tax history
| Year | Property taxes | Tax assessment |
|---|---|---|
| 2025 | $6,777 +4.7% | $162,000 |
| 2024 | $6,472 | $162,000 |
| 2023 | $6,472 +9.7% | $162,000 |
| 2022 | $5,898 +5.2% | $162,000 |
| 2021 | $5,605 +2.5% | $162,000 |
| 2020 | $5,468 +1.8% | $162,000 |
| 2019 | $5,372 +2.6% | $162,000 |
| 2018 | $5,237 +2.8% | $162,000 |
| 2017 | $5,096 +1.8% | $162,000 |
| 2016 | $5,004 +2.5% | $162,000 |
| 2015 | $4,883 +1.6% | $162,000 |
| 2014 | $4,806 +1.3% | $162,000 |
| 2013 | $4,745 +1.3% | $162,000 |
| 2012 | $4,685 +1.6% | $162,000 |
| 2011 | $4,611 +8% | $162,000 |
| 2010 | $4,268 +3.1% | $162,000 |
| 2009 | $4,138 +3.5% | $162,000 |
| 2008 | $3,998 +2.1% | -- |
| 2007 | $3,917 +2.9% | -- |
| 2006 | $3,808 +2.4% | -- |
| 2005 | $3,718 +3.5% | -- |
| 2004 | $3,592 | -- |
| 2003 | $3,592 +6.9% | -- |
| 2002 | $3,360 +9.1% | -- |
| 2000 | $3,079 -0.9% | -- |
| 1999 | $3,107 | -- |
Find assessor info on the county website
Monthly payment
Est. payment
Payment breakdown
Explore the cost of this home by adjusting the details. Changes won't be saved.Climate risks
Neighborhood: 19438
Nearby schools
Schools provided by the listing agent
- District: North Penn
Source: Bright MLS. This data may not be complete. We recommend contacting the local school district to confirm school assignments for this home.
Similar homes
- $630,0003 bd3 ba1.9k sqft41 Castlewood Dr, Chalfont, PA 18914For Sale
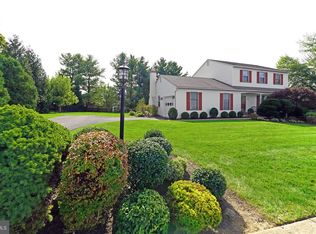
 MLS ID #PABU2132688, Cathy Shultz, RE/MAX Centre Realtors. Bright MLS
 - $550,0004 bd3 ba2.1k sqft129 Graterford Rd, Schwenksville, PA 19473For Sale
 MLS ID #PAMC2196768, Richard Parke, RE/MAX Main Line-Kimberton. Bright MLS
 - $648,0004 bd3 ba2.6k sqft672 Brighton Dr, Hatfield, PA 19440For Sale
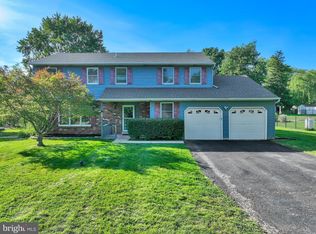 MLS ID #PAMC2182794, Victoria Camuso, Keller Williams Real Estate-Blue Bell. Bright MLS
 - $569,0004 bd2 ba2.2k sqft220 N Trooper Rd, Norristown, PA 19403For Sale
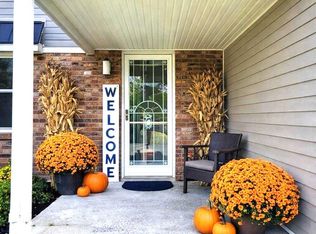 MLS ID #PAMC2194338, Denise J Cooper, Century 21 Longacre Realty. Bright MLS
 - $629,0003 bd3 ba1.4k sqft701 Old Philadelphia Pike, Douglassville, PA 19518For SaleMLS ID #PABK2078256, Scott Harrity, Buy & Sell & Save Realty LLC. Bright MLS
- $594,9003 bd3 ba1.7k sqft708 Oak Terrace Dr, Ambler, PA 19002For SaleMLS ID #PAMC2190212, Scott Krzywonos, Robin Kemmerer Associates Inc. Bright MLS
- $549,0004 bd2 ba1.9k sqft1315 Deer Run Rd, Hatfield, PA 19440For SaleMLS ID #PAMC2160350, Michael Bertoline, Long & Foster Real Estate, Inc.. Bright MLS
- $659,9004 bd3 ba2k sqft972 Windsor Rd, Warminster, PA 18974For SaleMLS ID #PABU2133262, Alan Arcurio, Liberty Bell Real Estate Brokerage LLC. Bright MLS
- $550,0003 bd2 ba1.5k sqft92 Evergreen Dr, New Britain, PA 18901For SaleMLS ID #PABU2133030, Fay Evans, Keller Williams Real Estate-Doylestown. Bright MLS
- $599,0004 bd3 ba1.9k sqft183 Cardinal Rd, Chalfont, PA 18914For SaleMLS ID #PABU2124176, Ron Ridolfo, Keller Williams Real Estate-Doylestown. Bright MLS
- $610,0003 bd3 ba1.8k sqft106 Stephen Ln, Pottstown, PA 19465For SaleMLS ID #PACT2131436, JJ Graci, Coldwell Banker Realty. Bright MLS
- $574,9003 bd3 ba2k sqft503 Evergreen Ave, Warminster, PA 18974For SaleMLS ID #PABU2128038, Philip Varghese, Equity Pennsylvania Real Estate. Bright MLS
- $525,0003 bd3 ba1.8k sqft329 Thistle Ln, Perkasie, PA 18944For SaleMLS ID #PABU2130386, Tom Smeland, EXP Realty, LLC. Bright MLS
- $699,9993 bd3 ba2k sqft16 Argyle Ln, Oaks, PA 19456For SaleMLS ID #PAMC2195558, Ronald Stender, BHHS Fox & Roach Malvern-Paoli. Bright MLS
- $599,9003 bd3 ba1.7k sqft975 Spring View Dr, Southampton, PA 18966For SaleMLS ID #PABU2128472, Eldar Badal, RE/MAX Properties - Newtown. Bright MLS
- $650,0003 bd3 ba2.3k sqft168 Fairway Dr, Warminster, PA 18974For SaleMLS ID #PABU2132816, Susan Gordon, Realty One Group Supreme. Bright MLS
- $475,0004 bd3 ba2.1k sqft63 Lark Ln, Gilbertsville, PA 19525For SaleMLS ID #PAMC2195868, Mark Kunze, Keller Williams Realty Group. Bright MLS
- $525,0003 bd2 ba1.7k sqft1042 Davis Grove Rd, Ambler, PA 19002For SaleMLS ID #PAMC2193520, Brian Sheppard, RE/MAX Main Line-Kimberton. Bright MLS
- $392,0003 bd2 ba1.5k sqft6 Perkiomen Ave, Spring Mount, PA 19473For SaleMLS ID #PAMC2197130, Kacie Jones, Realty One Group Advocates. Bright MLS
- $650,0004 bd3 ba2.3k sqft77 Hampton Dr, Southampton, PA 18966For SaleMLS ID #PABU2131526, Lynne Kelleher, BHHS Fox & Roach -Yardley/Newtown. Bright MLS
