*****REDUCED $35,000 and back on market****** Nestled on a quiet cul-de-sac, this beautiful home offers the perfect combination of privacy, comfort, and scenic views. The secluded rear yard is truly one of a kind, featuring a picturesque rambling creek with additional yard space across the creek that extends to the golf course, creating a peaceful backyard retreat. Step inside to an inviting open-concept layout with a spacious living room welcoming you into the home. The main level also features a dining area and an updated kitchen complete with granite countertops, a breakfast bar, and abundant cabinetry for all your storage needs. Just a few steps down from the living room is a warm and inviting family room centered around a cozy propane fireplace, along with a convenient laundry room and powder room. Upstairs, you'll find three bedrooms, including a corner primary suite, along with two beautifully updated full bathrooms. Additional highlights include a two-car garage providing plenty of room for vehicles, hobbies, and outdoor equipment as well as a detached mini-barn shed. Whether you're entertaining family and friends or simply enjoying the peaceful surroundings, this exceptional home offers the perfect blend of comfort, style, and functionality.
For sale
Price cut: $10K (10/5)
$594,900
708 Oak Terrace Dr, Ambler, PA 19002
3beds
1,713sqft
Single Family Residence
Built in 1955
0.53 Acres Lot
$581,700 Zestimate®
$347/sqft
$-- HOA
What's special
Scenic viewsPicturesque rambling creekDetached mini-barn shedQuiet cul-de-sacThree bedroomsBreakfast barInviting open-concept layout
- 62 days
- 2,389
- 151
Zillow last checked:
Listing updated:
Listed by:
Scott Krzywonos 215-327-4562,
Robin Kemmerer Associates Inc (215) 949-0810
Source: Bright MLS,MLS#: PAMC2190212
Facts & features
Interior
Bedrooms & bathrooms
- Bedrooms: 3
- Bathrooms: 3
- Full bathrooms: 2
- 1/2 bathrooms: 1
Rooms
- Room types: Living Room, Dining Room, Kitchen, Family Room, Laundry
Dining room
- Level: Main
Family room
- Level: Lower
Kitchen
- Level: Main
Laundry
- Level: Lower
Living room
- Level: Main
Heating
- Central, Oil
Cooling
- Central Air, Electric
Appliances
- Included: Electric Water Heater
- Laundry: Lower Level, Laundry Room
Features
- Has basement: No
- Number of fireplaces: 1
- Fireplace features: Other
Interior area
- Total structure area: 1,713
- Total interior livable area: 1,713 sqft
- Finished area above ground: 1,305
- Finished area below ground: 408
Property
Parking
- Total spaces: 7
- Parking features: Garage Door Opener, Garage Faces Side, Driveway, Attached
- Attached garage spaces: 2
- Uncovered spaces: 5
Accessibility
- Accessibility features: 2+ Access Exits
Features
- Levels: Multi/Split,Two and One Half
- Stories: 2.5
- Patio & porch: Patio
- Pool features: None
- Has view: Yes
- View description: Creek/Stream
- Has water view: Yes
- Water view: Creek/Stream
Lot
- Size: 0.53 Acres
- Dimensions: 125.00 x 0.00
- Features: Backs to Trees, Cul-De-Sac, Front Yard, No Thru Street, Pond, Stream/Creek, Adjoins Golf Course
Details
- Additional structures: Above Grade, Below Grade
- Parcel number: 360009379008
- Zoning: RES
- Special conditions: Standard
Construction
Type & style
- Home type: SingleFamily
- Property subtype: Single Family Residence
Materials
- Vinyl Siding
- Foundation: Block
- Roof: Shingle
Condition
- Good
- New construction: No
- Year built: 1955
Utilities & green energy
- Sewer: Public Sewer
- Water: Public
Community & HOA
Community
- Subdivision: Oak Terrace
HOA
- Has HOA: No
Location
- Region: Ambler
- Municipality: HORSHAM TWP
Financial & listing details
- Price per square foot: $347/sqft
- Tax assessed value: $155,290
- Annual tax amount: $6,966
- Date on market: 8/10/2026
- Listing agreement: Exclusive Right To Sell
- Listing terms: Cash,Conventional,FHA,VA Loan
- Inclusions: Washer, Dryer, Refrigerator, Oven, And Microwave - All "as Is"
- Ownership: Fee Simple
Estimated market value
$581,700
$553,000 - $611,000
$3,175/mo
Price history
| Date | Event | Price |
|---|---|---|
| 10/5/2026 | Price change | $594,900-1.7%$347/sqft |
Source:  Bright MLS #PAMC2190212 Report a problem Bright MLS #PAMC2190212 Report a problem | ||
| 9/6/2026 | Price change | $604,900-5.5%$353/sqft |
Source: Bright MLS #PAMC2190212 Report a problem | ||
| 8/10/2026 | Listed for sale | $639,900+1109.6%$374/sqft |
Source: Bright MLS #PAMC2190212 Report a problem | ||
| 9/1/1976 | Sold | $52,900$31/sqft |
Source: Agent Provided Report a problem | ||
Public tax history
| Year | Property taxes | Tax assessment |
|---|---|---|
| 2025 | $6,399 +6.3% | $155,290 |
| 2024 | $6,019 | $155,290 |
| 2023 | $6,019 +7.1% | $155,290 |
| 2022 | $5,622 +2.7% | $155,290 |
| 2021 | $5,473 +2.1% | $155,290 |
| 2020 | $5,359 +1.9% | $155,290 |
| 2019 | $5,257 +2.6% | $155,290 |
| 2018 | $5,123 +3.3% | $155,290 |
| 2017 | $4,960 +2% | $155,290 |
| 2016 | $4,861 +2.6% | $155,290 |
| 2015 | $4,737 +1.8% | $155,290 |
| 2014 | $4,653 +1.4% | $155,290 |
| 2013 | $4,590 +1.4% | $155,290 |
| 2012 | $4,525 +7.6% | $155,290 +4.7% |
| 2011 | $4,204 +2% | $148,320 |
| 2010 | $4,120 +2% | $148,320 |
| 2009 | $4,038 +2.7% | $148,320 |
| 2008 | $3,930 +2.1% | -- |
| 2007 | $3,849 +2.8% | -- |
| 2006 | $3,743 +3% | -- |
| 2005 | $3,633 +1.5% | -- |
| 2004 | $3,581 +3.7% | -- |
| 2003 | $3,453 +6.4% | -- |
| 2002 | $3,246 +2.8% | -- |
| 2000 | $3,159 +5.6% | -- |
| 1999 | $2,992 | -- |
Find assessor info on the county website
Monthly payment
Est. payment
Payment breakdown
Explore the cost of this home by adjusting the details. Changes won't be saved.Climate risks
Neighborhood: 19002
Nearby schools
Schools provided by the listing agent
- District: Hatboro-horsham
Source: Bright MLS. This data may not be complete. We recommend contacting the local school district to confirm school assignments for this home.
Similar homes
- $550,0003 bd2 ba1.7k sqft1042 Davis Grove Rd, Ambler, PA 19002For Sale

 MLS ID #PAMC2193520, Brian Sheppard, RE/MAX Main Line-Kimberton. Bright MLS
 - $625,0003 bd2 ba1.4k sqft356 Golf View Rd, Lafayette Hill, PA 19444For Sale
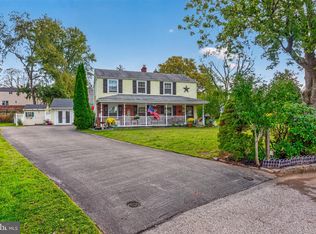 MLS ID #PAMC2195866, Ed Gomez, EXP Realty, LLC. Bright MLS
 - $599,0004 bd3 ba1.9k sqft183 Cardinal Rd, Chalfont, PA 18914For Sale
 MLS ID #PABU2124176, Ron Ridolfo, Keller Williams Real Estate-Doylestown. Bright MLS
 - $579,9994 bd3 ba2.1k sqft2741 Fernwood Ave, Roslyn, PA 19001For Sale
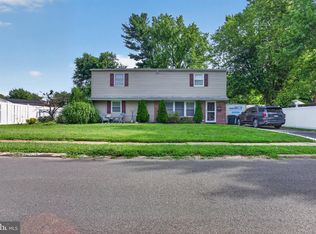 MLS ID #PAMC2191212, Jennifer Jones, Realty ONE Group Focus. Bright MLS
 - $565,0004 bd2 ba1.9k sqft1130 Hunter Hill Dr, Lansdale, PA 19446For SaleMLS ID #PAMC2192612, Lesley Barbosa, BHHS Keystone Properties. Bright MLS
- $589,0004 bd3 ba1.8k sqft1017 Elbow Ln, Warrington, PA 18976For SaleMLS ID #PABU2127278, Sara Gerding, EXP Realty, LLC. Bright MLS
- $545,0004 bd2 ba1.9k sqft207 Crooked Billet Rd, Hatboro, PA 19040For SaleMLS ID #PAMC2190034, Larry Longo, Coldwell Banker Hearthside. Bright MLS
- $650,0003 bd3 ba2.3k sqft168 Fairway Dr, Warminster, PA 18974For SaleMLS ID #PABU2132816, Susan Gordon, Realty One Group Supreme. Bright MLS
- $600,0005 bd2 ba1.7k sqft1443 Rhawn St, Philadelphia, PA 19111For SaleMLS ID #PAPH2679078, Moshe Adika, TCS Management, LLC. Bright MLS
- $499,0004 bd3 ba1.5k sqft43 Greene Rd, Warminster, PA 18974For SaleMLS ID #PABU2132786, Laura DiPillo, RE/MAX Centre Realtors. Bright MLS
- $575,0004 bd2 ba2.1k sqft1103 Fairhill Rd, Sellersville, PA 18960For SaleMLS ID #PABU2132108, Lacy Peacock, Keller Williams Real Estate-Doylestown. Bright MLS
- $619,0003 bd3 ba1.7k sqft975 Spring View Dr, Southampton, PA 18966For SaleMLS ID #PABU2128472, Eldar Badal, RE/MAX Properties - Newtown. Bright MLS
- $599,9004 bd2 ba1.9k sqft337 Middle Holland Rd, Holland, PA 18966For SaleMLS ID #PABU2130636, Matthew Aragona, Compass RE. Bright MLS
- $639,5004 bd3 ba2.2k sqft2201 Shetland Dr, Warrington, PA 18976For SaleMLS ID #PABU2129668, Nick Smith, Coldwell Banker Hearthside-Allentown. Bright MLS
- $490,0003 bd2 ba1.9k sqft215 Maple St, Warminster, PA 18974For SaleMLS ID #PABU2129252, Brian McKendry, EXP Realty, LLC. Bright MLS
- $549,7503 bd2 ba2.3k sqft505 Faith Dr, East Norriton, PA 19403For SaleMLS ID #PAMC2192868, Gary L Cassel, BHHS Keystone Properties. Bright MLS
- $650,0004 bd3 ba2.3k sqft424 Long Ave, Langhorne, PA 19047For SaleMLS ID #PABU2132406, Robert Larente, RE/MAX Centre Realtors. Bright MLS
- $460,0002 bd2 ba1.8k sqft1021 W Pine St, Feasterville, PA 19053For SaleMLS ID #PABU2132894, Victor Corsino, BHHS Fox & Roach-Southampton. Bright MLS
- $569,0004 bd2 ba1.8k sqft512 Firethorn Rd, King Of Prussia, PA 19406For SaleMLS ID #PAMC2190544, Mr. Gary A Mercer SR., LPT Realty, LLC. Bright MLS
