Welcome to 207 Crooked Billet Rd in Historic Hatboro. This gem of a home situated on a beautiful tree line (eclectic) street is a must see. Conveniently located and within walking distance to the many amenities of the Hatboro edowntown area including the Warminster rail line. A charming front covered porch greets you before entering this spacious home with many windows providing lots of natural lighting in the living and dining areas. The living/dining area feature the original hardwood flooring which was refinished last year. The kitchen has a reverse osmosis filter, an abundant of cabinets and counter space is abound with natural lighting as well. Completing the 1st floor is a cozy relaxing family room with a gas fireplace, a full bathroom and a laundry room with direct access to an expansive deck and hot tub leading to a park like private fenced in back yard. The second floor contains 4 bedrooms, a full bath and a small attic for storage. A large floored attic and full basement provide additional much needed storage space. Also, a long multiple parking driveway leads to a detached one car garage. Last but not least this home has a whole house filtration system. Conveniently located to all amenities, highways, the PA turnpike and the surrounding historic towns of Doylestown, Lahaska and New Hope. "Don't miss out on this magnificent one of a kind home"!
For sale
Price cut: $29K (8/26)
$545,000
207 Crooked Billet Rd, Hatboro, PA 19040
4beds
1,934sqft
Single Family Residence
Built in 1940
0.44 Acres Lot
$-- Zestimate®
$282/sqft
$-- HOA
What's special
Detached one car garageLarge floored atticLong multiple parking drivewayWhole house filtration systemCharming front covered porch
- 46 days
- 1,125
- 79
Zillow last checked:
Listing updated:
Listed by:
Larry Longo 561-644-9263,
Coldwell Banker Hearthside 2673505555
Source: Bright MLS,MLS#: PAMC2190034
Facts & features
Interior
Bedrooms & bathrooms
- Bedrooms: 4
- Bathrooms: 2
- Full bathrooms: 2
- Main level bathrooms: 1
Rooms
- Room types: Living Room, Dining Room, Bedroom 2, Bedroom 3, Bedroom 4, Kitchen, Family Room, Laundry, Storage Room, Bathroom 1
Bedroom 2
- Level: Upper
Bedroom 3
- Level: Upper
Bedroom 4
- Level: Upper
Bathroom 1
- Level: Upper
Bathroom 1
- Level: Upper
Dining room
- Level: Main
Family room
- Level: Main
Kitchen
- Level: Main
Laundry
- Level: Main
Living room
- Level: Main
Storage room
- Level: Upper
Heating
- Baseboard, Natural Gas
Cooling
- Central Air, Electric
Appliances
- Included: Gas Water Heater
- Laundry: Main Level, Laundry Room
Features
- Flooring: Hardwood, Engineered Wood, Carpet
- Basement: Unfinished
- Number of fireplaces: 1
- Fireplace features: Gas/Propane
Interior area
- Total structure area: 1,934
- Total interior livable area: 1,934 sqft
- Finished area above ground: 1,934
- Finished area below ground: 0
Property
Parking
- Total spaces: 5
- Parking features: Garage Faces Front, Concrete, Driveway, Detached
- Garage spaces: 1
- Uncovered spaces: 4
Accessibility
- Accessibility features: 2+ Access Exits
Features
- Levels: Two
- Stories: 2
- Pool features: None
Lot
- Size: 0.44 Acres
- Dimensions: 51.00 x 0.00
Details
- Additional structures: Above Grade, Below Grade
- Parcel number: 080001360009
- Zoning: R2
- Special conditions: Standard
Construction
Type & style
- Home type: SingleFamily
- Architectural style: Colonial
- Property subtype: Single Family Residence
Materials
- Vinyl Siding
- Foundation: Brick/Mortar
Condition
- Good
- New construction: No
- Year built: 1940
Utilities & green energy
- Electric: 200+ Amp Service
- Sewer: Public Sewer
- Water: Public
Community & HOA
Community
- Subdivision: None Available
HOA
- Has HOA: No
Location
- Region: Hatboro
- Municipality: HATBORO BORO
Financial & listing details
- Price per square foot: $282/sqft
- Tax assessed value: $163,680
- Annual tax amount: $9,041
- Date on market: 8/9/2026
- Listing agreement: Exclusive Agency
- Listing terms: Cash,Conventional,FHA
- Inclusions: Refrigerator, Washer, Dryer
- Exclusions: Living Room Drapes, Bedroom 3 (boy's Room) Drapes, Bedroom 4 (office) Drapes, Curtains In Both Bathrooms
- Ownership: Fee Simple
Estimated market value
Not available
Estimated sales range
Not available
Not available
Price history
| Date | Event | Price |
|---|---|---|
| 8/26/2026 | Price change | $545,000-5.1%$282/sqft |
Source:  Bright MLS #PAMC2190034 Report a problem Bright MLS #PAMC2190034 Report a problem | ||
| 8/9/2026 | Listed for sale | $574,000+111%$297/sqft |
Source: Bright MLS #PAMC2190034 Report a problem | ||
| 11/18/2004 | Sold | $272,000$141/sqft |
Source: Public Record Report a problem | ||
Public tax history
| Year | Property taxes | Tax assessment |
|---|---|---|
| 2025 | $8,240 +5.1% | $163,680 |
| 2024 | $7,842 | $163,680 |
| 2023 | $7,842 +6.7% | $163,680 |
| 2022 | $7,350 +2.5% | $163,680 |
| 2021 | $7,174 +1.7% | $163,680 |
| 2020 | $7,055 +2.9% | $163,680 |
| 2019 | $6,856 +5.1% | $163,680 |
| 2018 | $6,525 +2.7% | $163,680 |
| 2017 | $6,354 +1.7% | $163,680 |
| 2016 | $6,249 +2.1% | $163,680 |
| 2015 | $6,119 +1.5% | $163,680 |
| 2014 | $6,031 +1.1% | $163,680 |
| 2013 | $5,964 +2.6% | $163,680 |
| 2012 | $5,811 +2.3% | $163,680 |
| 2011 | $5,679 +1.6% | $163,680 |
| 2010 | $5,587 +1.6% | $163,680 |
| 2009 | $5,497 +2.2% | $163,680 |
| 2008 | $5,377 +1.7% | -- |
| 2007 | $5,289 +4.3% | -- |
| 2006 | $5,070 +2.4% | -- |
| 2005 | $4,951 +1.2% | -- |
| 2004 | $4,894 +8% | -- |
| 2003 | $4,531 +5.4% | -- |
| 2002 | $4,298 +5.2% | -- |
| 2000 | $4,085 +6.8% | -- |
| 1999 | $3,824 | -- |
Find assessor info on the county website
Monthly payment
Est. payment
Payment breakdown
Explore the cost of this home by adjusting the details. Changes won't be saved.Climate risks
Neighborhood: 19040
Nearby schools
Schools provided by the listing agent
- Elementary: Crooked Billet
- Middle: Keith Valley
- High: Hatboro-horsham Senior
- District: Hatboro-horsham
Source: Bright MLS. This data may not be complete. We recommend contacting the local school district to confirm school assignments for this home.
Similar homes

- $425,0003 bd2 ba1.5k sqft617 Preston Ln, Hatboro, PA 19040For Sale
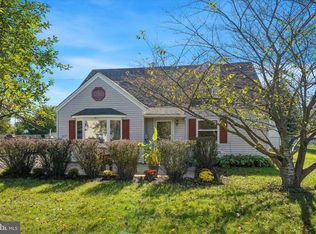
 MLS ID #PAMC2193602, Brian Collins, EXP Realty, LLC. Bright MLS
 - $550,0003 bd2 ba1.7k sqft1042 Davis Grove Rd, Ambler, PA 19002For Sale
 MLS ID #PAMC2193520, Brian Sheppard, RE/MAX Main Line-Kimberton. Bright MLS
 - $450,0004 bd2 ba2k sqft312 Elm St, Warminster, PA 18974For Sale
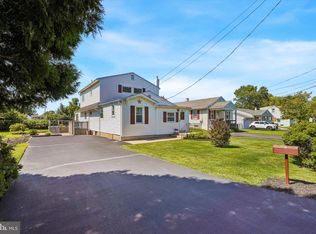 MLS ID #PABU2130644, Beverley Hodgins, Keller Williams Real Estate-Horsham. Bright MLS
 - $529,9004 bd3 ba2k sqft729 Saint Davids Ave, Warminster, PA 18974For Sale
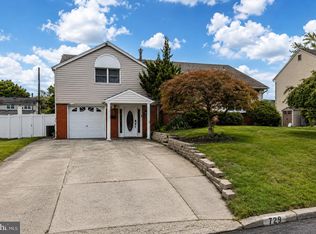 MLS ID #PABU2129540, Enjamuri Swamy, Realty Mark Cityscape-Huntingdon Valley. Bright MLS
 - $575,0003 bd3 ba1.7k sqft106 Pearl Dr, Southampton, PA 18966For SaleMLS ID #PABU2125392, Tracey Hill, Innovate Real Estate. Bright MLS
- $365,0003 bd2 ba1.7k sqft215 Byberry Ave, Hatboro, PA 19040For SaleMLS ID #PAMC2188918, Victoria Sweitzer, RE/MAX Centre Realtors. Bright MLS
- $485,0004 bd2 ba2.4k sqft120 Heacock Ln, Wyncote, PA 19095For SaleMLS ID #PAMC2194342, Jeff Chirico, EXP Realty, LLC. Bright MLS
- $600,0004 bd3 ba2.8k sqft865 Worthington Dr, Warminster, PA 18974For SaleMLS ID #PABU2127536, Tom Stupak, JMG Pennsylvania. Bright MLS
- $589,0004 bd3 ba1.8k sqft1017 Elbow Ln, Warrington, PA 18976For SaleMLS ID #PABU2127278, Sara Gerding, EXP Realty, LLC. Bright MLS
- $604,9003 bd3 ba1.7k sqft708 Oak Terrace Dr, Ambler, PA 19002For SaleMLS ID #PAMC2190212, Scott Krzywonos, Robin Kemmerer Associates Inc. Bright MLS
- $600,0004 bd4 ba2.8k sqft735 E Township Line Rd, Blue Bell, PA 19422For SaleMLS ID #PAMC2191776, Jason Kidwell, Moments Real Estate. Bright MLS
- $529,9005 bd2 ba2.1k sqft5 Whitemarsh Ave, Erdenheim, PA 19038For SaleMLS ID #PAMC2192574, Ron Vogel, RE/MAX Main Line - Malvern. Bright MLS
- $429,0003 bd2 ba1.3k sqft234 Hill Ave, Horsham, PA 19044For SaleMLS ID #PAMC2192926, Robert Ricchetti, BHHS Fox & Roach-Southampton. Bright MLS
- $484,0003 bd2 ba1.5k sqft1404 Stotesbury Ave, Wyndmoor, PA 19038For SaleMLS ID #PAMC2193072, Carleen Mossett, BHHS Fox & Roach-Chestnut Hill. Bright MLS
- $585,0004 bd3 ba1.8k sqft224 Upper Valley Rd, North Wales, PA 19454For SaleMLS ID #PAMC2189714, Jeff Falterbauer, Keller Williams Real Estate-Montgomeryville. Bright MLS
- $543,0003 bd3 ba1.8k sqft865 Morefield Rd, Philadelphia, PA 19115For SaleMLS ID #PAPH2633550, Nancy Aulett, Keller Williams Real Estate-Langhorne. Bright MLS
- $649,9004 bd3 ba2.1k sqft611 Arlingham Rd, Flourtown, PA 19031For SaleMLS ID #PAMC2194248, Barb Camusi, Keller Williams Real Estate-Blue Bell. Bright MLS
- $615,0004 bd2 ba1.9k sqft337 Middle Holland Rd, Holland, PA 18966For SaleMLS ID #PABU2130636, Matthew Aragona, Compass RE. Bright MLS
- $639,9004 bd3 ba2.5k sqft133 N Central Ave, Rockledge, PA 19046For SaleMLS ID #PAMC2192902, Gustavo Souza, RE/MAX Select Group. Bright MLS
- $649,9004 bd3 ba2.2k sqft2579 Polk Ct, Warrington, PA 18976For SaleMLS ID #PABU2128848, John Spognardi, RE/MAX Signature. Bright MLS
