Experience effortless, single-level living in this turnkey ranch home situated on a prime corner lot in desirable Warminster, Bucks County. Step inside to an airy open-concept layout enhanced by abundant natural light and finished with durable, easy maintenance flooring. At the heart of the home, the fully renovated kitchen features custom cabinetry, premium stone countertops, a tile backsplash, and sleek stainless steel appliances. The adjoining dining room showcases rustic exposed wood beams and opens seamlessly through sliding glass doors to and expansive backyard. The main-floor layout offers three spacious bedrooms with ample closet storage and a tastefully remodeled full bathroom. Outside, the large, fully fenced backyard on a generous corner parcel provides the ultimate setting for entertaining, gardening, or recreation. Storage needs are fully met with an attached carport and three dedicated outbuildings/storage sheds. Conveniently located near Route 611, the PA Turnpike, regional rail stations, top-rated local dining, and premier Bucks County shopping.
For sale
$400,000
755 Henry Ave, Warminster, PA 18974
3beds
1,326sqft
Single Family Residence
Built in 1954
0.29 Acres Lot
$-- Zestimate®
$302/sqft
$-- HOA
What's special
Sleek stainless steel appliancesExpansive backyardThree spacious bedroomsLarge fully fenced backyardFully renovated kitchenAttached carportAbundant natural light
- --
- on Zillow
- 1,065
- views
- 88
- saves
Zillow last checked:
Listing updated:
Listed by:
Katrina Sullivan 215-353-7043,
Compass RE 2674483744
Source: Bright MLS,MLS#: PABU2134836
Facts & features
Interior
Bedrooms & bathrooms
- Bedrooms: 3
- Bathrooms: 1
- Full bathrooms: 1
- Main level bathrooms: 1
- Main level bedrooms: 3
Heating
- Forced Air, Natural Gas
Cooling
- Central Air, Electric
Appliances
- Included: Gas Water Heater
Features
- Has basement: No
- Has fireplace: No
Interior area
- Total structure area: 1,326
- Total interior livable area: 1,326 sqft
- Finished area above ground: 1,326
Video & virtual tour
Property
Parking
- Total spaces: 5
- Parking features: Asphalt, Attached Carport, Driveway
- Carport spaces: 1
- Uncovered spaces: 4
Accessibility
- Accessibility features: None
Features
- Levels: One
- Stories: 1
- Pool features: None
Lot
- Size: 0.29 Acres
Details
- Additional structures: Above Grade
- Parcel number: 49015057
- Zoning: R2
- Special conditions: Standard
Construction
Type & style
- Home type: SingleFamily
- Architectural style: Ranch/Rambler
- Property subtype: Single Family Residence
Materials
- Brick, Stucco
- Foundation: Slab
Condition
- New construction: No
- Year built: 1954
Utilities & green energy
- Sewer: Public Sewer
- Water: Public
Community & HOA
Community
- Subdivision: None Available
HOA
- Has HOA: No
Location
- Region: Warminster
- Municipality: WARMINSTER TWP
Financial & listing details
- Price per square foot: $302/sqft
- Tax assessed value: $18,800
- Annual tax amount: $4,369
- Date on market: 11/6/2026
- Listing agreement: Exclusive Right To Sell
- Listing terms: Conventional,Cash
- Inclusions: Washer, Dryer, Refrigerator All In "as-is" Condition.
- Ownership: Fee Simple
Estimated market value
Not available
Estimated sales range
Not available
Not available
Price history
| Date | Event | Price |
|---|---|---|
| 5/2/2016 | Sold | $209,900$158/sqft |
Source: Public Record Report a problem | ||
| 3/7/2016 | Pending sale | $209,900$158/sqft |
Source: RE/MAX SIGNATURE #6726276 Report a problem | ||
| 2/6/2016 | Listed for sale | $209,900$158/sqft |
Source: RE/MAX SIGNATURE #6726276 Report a problem | ||
Public tax history
| Year | Property taxes | Tax assessment |
|---|---|---|
| 2026 | $4,256 +3.9% | $18,800 |
| 2025 | $4,097 | $18,800 |
| 2024 | $4,097 +6.5% | $18,800 |
| 2023 | $3,846 +2.2% | $18,800 |
| 2022 | $3,764 +2.4% | $18,800 |
| 2021 | $3,676 +1.4% | $18,800 |
| 2020 | $3,624 +8.2% | $18,800 |
| 2018 | $3,350 +3% | $18,800 |
| 2017 | $3,252 | $18,800 |
| 2016 | $3,252 +0.4% | $18,800 |
| 2015 | $3,239 | $18,800 |
| 2014 | $3,239 | $18,800 |
| 2013 | -- | $18,800 |
| 2012 | -- | $18,800 |
| 2011 | -- | $18,800 |
| 2010 | -- | $18,800 |
| 2009 | -- | $18,800 |
| 2008 | -- | $18,800 |
| 2007 | -- | $18,800 |
| 2006 | -- | $18,800 |
| 2005 | -- | $18,800 +300% |
| 2004 | -- | $4,700 |
| 2003 | -- | $4,700 |
| 2002 | -- | $4,700 |
| 2000 | -- | $4,700 |
Find assessor info on the county website
Monthly payment
Est. payment
Payment breakdown
Explore the cost of this home by adjusting the details. Changes won't be saved.Climate risks
Neighborhood: 18974
Nearby schools
Schools provided by the listing agent
- High: Tennant
- District: Centennial
Source: Bright MLS. This data may not be complete. We recommend contacting the local school district to confirm school assignments for this home.

Similar homes
- $425,0003 bd2 ba1.2k sqft386 Hawthorne St, Warminster, PA 18974For Sale
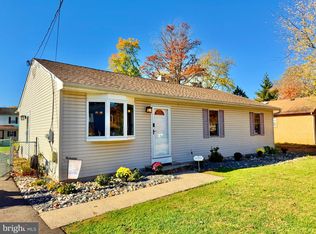
 MLS ID #PABU2134766, Mike Zanolli, Keller Williams Real Estate-Montgomeryville. Bright MLS
- $417,0003 bd1 ba1.2k sqft3888 Krugel St, Hatboro, PA 19040For Sale
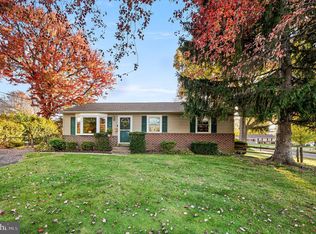 MLS ID #PAMC2199244, David Spinosa, Keller Williams Real Estate-Horsham. Bright MLS
- $455,0003 bd2 ba1.6k sqft1072 Fitch Pl, Warminster, PA 18974For Sale
 MLS ID #PABU2131344, Jordan Klusman, CG Realty, LLC. Bright MLS
- $439,9004 bd2 ba1.9k sqft1338 Barness Dr, Warminster, PA 18974For Sale
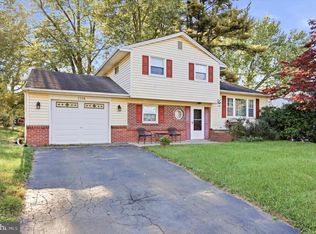 MLS ID #PABU2134068, Laura DiPillo, RE/MAX Centre Realtors. Bright MLS
- $499,0004 bd3 ba1.5k sqft43 Greene Rd, Warminster, PA 18974For SaleMLS ID #PABU2132786, Laura DiPillo, RE/MAX Centre Realtors. Bright MLS
- $424,9003 bd2 ba1.6k sqft139 S Clearview Ave, Langhorne, PA 19047For SaleMLS ID #PABU2134660, Heather Rossi, EXP Realty, LLC. Bright MLS
- $420,0003 bd3 ba1.5k sqft8 Loggers Mill Rd, Horsham, PA 19044For SaleMLS ID #PAMC2199520, Steven Salemno, RE/MAX Centre Realtors. Bright MLS
- $350,0002 bd1 ba1.2k sqft1442 Tudor St, Philadelphia, PA 19111For SaleMLS ID #PAPH2687682, Carmine Rauso, Keller Williams Main Line. Bright MLS
- $459,9003 bd2 ba1.3k sqft364 W Vine St, Hatfield, PA 19440For SaleMLS ID #PAMC2199406, Amber Moyer, Compass RE. Bright MLS
- $380,0004 bd2 ba1.4k sqft2 Surrey Ln, Willingboro, NJ 08046For SaleMLS ID #NJBL2123550, Donna Halgas, Weichert Realtors - Moorestown. Bright MLS
- $465,0003 bd2 ba1.6k sqft2914 Rossiter Ave, Roslyn, PA 19001For SaleMLS ID #PAMC2197328, Jill Stein, Compass RE. Bright MLS
- $385,0003 bd2 ba1.3k sqft523 Vine St, Palmyra, NJ 08065For SaleMLS ID #NJBL2123822, Andrew Ryan, Keller Williams - Main Street. Bright MLS
- $377,5003 bd1 ba1.3k sqft700 Linfield Ave, Delran, NJ 08075For SaleMLS ID #NJBL2122264, Ashley Moorhouse, Keller Williams Realty - Cherry Hill. Bright MLS
- $400,0003 bd2 ba1.8k sqft915 Lomond Ln, Philadelphia, PA 19128For SaleMLS ID #PAPH2685692, Brenda Beiser, Redfin Corporation. Bright MLS
- $305,0002 bd2 ba1k sqft403 Redbud Ct, Warrington, PA 18976For SaleMLS ID #PABU2134288, Rene Koebert, Keller Williams Real Estate-Horsham. Bright MLS
- $399,9994 bd2 ba1.5k sqft27 Dewey Rd, Cheltenham, PA 19012For SaleMLS ID #PAMC2195250, Vicki Foggy-Taylor, RE/MAX Services. Bright MLS
- $425,0003 bd1 ba1.3k sqft437 Oreland Mill Rd, Oreland, PA 19075For SaleMLS ID #PAMC2196968, Philip P Winicov, RE/MAX Preferred - Newtown Square. Bright MLS
- $399,0003 bd3 ba1.8k sqft7601 Piersanti Dr, Pennsauken, NJ 08109For SaleMLS ID #NJCD2129512, Gregory Smith, Keller Williams Realty Devon-Wayne. Bright MLS
- $409,5003 bd2 ba1.7k sqft601 Sharon Ln, Philadelphia, PA 19115For SaleMLS ID #PAPH2622884, Adam Kiliszek, EXP Realty, LLC. Bright MLS
- $520,0003 bd3 ba1.7k sqft9965 Verree Rd, Philadelphia, PA 19115For SaleMLS ID #PAPH2686904, Bobby Mathew, Honest Real Estate. Bright MLS
