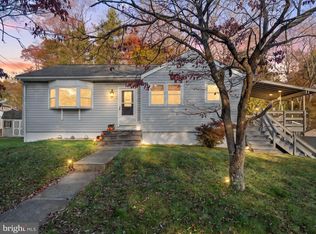
Welcome to 2914 Rossiter Avenue, a beautifully maintained Abington Township home that perfectly blends modern updates with versatile living spaces. The heart of the home is the stunning kitchen, fully renovated in 2022. It’s a chef’s dream, featuring sleek quartz countertops, contemporary soft-close cabinetry, a dedicated pantry, and a breakfast bar for casual dining. High-end stainless steel appliances, including double ovens and gas cooking, complete this bright and functional space, which flows seamlessly into the large living room. The interior is characterized by a light and airy atmosphere, further enhanced by elegant white built-in shelving and modern high-hat lighting that spans throughout the home, ensuring every corner feels bright and polished. The upper level features three comfortable bedrooms and a full bathroom. A standout feature of this floor is the expansive, carpeted flex space, which offers endless possibilities for a secondary lounge or hobby area. Head to the lower level to find a space designed for relaxation and productivity. The inviting living area is anchored by a massive stone gas fireplace and a built-in bar, creating a cozy atmosphere for gatherings. This level also includes a convenient powder room, a large laundry room, and a generous home office or flex space with direct access to the oversized garage. Step outside to the spacious, fenced-in backyard, providing a private outdoor retreat. Location is everything here, and this home puts you right in the center of it all. You'll enjoy easy access to a variety of shopping options and the popular Willow Grove Mall, along with a fantastic selection of local restaurants and nearby parks for outdoor recreation. With its thoughtful layout, recent upgrades, and prime location, this home is ready for you to move right in.
For sale
$465,000
2914 Rossiter Ave, Roslyn, PA 19001
3beds
1,632sqft
Single Family Residence
Built in 1959
0.28 Acres Lot
$-- Zestimate®
$285/sqft
$-- HOA
What's special
Contemporary soft-close cabinetrySleek quartz countertopsConvenient powder roomLarge laundry roomDedicated pantryExpansive carpeted flex spaceMassive stone gas fireplace
- 18 days
- 2,147
- 316
Likely to sell faster than
Zillow last checked:
Listing updated:
Listed by:
Jill Stein 215-768-2573,
Compass RE 2673805813
Source: Bright MLS,MLS#: PAMC2197328
Facts & features
Interior
Bedrooms & bathrooms
- Bedrooms: 3
- Bathrooms: 2
- Full bathrooms: 1
- 1/2 bathrooms: 1
Basement
- Area: 544
Heating
- Forced Air, Natural Gas
Cooling
- Central Air, Natural Gas
Appliances
- Included: Built-In Range, Dishwasher, Disposal, Double Oven, Self Cleaning Oven, Oven/Range - Gas, Stainless Steel Appliance(s), Gas Water Heater
- Laundry: Lower Level
Features
- Attic, Bar, Bathroom - Tub Shower, Ceiling Fan(s), Combination Kitchen/Living, Family Room Off Kitchen, Open Floorplan, Kitchen Island, Pantry, Recessed Lighting, Upgraded Countertops
- Flooring: Engineered Wood, Carpet, Wood
- Windows: Window Treatments
- Has basement: No
- Number of fireplaces: 1
- Fireplace features: Gas/Propane
Interior area
- Total structure area: 1,632
- Total interior livable area: 1,632 sqft
- Finished area above ground: 1,088
- Finished area below ground: 544
Property
Parking
- Total spaces: 4
- Parking features: Built In, Garage Faces Front, Garage Door Opener, Inside Entrance, Attached, Driveway, On Street
- Attached garage spaces: 1
- Uncovered spaces: 3
Accessibility
- Accessibility features: Doors - Swing In, Accessible Entrance
Features
- Levels: Multi/Split,Two
- Stories: 2
- Exterior features: Awning(s)
- Pool features: None
Lot
- Size: 0.28 Acres
- Features: Backs to Trees, Rear Yard
Details
- Additional structures: Above Grade, Below Grade
- Parcel number: 300059548002
- Zoning: 1101
- Special conditions: Standard
Construction
Type & style
- Home type: SingleFamily
- Architectural style: Colonial
- Property subtype: Single Family Residence
Materials
- Brick, Vinyl Siding
- Foundation: Slab
- Roof: Flat,Shingle
Condition
- Excellent
- New construction: No
- Year built: 1959
- Major remodel year: 2022
Utilities & green energy
- Sewer: No Septic System
- Water: Public
Community & HOA
Community
- Subdivision: Roslyn
HOA
- Has HOA: No
Location
- Region: Roslyn
- Municipality: ABINGTON TWP
Financial & listing details
- Price per square foot: $285/sqft
- Tax assessed value: $121,810
- Annual tax amount: $6,336
- Date on market: 10/24/2026
- Listing agreement: Exclusive Right To Sell
- Listing terms: Cash,Conventional,FHA,VA Loan
- Inclusions: All Kitchen Appliances, Washer & Dryer (all In As-is Condition With 0 Monetary Value)
- Ownership: Fee Simple
Estimated market value
Not available
Estimated sales range
Not available
Not available
Price history
| Date | Event | Price |
|---|---|---|
| 10/24/2026 | Listed for sale | $465,000+69.2%$285/sqft |
Source:  Bright MLS #PAMC2197328 Report a problem | ||
| 9/11/2017 | Sold | $274,900$168/sqft |
Source: Public Record Report a problem | ||
| 8/20/2017 | Pending sale | $274,900$168/sqft |
Source: RE/MAX ACTION REALTY #7029535 Report a problem | ||
| 8/20/2017 | Listed for sale | $274,900$168/sqft |
Source: RE/MAX Action Realty-Horsham #7029535 Report a problem | ||
| 8/20/2017 | Pending sale | $274,900$168/sqft |
Source: RE/MAX Action Realty-Horsham #7029535 Report a problem | ||
| 8/20/2017 | Pending sale | $274,900$168/sqft |
Source: RE/MAX Action Realty-Horsham #7029535 Report a problem | ||
| 8/2/2017 | Listed for sale | $274,900+116.5%$168/sqft |
Source: RE/MAX Action Realty-Horsham #7029535 Report a problem | ||
| 6/9/1994 | Sold | $127,000$78/sqft |
Source: Public Record Report a problem | ||
Public tax history
| Year | Property taxes | Tax assessment |
|---|---|---|
| 2025 | $5,868 +5.3% | $121,810 |
| 2024 | $5,574 | $121,810 |
| 2023 | $5,574 +6.5% | $121,810 |
| 2022 | $5,232 +5.7% | $121,810 |
| 2021 | $4,951 +0.4% | $121,810 |
| 2020 | $4,930 +1% | $121,810 |
| 2019 | $4,880 +0.6% | $121,810 |
| 2018 | $4,851 +3.5% | $121,810 |
| 2017 | $4,688 +3.1% | $121,810 |
| 2016 | $4,546 +3.1% | $121,810 |
| 2015 | $4,408 +3.6% | $121,810 |
| 2014 | $4,254 +0.2% | $121,810 |
| 2013 | $4,247 +0.6% | $121,810 |
| 2012 | $4,223 +1.3% | $121,810 |
| 2011 | $4,167 +2.4% | $121,810 |
| 2010 | $4,071 -0.5% | $121,810 |
| 2009 | $4,090 +2% | $121,810 |
| 2008 | $4,009 +3.6% | -- |
| 2007 | $3,870 +5.7% | -- |
| 2006 | $3,661 +5.1% | -- |
| 2005 | $3,484 +6.9% | -- |
| 2004 | $3,260 +0.7% | -- |
| 2003 | $3,238 +3.3% | -- |
| 2002 | $3,135 +7.4% | -- |
| 2000 | $2,920 +4.7% | -- |
| 1999 | $2,789 | -- |
Find assessor info on the county website
Monthly payment
Est. payment
Payment breakdown
Explore the cost of this home by adjusting the details. Changes won't be saved.Climate risks
Neighborhood: Roslyn
Nearby schools
Schools provided by the listing agent
- District: Abington
Source: Bright MLS. This data may not be complete. We recommend contacting the local school district to confirm school assignments for this home.


Similar homes
- $470,0004 bd3 ba2.1k sqft1124 Highland Ave, Abington, PA 19001For Sale

 MLS ID #PAMC2198214, Alexis McBride, Keller Williams Main Line. Bright MLS
- $450,0004 bd2 ba2.2k sqft30 W Moreland Ave, Hatboro, PA 19040For Sale
 MLS ID #PAMC2194750, Jayna Zoeiro, KW Empower. Bright MLS
- $649,9003 bd3 ba2.3k sqft1046 Huntingdon Rd, Abington, PA 19001For Sale
 MLS ID #PAMC2194668, Eileen S Longo, RE/MAX Keystone. Bright MLS
- $424,9003 bd2 ba1.6k sqft139 S Clearview Ave, Langhorne, PA 19047For Sale
 MLS ID #PABU2134660, Heather Rossi, EXP Realty, LLC. Bright MLS
- $520,0003 bd3 ba1.7k sqft9965 Verree Rd, Philadelphia, PA 19115For SaleMLS ID #PAPH2686904, Bobby Mathew, Honest Real Estate. Bright MLS
- $443,0003 bd2 ba1.7k sqft426 Harding Ave, Langhorne, PA 19047For SaleMLS ID #PABU2132612, Joshua McKnight, Keller Williams Real Estate-Horsham. Bright MLS
- $569,9003 bd3 ba2k sqft9279 Darlington Rd, Philadelphia, PA 19115For SaleMLS ID #PAPH2688200, Kurt Werner, RE/MAX Keystone. Bright MLS
- $535,0003 bd2 ba1.6k sqft2740 Lantern Ln, Norristown, PA 19403For SaleMLS ID #PAMC2199146, Susan Proud, HomeSmart Nexus Realty Group - Blue Bell. Bright MLS
- $385,0003 bd2 ba1.2k sqft3172 Sunset Ave, East Norriton, PA 19403For SaleMLS ID #PAMC2199298, Ian Perler, KW Empower. Bright MLS
- $449,0003 bd2 ba1.4k sqft3027 Crescent Ave, Lafayette Hill, PA 19444For SaleMLS ID #PAMC2193798, Lori-Nan Engler, Redfin Corporation. Bright MLS
- $415,0003 bd2 ba2k sqft16 Underwood Rd, Wyncote, PA 19095For SaleMLS ID #PAMC2191774, Laury Eugene, Homestarr Realty. Bright MLS
- $400,0003 bd2 ba1.8k sqft915 Lomond Ln, Philadelphia, PA 19128For SaleMLS ID #PAPH2685692, Brenda Beiser, Redfin Corporation. Bright MLS
- $434,9004 bd2 ba1.9k sqft29 Kraft Ln, Levittown, PA 19055For SaleMLS ID #PABU2135096, Veysal Badalov, Keller Williams Real Estate - Bensalem. Bright MLS
- $515,0003 bd2 ba2.1k sqft4846 Somers Ave, Trevose, PA 19053For SaleMLS ID #PABU2133884, Danielle Livezey, Keller Williams Real Estate-Langhorne. Bright MLS
- $456,7894 bd2 ba1.7k sqft45 Ward Ave, Audubon, NJ 08106For SaleMLS ID #NJCD2129296, Candace Lowden, Century 21 Alliance-Cherry Hill. Bright MLS
- $415,0003 bd1 ba2.2k sqft325 E Mount Kirk Ave, Norristown, PA 19403For SaleMLS ID #PAMC2195930, Victoria Sweitzer, RE/MAX Centre Realtors. Bright MLS
- $600,0004 bd3 ba2.2k sqft2440 Exton Rd, Hatboro, PA 19040For SaleMLS ID #PAMC2197694, Dan Kee, Keller Williams Realty - Moorestown. Bright MLS
- $479,9004 bd2 ba1.4k sqft8017 Lenola St, Philadelphia, PA 19136For SaleMLS ID #PAPH2660906, Ken Prause, Opus Elite Real Estate. Bright MLS
- $420,0004 bd3 ba1.8k sqft2623 Burning Tree Rd, Pennsauken, NJ 08109For SaleMLS ID #NJCD2128374, Karen C Hinger, BHHS Fox & Roach-Moorestown. Bright MLS
- $499,9004 bd2 ba1.8k sqft106 Villinger Ave, Cinnaminson, NJ 08077For SaleMLS ID #NJBL2120074, Nick Berardinucci, KW Empower. Bright MLS
