Beautifully renovated and move-in ready! Brand new engineered hardwood flooring throughout main & upper levels, solid high-end porcelain tile throughout lower level, luxury vinyl plank (LVP) in 2 bedrooms at upper level. New modern kitchen with brushed gold hardware & crown molding, custom-tiled bathrooms, recessed lighting throughout, new exterior doors, new 6-panel interior doors, new HVAC, new tankless water heater, new vertical siding at front fascia, and updated electric and plumbing. Gorgeous open layout and tons of natural light. Owner’s suite with full modern bathroom includes tiled shower, linear drain, double vanity, and custom niche. The kitchen includes quartz countertops, tiled backsplash, island with pendant lights, over-the-range pot-filler, and stainless steel appliances. LOCATION! Minutes from shopping, parks, coffee shops, restaurants, etc. This home won't last! Owner is PA licensed.
For sale
$645,000
2920 Rossiter Ave, Roslyn, PA 19001
4beds
2,370sqft
Single Family Residence
Built in 1959
0.28 Acres Lot
$-- Zestimate®
$272/sqft
$-- HOA
What's special
Quartz countertopsCustom nicheNew exterior doorsOver-the-range pot-fillerTons of natural lightRecessed lighting throughoutCustom-tiled bathrooms
- 16 days
- 1,051
- 112
Likely to sell faster than
Zillow last checked:
Listing updated:
Listed by:
Paul Rhee 267-334-8513,
Realty Mark Cityscape-Huntingdon Valley 2155837777,
Co-Listing Agent: Ramon S Gaber 215-376-4444,
Realty Mark Cityscape
Source: Bright MLS,MLS#: PAMC2193978
Facts & features
Interior
Bedrooms & bathrooms
- Bedrooms: 4
- Bathrooms: 3
- Full bathrooms: 2
- 1/2 bathrooms: 1
Heating
- Central, Natural Gas
Cooling
- Central Air, Electric
Appliances
- Included: Gas Water Heater
- Laundry: Lower Level
Features
- Has basement: No
- Has fireplace: No
Interior area
- Total structure area: 2,370
- Total interior livable area: 2,370 sqft
- Finished area above ground: 2,370
Property
Parking
- Total spaces: 1
- Parking features: Garage Faces Front, Inside Entrance, Attached, Driveway
- Attached garage spaces: 1
- Has uncovered spaces: Yes
Accessibility
- Accessibility features: None
Features
- Levels: Multi/Split,Two
- Stories: 2
- Patio & porch: Porch
- Pool features: None
Lot
- Size: 0.28 Acres
Details
- Additional structures: Above Grade
- Parcel number: 300059552007
- Zoning: RESIDENTIAL
- Special conditions: Standard
Construction
Type & style
- Home type: SingleFamily
- Property subtype: Single Family Residence
Materials
- Brick, Vinyl Siding
- Foundation: Block
Condition
- Excellent
- New construction: No
- Year built: 1959
- Major remodel year: 2026
Utilities & green energy
- Sewer: Public Sewer
- Water: Public
Community & HOA
Community
- Subdivision: Abington
HOA
- Has HOA: No
Location
- Region: Roslyn
- Municipality: ABINGTON TWP
Financial & listing details
- Price per square foot: $272/sqft
- Tax assessed value: $144,270
- Annual tax amount: $7,505
- Date on market: 9/11/2026
- Listing agreement: Exclusive Agency
- Listing terms: Cash,Conventional
- Ownership: Fee Simple
Estimated market value
Not available
Estimated sales range
Not available
Not available
Price history
| Date | Event | Price |
|---|---|---|
| 9/11/2026 | Listed for sale | $645,000+61.3%$272/sqft |
Source:  Bright MLS #PAMC2193978 Report a problem Bright MLS #PAMC2193978 Report a problem | ||
| 10/29/2025 | Sold | $400,000+0%$169/sqft |
Source: Bright MLS #PAMC2155680 Report a problem | ||
| 10/2/2025 | Pending sale | $399,900$169/sqft |
Source: Bright MLS #PAMC2155680 Report a problem | ||
| 9/22/2025 | Listed for sale | $399,900$169/sqft |
Source: Bright MLS #PAMC2155680 Report a problem | ||
Public tax history
| Year | Property taxes | Tax assessment |
|---|---|---|
| 2025 | $6,949 +5.3% | $144,270 |
| 2024 | $6,601 | $144,270 |
| 2023 | $6,601 +6.5% | $144,270 |
| 2022 | $6,197 +5.7% | $144,270 |
| 2021 | $5,863 +0.4% | $144,270 |
| 2020 | $5,838 +1% | $144,270 |
| 2019 | $5,779 +0.6% | $144,270 |
| 2018 | $5,744 +3.4% | $144,270 |
| 2017 | $5,553 +3.1% | $144,270 |
| 2016 | $5,384 +3.1% | $144,270 |
| 2015 | $5,220 +3.6% | $144,270 |
| 2014 | $5,039 +0.2% | $144,270 |
| 2013 | $5,031 +0.6% | $144,270 |
| 2012 | $5,003 +1.3% | $144,270 |
| 2011 | $4,937 +2.4% | $144,270 |
| 2010 | $4,822 -0.5% | $144,270 |
| 2009 | $4,845 +2% | $144,270 |
| 2008 | $4,748 +3.6% | -- |
| 2007 | $4,584 +5.7% | -- |
| 2006 | $4,335 +5.1% | -- |
| 2005 | $4,125 +6.8% | -- |
| 2004 | $3,862 +0.7% | -- |
| 2003 | $3,835 +3.3% | -- |
| 2002 | $3,714 +7.4% | -- |
| 2000 | $3,459 +9% | -- |
| 1999 | $3,172 | -- |
Find assessor info on the county website
Monthly payment
Est. payment
Payment breakdown
Explore the cost of this home by adjusting the details. Changes won't be saved.Climate risks
Neighborhood: Roslyn
Nearby schools
Schools provided by the listing agent
- Middle: Abington Junior
- High: Abington Senior
- District: Abington
Source: Bright MLS. This data may not be complete. We recommend contacting the local school district to confirm school assignments for this home.
- $473,2003 bd2 ba1.6k sqft2914 Rossiter Ave, Roslyn, PA 19001Off Market
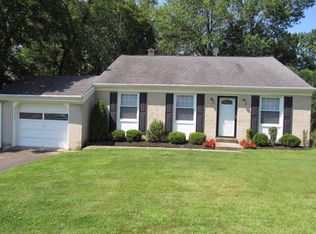
- $386,9003 bd3 ba1.3k sqft1525 Fitzwatertown Rd, Willow Grove, PA 19090Off Market
- $387,2003 bd1 ba1.3k sqft1519 Fitzwatertown Rd, Willow Grove, PA 19090Off Market
- $351,8003 bd1 ba1.3k sqft1531 Fitzwatertown Rd, Willow Grove, PA 19090Off Market
Similar homes
- $650,0004 bd3 ba2.5k sqft610 Burton Rd, Oreland, PA 19075For Sale

 MLS ID #PAMC2192110, Bill Hamberg, RE/MAX Central - Blue Bell. Bright MLS
 - $514,9004 bd2 ba2k sqft1082 Edge Hill Rd, Abington, PA 19001For Sale
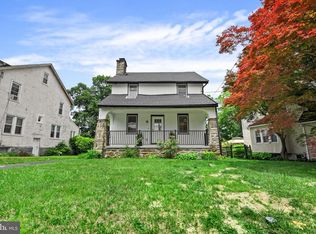 MLS ID #PAMC2183216, Rich Cassell, KW Empower. Bright MLS
 - $585,0004 bd2 ba1.8k sqft2023 Wharton Rd, Glenside, PA 19038For Sale
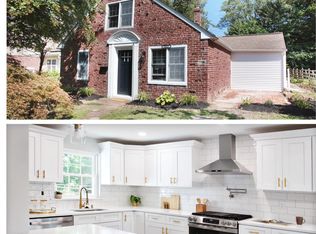 MLS ID #PAMC2193982, Paul Rhee, Realty Mark Cityscape-Huntingdon Valley. Bright MLS
 - $599,0003 bd3 ba2.1k sqft1242 June Rd, Huntingdon Valley, PA 19006For Sale
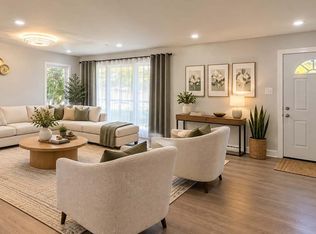 MLS ID #PAMC2193676, Kelly Zheng, A Plus Realtors LLC. Bright MLS
 - $545,0003 bd2 ba1.4k sqft2344 Kenderton Ave, Abington, PA 19001For SaleMLS ID #PAMC2187268, Simone Silva, RE/MAX 2000. Bright MLS
- $669,0004 bd3 ba2k sqft937 Caledonia St, Philadelphia, PA 19128For SaleMLS ID #PAPH2669810, Mariann Owens, RE/MAX 2000. Bright MLS
- $639,9005 bd2 ba3.4k sqft123 Holly Rd, Southampton, PA 18966For SaleMLS ID #PABU2130406, Gino Carbonetti, RE/MAX Access. Bright MLS
- $545,0003 bd2 ba2.3k sqft1601 Fairview Ave, Willow Grove, PA 19090For SaleMLS ID #PAMC2194388, Eli Qarkaxhia, Compass RE. Bright MLS
- $749,0004 bd3 ba3.3k sqft417 Gribbel Rd, Wyncote, PA 19095For SaleMLS ID #PAMC2191130, Deborah Nye, HomeSmart Realty Advisors. Bright MLS
- $619,9005 bd4 ba2.5k sqft401 Carlton Ave, Wyncote, PA 19095For SaleMLS ID #PAMC2183138, MEZIANE CHANANE, Realty Mark Associates-CC. Bright MLS
- $584,9003 bd2 ba2.2k sqft706 Moredon Rd, Jenkintown, PA 19046For SaleMLS ID #PAMC2188532, Marina Zaspel, Keller Williams Real Estate-Blue Bell. Bright MLS
- $599,9004 bd3 ba2.2k sqft1608 Colima Rd, Philadelphia, PA 19115For SaleMLS ID #PAPH2662956, Kelly Zheng, A Plus Realtors LLC. Bright MLS
- $695,0004 bd3 ba2.2k sqft116 Hunter Rd, Plymouth Meeting, PA 19462For SaleMLS ID #PAMC2185028, Nisan Miah, Realty Mark Associates. Bright MLS
- $734,9995 bd3 ba3.1k sqft7906 Chandler Rd, Glenside, PA 19038For SaleMLS ID #PAMC2189578, Halyna Novykova, Home Solutions Realty Group. Bright MLS
- $619,9004 bd3 ba2.1k sqft101 Harvest Rd, Cherry Hill, NJ 08002For SaleMLS ID #NJCD2125972, Jo Mortimer, Long & Foster Real Estate, Inc.. Bright MLS
- $549,9004 bd2 ba1.2k sqft262 Lea Ln, Warminster, PA 18974For SaleMLS ID #PABU2130948, Jonathan Geftman, American Dream Realty Service Corp.. Bright MLS
- $615,0004 bd3 ba2.5k sqft1102 S Fairview St, Riverside, NJ 08075For SaleMLS ID #NJBL2119536, Cristin Holloway, EXP Realty, LLC. Bright MLS
- $569,0003 bd3 ba1.1k sqft776 Brooke Rd, Glenside, PA 19038For SaleMLS ID #PAMC2185068, Darcy Scollin, OCF Realty LLC - Philadelphia. Bright MLS
- $779,0003 bd3 ba2.6k sqft3694 Marc Ln, Huntingdon Valley, PA 19006For SaleMLS ID #PAMC2185978, Anthony DiCicco, Keller Williams Real Estate - Newtown. Bright MLS
- $649,0003 bd3 ba1.8k sqft145 Splitrail Ln, Blue Bell, PA 19422For SaleMLS ID #PAMC2193936, Efrat Winstein Elmakis, BHHS Fox & Roach-Jenkintown. Bright MLS
