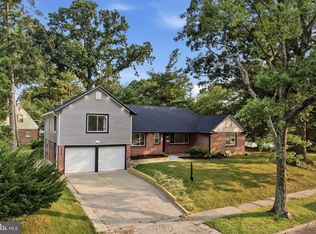
DO NOT skip seeing this one!!!! Watch the video walk through. You will not believe the TOTAL and EXCEPTIONAL renovation that has transformed this house. Starting with outside- tree removal; new plantings, lawn treatment and maintenance. New paved driveway. new cement patio in back. NEW Systems, NEW Kitchen, New Appliances, Marble backsplash, Quartz counters. New Flooring, New Bathrooms, you name it, it was done. No "cookie-cutter" anything in this house! Main level: kitchen, large living room, dining room, bonus room with its own mini split with door to back yard. Lower level has a room that could be an in-law suite, full bath, utility room, storage, laundry and garage access. This level also has a side entrance on grade. Upper level you will find a large main bedroom with a beautiful en-suite bathroom. Three additional bedrooms and a great hall bath. Lots of closet space. Contact agent with questions. This one is well worth seeing! Sq. Footage is larger.
For sale
Price cut: $24.5K (9/4)
$774,500
417 Gribbel Rd, Wyncote, PA 19095
4beds
3,365sqft
Single Family Residence
Built in 1956
0.56 Acres Lot
$756,600 Zestimate®
$230/sqft
$-- HOA
What's special
Utility roomQuartz countersMarble backsplashDining roomGreat hall bathNew paved drivewayLawn treatment and maintenance
- 32 days
- 829
- 59
Zillow last checked:
Listing updated:
Listed by:
Deborah Nye 610-202-1141,
HomeSmart Realty Advisors 2156041191
Source: Bright MLS,MLS#: PAMC2191130
Facts & features
Interior
Bedrooms & bathrooms
- Bedrooms: 4
- Bathrooms: 3
- Full bathrooms: 3
Rooms
- Room types: Living Room, Dining Room, Kitchen, Family Room, Laundry, Utility Room, Bonus Room
Bonus room
- Level: Main
Dining room
- Level: Main
Family room
- Level: Lower
Kitchen
- Level: Main
Laundry
- Level: Lower
Living room
- Level: Main
Utility room
- Level: Lower
Heating
- Central, Natural Gas
Cooling
- Central Air, Electric
Appliances
- Included: Electric Water Heater
- Laundry: Lower Level, Laundry Room
Features
- Flooring: Luxury Vinyl, Tile/Brick
- Basement: Partial,Garage Access,Heated,Improved,Exterior Entry,Windows
- Has fireplace: No
Interior area
- Total structure area: 3,365
- Total interior livable area: 3,365 sqft
- Finished area above ground: 2,603
- Finished area below ground: 762
Video & virtual tour
Property
Parking
- Total spaces: 6
- Parking features: Inside Entrance, Garage Faces Front, Built In, Paved, Asphalt, Attached, Driveway, On Street
- Attached garage spaces: 2
- Uncovered spaces: 4
Accessibility
- Accessibility features: None
Features
- Levels: Multi/Split,Three
- Stories: 3
- Pool features: None
Lot
- Size: 0.56 Acres
- Dimensions: 160.00 x 0.00
Details
- Additional structures: Above Grade, Below Grade
- Parcel number: 310012907004
- Zoning: RES
- Special conditions: Standard
Construction
Type & style
- Home type: SingleFamily
- Property subtype: Single Family Residence
Materials
- Brick
- Foundation: Block, Other
Condition
- Excellent
- New construction: No
- Year built: 1956
- Major remodel year: 2026
Utilities & green energy
- Sewer: Public Sewer
- Water: Public
Community & HOA
Community
- Subdivision: Wyncote
HOA
- Has HOA: No
Location
- Region: Wyncote
- Municipality: CHELTENHAM TWP
Financial & listing details
- Price per square foot: $230/sqft
- Tax assessed value: $183,830
- Annual tax amount: $13,508
- Date on market: 8/15/2026
- Listing agreement: Exclusive Right To Sell
- Inclusions: Appliances In As-is Condition (all Are New) And At No Monetary Value
- Ownership: Fee Simple
Estimated market value
$756,600
$719,000 - $794,000
$4,013/mo
Price history
| Date | Event | Price |
|---|---|---|
| 9/4/2026 | Price change | $774,500-3.1%$230/sqft |
Source:  Bright MLS #PAMC2191130 Report a problem Bright MLS #PAMC2191130 Report a problem | ||
| 8/15/2026 | Listed for sale | $799,000+136.4%$237/sqft |
Source: Bright MLS #PAMC2191130 Report a problem | ||
| 12/26/2025 | Sold | $338,000-24.9%$100/sqft |
Source: Bright MLS #PAMC2109566 Report a problem | ||
| 12/11/2025 | Pending sale | $450,000$134/sqft |
Source: Bright MLS #PAMC2109566 Report a problem | ||
| 7/10/2025 | Contingent | $450,000$134/sqft |
Source: Bright MLS #PAMC2109566 Report a problem | ||
| 6/15/2025 | Listed for sale | $450,000$134/sqft |
Source: Bright MLS #PAMC2109566 Report a problem | ||
| 4/15/2025 | Listing removed | $450,000$134/sqft |
Source: Bright MLS #PAMC2109566 Report a problem | ||
| 1/15/2025 | Price change | $450,000-5.3%$134/sqft |
Source: Bright MLS #PAMC2109566 Report a problem | ||
| 9/6/2024 | Pending sale | $475,000$141/sqft |
Source: Bright MLS #PAMC2109566 Report a problem | ||
| 7/1/2024 | Listed for sale | $475,000$141/sqft |
Source: Bright MLS #PAMC2109566 Report a problem | ||
| 7/1/2024 | Listing removed | -- |
Source: Bright MLS #PAMC2078750 Report a problem | ||
| 4/24/2024 | Listed for sale | $475,000$141/sqft |
Source: Bright MLS #PAMC2078750 Report a problem | ||
| 2/15/2024 | Contingent | $475,000$141/sqft |
Source: Bright MLS #PAMC2078750 Report a problem | ||
| 12/18/2023 | Price change | $475,000-1%$141/sqft |
Source: Bright MLS #PAMC2078750 Report a problem | ||
| 9/14/2023 | Pending sale | $480,000$143/sqft |
Source: Bright MLS #PAMC2078750 Report a problem | ||
| 8/11/2023 | Contingent | $480,000$143/sqft |
Source: Bright MLS #PAMC2078750 Report a problem | ||
| 7/23/2023 | Listed for sale | $480,000$143/sqft |
Source: Bright MLS #PAMC2078750 Report a problem | ||
Public tax history
| Year | Property taxes | Tax assessment |
|---|---|---|
| 2025 | $12,503 +2.7% | $183,830 |
| 2024 | $12,177 | $183,830 |
| 2023 | $12,177 +2.1% | $183,830 |
| 2022 | $11,931 +2.8% | $183,830 |
| 2021 | $11,605 +2.3% | $183,830 |
| 2020 | $11,342 +2.7% | $183,830 |
| 2019 | $11,045 +3.2% | $183,830 |
| 2018 | $10,702 +2.2% | $183,830 |
| 2017 | $10,473 +2% | $183,830 |
| 2016 | $10,268 +2.8% | $183,830 |
| 2015 | $9,985 +3.3% | $183,830 |
| 2014 | $9,669 +1.4% | $183,830 |
| 2013 | $9,539 | $183,830 |
| 2012 | $9,539 +0.9% | $183,830 |
| 2011 | $9,455 +5.1% | $183,830 |
| 2010 | $8,996 +4.2% | $183,830 |
| 2009 | $8,631 +4.4% | $183,830 |
| 2008 | $8,265 +6.7% | -- |
| 2007 | $7,746 +6.6% | -- |
| 2006 | $7,267 +5.8% | -- |
| 2005 | $6,868 +4.1% | -- |
| 2004 | $6,599 +4.9% | -- |
| 2003 | $6,291 +8.9% | -- |
| 2002 | $5,777 +7.2% | -- |
| 2000 | $5,391 +7.9% | -- |
| 1999 | $4,995 | -- |
Find assessor info on the county website
Monthly payment
Est. payment
Payment breakdown
Explore the cost of this home by adjusting the details. Changes won't be saved.Climate risks
Neighborhood: 19095
Nearby schools
Schools provided by the listing agent
- District: Cheltenham
Source: Bright MLS. This data may not be complete. We recommend contacting the local school district to confirm school assignments for this home.
Similar homes
- $624,9005 bd4 ba2.5k sqft401 Carlton Ave, Wyncote, PA 19095For Sale

 MLS ID #PAMC2183138, MEZIANE CHANANE, Realty Mark Associates-CC. Bright MLS
 - $734,9995 bd3 ba3.1k sqft7906 Chandler Rd, Glenside, PA 19038For Sale
 MLS ID #PAMC2189578, Halyna Novykova, Home Solutions Realty Group. Bright MLS
 - $859,0005 bd4 ba3.4k sqft1919 Cobden Rd, Glenside, PA 19038For Sale
 MLS ID #PAMC2183972, Jared Noel, Keller Williams Main Line. Bright MLS
 - $778,0004 bd3 ba2.5k sqft3 Hansen Ct, Narberth, PA 19072For Sale
 MLS ID #PAMC2194474, Boris Karasik, United Real Estate. Bright MLS
 - $719,9005 bd3 ba2.6k sqft26 Heather Rd, Churchville, PA 18966For SaleMLS ID #PABU2131112, Michael Lisitsa, Elite Realty Group Unl. Inc.. Bright MLS
- $615,0003 bd3 ba2.1k sqft2615 Martin Rd, Willow Grove, PA 19090For SaleMLS ID #PAMC2193674, Ms. Ashley Jannetti, RE/MAX Regency Realty. Bright MLS
- $650,0004 bd3 ba2.5k sqft610 Burton Rd, Oreland, PA 19075For SaleMLS ID #PAMC2192110, Bill Hamberg, RE/MAX Central - Blue Bell. Bright MLS
- $645,0004 bd4 ba3.1k sqft326 Fillmore St, Rockledge, PA 19046For SaleMLS ID #PAMC2189274, Haibo Xie, Hyatt Realty. Bright MLS
- $699,9004 bd3 ba2.2k sqft116 Hunter Rd, Plymouth Meeting, PA 19462For SaleMLS ID #PAMC2185028, Nisan Miah, Realty Mark Associates. Bright MLS
- $969,9004 bd3 ba2.8k sqft1843 Beacon Hill Dr, Dresher, PA 19025For SaleMLS ID #PAMC2188752, Justin Heath, Real of Pennsylvania. Bright MLS
- $735,0004 bd3 ba2.3k sqft91 Forrest Dr, Southampton, PA 18966For SaleMLS ID #PABU2130426, Debbie Summer, Coldwell Banker Hearthside. Bright MLS
- $650,0004 bd3 ba2.8k sqft865 Worthington Dr, Warminster, PA 18974For SaleMLS ID #PABU2127536, Tom Stupak, JMG Pennsylvania. Bright MLS
- $789,9003 bd3 ba2.6k sqft3694 Marc Ln, Huntingdon Valley, PA 19006For SaleMLS ID #PAMC2185978, Anthony DiCicco, Keller Williams Real Estate - Newtown. Bright MLS
- $850,0004 bd4 ba3.5k sqft504 Middlesex Dr, Moorestown, NJ 08057For SaleMLS ID #NJBL2118786, Sam Lepore, Keller Williams Realty - Moorestown. Bright MLS
- $639,9005 bd2 ba3.4k sqft123 Holly Rd, Southampton, PA 18966For SaleMLS ID #PABU2130406, Gino Carbonetti, RE/MAX Access. Bright MLS
- $599,9003 bd2 ba2.2k sqft706 Moredon Rd, Jenkintown, PA 19046For SaleMLS ID #PAMC2188532, Marina Zaspel, Keller Williams Real Estate-Blue Bell. Bright MLS
- $598,5004 bd3 ba2.1k sqft6610 Ardleigh St, Philadelphia, PA 19119For SaleMLS ID #PAPH2607726, Sheldon Ramcharitar, Realty Mark Associates. Bright MLS
- $794,9005 bd3 ba2.5k sqft4490 York Rd, Doylestown, PA 18902For SaleMLS ID #PABU2127836, Kelly Buchmann, Keller Williams Real Estate-Horsham. Bright MLS
- $699,0004 bd3 ba2.8k sqft3 Overbrook Cir, Moorestown, NJ 08057For SaleMLS ID #NJBL2120090, Francesco Pullella, HOF Realty. Bright MLS
- $725,0006 bd3 ba3.2k sqft2148 Pheasant Hill Rd, Lansdale, PA 19446For SaleMLS ID #PAMC2192152, Ryanne Sullivan, Compass RE. Bright MLS
