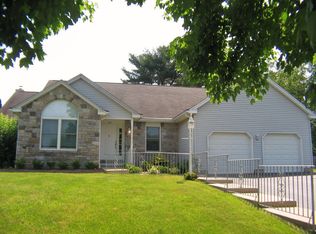
Welcome to 26 Heather Road, beautifully situated in the highly desirable Churchville community and located within the award-winning Council Rock School District, consistently recognized among Pennsylvania’s premier school districts. This exceptional 5-bedroom, 3-full-bath residence offers an ideal combination of modern style, comfort, space, and suburban living. Recently renovated throughout, this impressive home features a fresh, contemporary design with warm, inviting colors and thoughtfully selected materials and finishes. The stunning new custom kitchen is equipped with stainless steel appliances, quartz countertops, a ceramic tile backsplash, a stylish stainless-steel hood, and a wine cooler. The kitchen flows seamlessly into the open-concept living area, creating a bright and spacious setting perfect for everyday living and entertaining. The thoughtfully designed floor plan provides excellent functionality and comfortable living spaces. The main level features three generously sized bedrooms, including a spacious primary suite with a private en-suite bathroom, along with two additional bedrooms served by a conveniently located hall bathroom. Two additional bedrooms are located on the lower level and share a full bathroom, providing flexibility for guests, a home office, recreation space, or extended living arrangements. Throughout the home, quality renovations and contemporary finishes create a fresh and sophisticated atmosphere, including luxury vinyl plank flooring, recessed LED lighting, and custom metal railings. Every detail has been thoughtfully selected to provide a stylish, comfortable, and move-in-ready living experience. Outside, the property truly stands out with its large, level, and exceptionally usable lot. The regular-shaped yard offers an abundance of open space for outdoor entertaining, recreation, gardening, or simply enjoying the privacy and tranquility of your own backyard. A spacious Trex deck provides the perfect setting for relaxing, dining, and entertaining outdoors. Ideally located near shopping, dining, everyday conveniences, and major transportation routes, 26 Heather Road offers convenient access to Philadelphia, New York, and surrounding areas while maintaining the peaceful feel of suburban living. With its complete recent renovation, modern finishes, spacious floor plan, expansive lot, Trex deck, and highly desirable Council Rock location, 26 Heather Road presents a wonderful opportunity for move-in-ready living in one of Bucks County’s most sought-after communities.
For sale
$719,900
26 Heather Rd, Churchville, PA 18966
5beds
2,600sqft
Single Family Residence
Built in 1971
0.46 Acres Lot
$701,200 Zestimate®
$277/sqft
$-- HOA
What's special
Stylish stainless-steel hoodQuartz countertopsThoughtfully designed floor planFresh contemporary designCustom metal railingsWarm inviting colorsRecently renovated throughout
- 9 days
- 2,203
- 136
Likely to sell faster than
Zillow last checked:
Listing updated:
Listed by:
Michael Lisitsa 215-519-0033,
Elite Realty Group Unl. Inc. 2153284800,
Co-Listing Agent: Anton Stassiy 215-730-1105,
Elite Realty Group Unl. Inc.
Source: Bright MLS,MLS#: PABU2131112
Facts & features
Interior
Bedrooms & bathrooms
- Bedrooms: 5
- Bathrooms: 3
- Full bathrooms: 3
- Main level bathrooms: 2
- Main level bedrooms: 3
Rooms
- Room types: Dining Room, Primary Bedroom, Bedroom 2, Bedroom 3, Bedroom 4, Bedroom 5, Kitchen, Family Room, Laundry
Primary bedroom
- Features: Flooring - Luxury Vinyl Plank
- Level: Main
- Area: 182 Square Feet
- Dimensions: 13 X 14
Bedroom 2
- Features: Flooring - Luxury Vinyl Plank
- Level: Main
- Area: 110 Square Feet
- Dimensions: 10 X 11
Bedroom 3
- Features: Flooring - Luxury Vinyl Plank
- Level: Main
- Area: 143 Square Feet
- Dimensions: 11 X 13
Bedroom 4
- Features: Flooring - Luxury Vinyl Plank
- Level: Lower
- Area: 140 Square Feet
- Dimensions: 10 X 14
Bedroom 5
- Features: Flooring - Luxury Vinyl Plank
- Level: Lower
- Area: 132 Square Feet
- Dimensions: 11 X 12
Dining room
- Features: Flooring - Luxury Vinyl Plank
- Level: Main
- Area: 294 Square Feet
- Dimensions: 14 X 21
Family room
- Features: Flooring - Luxury Vinyl Plank
- Level: Lower
- Area: 676 Square Feet
- Dimensions: 26 X 26
Kitchen
- Features: Flooring - Luxury Vinyl Plank
- Level: Main
- Area: 170 Square Feet
- Dimensions: 10 X 17
Laundry
- Features: Flooring - Luxury Vinyl Plank
- Level: Lower
- Area: 154 Square Feet
- Dimensions: 11 X 14
Heating
- Baseboard, Natural Gas
Cooling
- Central Air, Electric
Appliances
- Included: Oven/Range - Electric, Range Hood, Refrigerator, Dishwasher, Disposal, Gas Water Heater
- Laundry: Has Laundry, Lower Level, Laundry Room
Features
- Open Floorplan, Eat-in Kitchen, Kitchen - Gourmet, Kitchen Island, Primary Bath(s), Recessed Lighting, Dry Wall
- Flooring: Luxury Vinyl, Ceramic Tile
- Has basement: No
- Number of fireplaces: 1
- Fireplace features: Wood Burning, Stone
Interior area
- Total structure area: 2,600
- Total interior livable area: 2,600 sqft
- Finished area above ground: 2,600
Property
Parking
- Total spaces: 7
- Parking features: Garage Faces Front, Garage Door Opener, Inside Entrance, Driveway, Attached, Parking Lot
- Attached garage spaces: 1
- Has uncovered spaces: Yes
Accessibility
- Accessibility features: Accessible Doors
Features
- Levels: Multi/Split,Two
- Stories: 2
- Patio & porch: Porch
- Pool features: None
Lot
- Size: 0.46 Acres
Details
- Additional structures: Above Grade
- Parcel number: 31059107
- Zoning: R2
- Special conditions: Standard
Construction
Type & style
- Home type: SingleFamily
- Architectural style: Traditional
- Property subtype: Single Family Residence
Materials
- Frame
- Foundation: Concrete Perimeter
- Roof: Shingle
Condition
- Excellent
- New construction: No
- Year built: 1971
- Major remodel year: 2026
Utilities & green energy
- Electric: 100 Amp Service
- Sewer: Public Sewer
- Water: Public
- Utilities for property: Cable, Fiber Optic
Community & HOA
Community
- Subdivision: Orchard Hill
HOA
- Has HOA: No
Location
- Region: Churchville
- Municipality: NORTHAMPTON TWP
Financial & listing details
- Price per square foot: $277/sqft
- Tax assessed value: $32,400
- Annual tax amount: $6,961
- Date on market: 9/13/2026
- Listing agreement: Exclusive Right To Sell
- Listing terms: Conventional,FHA,Cash
- Inclusions: Refrigerator.
- Ownership: Fee Simple
Estimated market value
$701,200
$666,000 - $736,000
$3,897/mo
Price history
| Date | Event | Price |
|---|---|---|
| 9/13/2026 | Listed for sale | $719,900+51.2%$277/sqft |
Source:  Bright MLS #PABU2131112 Report a problem Bright MLS #PABU2131112 Report a problem | ||
| 7/13/2026 | Sold | $476,000+19%$183/sqft |
Source: Bright MLS #PABU2124706 Report a problem | ||
| 6/26/2026 | Pending sale | $400,000$154/sqft |
Source: Bright MLS #PABU2124706 Report a problem | ||
| 6/23/2026 | Listed for sale | $400,000$154/sqft |
Source: Bright MLS #PABU2124706 Report a problem | ||
Public tax history
| Year | Property taxes | Tax assessment |
|---|---|---|
| 2025 | $6,503 +2.3% | $32,400 |
| 2024 | $6,358 +8.1% | $32,400 |
| 2023 | $5,882 +0.9% | $32,400 |
| 2022 | $5,828 +3.3% | $32,400 |
| 2021 | $5,643 +2.3% | $32,400 |
| 2020 | $5,516 +6.4% | $32,400 |
| 2018 | $5,186 +4% | $32,400 |
| 2017 | $4,986 +40.8% | $32,400 |
| 2016 | $3,542 | $32,400 |
| 2015 | -- | $32,400 |
| 2014 | -- | $32,400 |
| 2013 | -- | $32,400 |
| 2012 | -- | $32,400 |
| 2011 | -- | $32,400 |
| 2010 | -- | $32,400 |
| 2009 | -- | $32,400 |
| 2008 | -- | $32,400 |
| 2007 | -- | $32,400 |
| 2006 | -- | $32,400 |
| 2005 | -- | $32,400 +300% |
| 2004 | -- | $8,100 |
| 2003 | -- | $8,100 |
| 2002 | -- | $8,100 |
| 2000 | -- | $8,100 |
Find assessor info on the county website
Monthly payment
Est. payment
Payment breakdown
Explore the cost of this home by adjusting the details. Changes won't be saved.Climate risks
Neighborhood: 18966
Nearby schools
Schools provided by the listing agent
- Elementary: Maureen M Welch
- Middle: Holland Jr
- High: Council Rock High School South
- District: Council Rock
Source: Bright MLS. This data may not be complete. We recommend contacting the local school district to confirm school assignments for this home.
Similar homes
- $639,9005 bd2 ba3.4k sqft123 Holly Rd, Southampton, PA 18966For Sale

 MLS ID #PABU2130406, Gino Carbonetti, RE/MAX Access. Bright MLS
 - $695,0004 bd3 ba2.2k sqft682 Woodlyn Dr, Langhorne, PA 19053For Sale
 MLS ID #PABU2127144, Abhilash Rajan, Zindak Real Estate. Bright MLS
 - $749,9004 bd3 ba2.5k sqft620 Sweetwater Dr, Feasterville Trevose, PA 19053For Sale
 MLS ID #PABU2129990, Yan Korol, Elite Realty Group Unl. Inc.. Bright MLS
 - $649,9004 bd3 ba2.1k sqft200 Maple St, Warminster, PA 18974For Sale
 MLS ID #PABU2128422, Irina Vilk, Rubicon Realty Group LLC. Bright MLS
 - $789,9003 bd3 ba2.6k sqft3694 Marc Ln, Huntingdon Valley, PA 19006For SaleMLS ID #PAMC2185978, Anthony DiCicco, Keller Williams Real Estate - Newtown. Bright MLS
- $699,7774 bd3 ba2.5k sqft102 Route 31 S, Pennington, NJ 08534For SaleMLS ID #NJME2083298, Austin Cennimo, Keller Williams Realty - Moorestown. Bright MLS
- $679,9004 bd3 ba2.5k sqft7 Malaga Dr, Ewing, NJ 08638For SaleMLS ID #NJME2082616, Lynda Schreiber, Corcoran Sawyer Smith - Pennington. Bright MLS
- $720,0004 bd4 ba2.6k sqft28 Pine Knoll Dr, Lawrence Township, NJ 08648For SaleMLS ID #NJME2083104, Yael L Zakut, Compass New Jersey, LLC - Princeton. Bright MLS
- $538,9004 bd2 ba1.8k sqft321 Almshouse Rd, Richboro, PA 18954For SaleMLS ID #PABU2124922, Kim Rock, Keller Williams Real Estate-Langhorne. Bright MLS
- $925,0004 bd4 ba2.6k sqft886 Sackettsford Rd, Warminster, PA 18974For SaleMLS ID #PABU2127830, Maggie Coe, RE/MAX Properties - Newtown. Bright MLS
- $749,0004 bd3 ba3.3k sqft417 Gribbel Rd, Wyncote, PA 19095For SaleMLS ID #PAMC2191130, Deborah Nye, HomeSmart Realty Advisors. Bright MLS
- $734,9995 bd3 ba3.1k sqft7906 Chandler Rd, Glenside, PA 19038For SaleMLS ID #PAMC2189578, Halyna Novykova, Home Solutions Realty Group. Bright MLS
- $485,0004 bd2 ba2.7k sqft417 Madison Rd, Willow Grove, PA 19090For SaleMLS ID #PAMC2194328, Matthew DeSantis, Keller Williams Real Estate-Horsham. Bright MLS
- $848,0004 bd4 ba2.1k sqft507 Somers Ave, Feasterville, PA 19053For SaleMLS ID #PABU2127850, Oleksandra Burtnyk, Keller Williams Real Estate-Langhorne. Bright MLS
- $695,0004 bd3 ba2.2k sqft116 Hunter Rd, Plymouth Meeting, PA 19462For SaleMLS ID #PAMC2185028, Nisan Miah, Realty Mark Associates. Bright MLS
- $645,0004 bd4 ba3.1k sqft326 Fillmore St, Rockledge, PA 19046For SaleMLS ID #PAMC2189274, Haibo Xie, Hyatt Realty. Bright MLS
- $625,0004 bd2 ba2.5k sqft551 Stonybrook Dr #E, Levittown, PA 19055For SaleMLS ID #PABU2131104, Eileen Crescenzo, Keller Williams Real Estate - Newtown. Bright MLS
- $639,9004 bd3 ba2.2k sqft1633 Reed Rd, Pennington, NJ 08534For SaleMLS ID #NJME2082226, Jarrett Carr, Homestarr Realty. Bright MLS
- $778,0004 bd3 ba2.5k sqft3 Hansen Ct, Narberth, PA 19072For SaleMLS ID #PAMC2194474, Boris Karasik, United Real Estate. Bright MLS
- $650,0004 bd3 ba2.5k sqft610 Burton Rd, Oreland, PA 19075For SaleMLS ID #PAMC2192110, Bill Hamberg, RE/MAX Central - Blue Bell. Bright MLS
