Welcome to North Riding, one of Moorestown’s most desirable and sought-after communities! This beautifully renovated 4-bedroom, 2.5-bath home showcases quality finishes, thoughtful updates, and modern style throughout. The first floor features hardwood flooring, a spacious living room, formal dining room, and an inviting family room with a fireplace and sliding doors to the patio. The stunning renovated kitchen features granite countertops and matching backsplash, stainless steel appliances, abundant cabinetry, and windows overlooking the backyard. A powder room and laundry room complete the main level. Upstairs, new carpeting runs throughout the four generously sized bedrooms, including a primary suite with a private bath and double vanity. A full hall bathroom with tub serves the additional bedrooms. Major improvements include new windows throughout, a new roof, and a new water heater. The attached two-car garage offers convenient interior access to the home. Enjoy the established neighborhood appeal of North Riding, along with access to Moorestown's highly regarded, top-rated schools. Conveniently located approximately 30 minutes from Philadelphia and 35 minutes from Trenton, with easy access to major roadways, shopping, restaurants, local parks, and walking trails.
For sale
$789,000
241 Hedgeman Rd, Moorestown, NJ 08057
4beds
2,240sqft
Single Family Residence
Built in 1968
0.59 Acres Lot
$-- Zestimate®
$352/sqft
$-- HOA
What's special
Stunning renovated kitchenThoughtful updatesModern style throughoutQuality finishesPowder roomWindows overlooking the backyardLaundry room
- 6 days
- 1,025
- 112
Zillow last checked:
Listing updated:
Listed by:
Linda O'Connell 609-685-0842,
Elfant Wissahickon-Rittenhouse Square,
Listing Team: Camp Cammisa Steinriede Joslin Team
Source: Bright MLS,MLS#: NJBL2123582
Facts & features
Interior
Bedrooms & bathrooms
- Bedrooms: 4
- Bathrooms: 3
- Full bathrooms: 2
- 1/2 bathrooms: 1
- Main level bathrooms: 3
- Main level bedrooms: 4
Basement
- Area: 532
Heating
- Forced Air, Natural Gas
Cooling
- Central Air, Electric
Appliances
- Included: Dishwasher, Washer, Dryer, Microwave, Oven/Range - Gas, Refrigerator, Stainless Steel Appliance(s), Gas Water Heater
- Laundry: Main Level
Features
- Dining Area, Family Room Off Kitchen, Kitchen - Gourmet, Pantry, Recessed Lighting
- Flooring: Hardwood, Carpet, Wood
- Basement: Full,Unfinished
- Number of fireplaces: 1
Interior area
- Total structure area: 2,772
- Total interior livable area: 2,240 sqft
- Finished area above ground: 2,240
- Finished area below ground: 0
Video & virtual tour
Property
Parking
- Total spaces: 2
- Parking features: Garage Faces Front, Driveway, Attached
- Attached garage spaces: 2
- Has uncovered spaces: Yes
- Details: Garage Sqft: 502
Accessibility
- Accessibility features: None
Features
- Levels: Two
- Stories: 2
- Patio & porch: Patio
- Exterior features: Other
- Pool features: None
Lot
- Size: 0.59 Acres
Details
- Additional structures: Above Grade, Below Grade
- Parcel number: 220350000030
- Zoning:
- Zoning description: Residential
- Special conditions: Standard
Construction
Type & style
- Home type: SingleFamily
- Architectural style: Contemporary
- Property subtype: Single Family Residence
Materials
- Vinyl Siding
- Foundation: Other
Condition
- Excellent
- New construction: No
- Year built: 1968
- Major remodel year: 2026
Utilities & green energy
- Sewer: Public Sewer
- Water: Public
Community & HOA
Community
- Subdivision: North Riding
HOA
- Has HOA: No
Location
- Region: Moorestown
- Municipality: MOORESTOWN TWP
Financial & listing details
- Price per square foot: $352/sqft
- Tax assessed value: $364,800
- Annual tax amount: $10,571
- Date on market: 11/4/2026
- Listing agreement: Exclusive Right To Sell
- Inclusions: All Appliances In As-is Condition For No Monetary Value
- Ownership: Fee Simple
Estimated market value
Not available
Estimated sales range
Not available
Not available
Price history
| Date | Event | Price |
|---|---|---|
| 11/6/2026 | Listed for sale | $789,000+154.5%$352/sqft |
Source:  Bright MLS #NJBL2123582 Report a problem | ||
| 6/1/2026 | Sold | $310,000$138/sqft |
Source: Public Record Report a problem | ||
Public tax history
| Year | Property taxes | Tax assessment |
|---|---|---|
| 2026 | $10,572 +2.2% | $364,800 |
| 2025 | $10,349 +3.1% | $364,800 |
| 2024 | $10,036 | $364,800 |
| 2023 | -- | $364,800 |
| 2022 | $9,934 +1.3% | $364,800 |
| 2021 | $9,802 +2.4% | $364,800 |
| 2020 | $9,569 +5.6% | $364,800 |
| 2019 | $9,060 -0.9% | $364,800 |
| 2018 | $9,140 +0.4% | $364,800 |
| 2017 | $9,107 +1.3% | $364,800 |
| 2016 | $8,994 +8.7% | $364,800 |
| 2015 | $8,277 +2.4% | $364,800 |
| 2014 | $8,084 +18.7% | $364,800 |
| 2013 | $6,812 -19% | $364,800 -0.3% |
| 2012 | $8,407 +0.9% | $365,800 -15.9% |
| 2011 | $8,329 +1.6% | $434,800 |
| 2010 | $8,198 +3.3% | $434,800 |
| 2009 | $7,933 +9.5% | $434,800 |
| 2008 | $7,247 +3.6% | $434,800 +159.1% |
| 2007 | $6,992 +5.2% | $167,800 |
| 2006 | $6,645 +1% | $167,800 |
| 2005 | $6,579 +11.2% | $167,800 |
| 2004 | $5,918 | $167,800 |
| 2003 | -- | $167,800 |
| 2002 | -- | $167,800 |
| 2001 | -- | $167,800 |
Find assessor info on the county website
Monthly payment
Est. payment
Payment breakdown
Explore the cost of this home by adjusting the details. Changes won't be saved.Climate risks
Neighborhood: 08057
Nearby schools
Schools provided by the listing agent
- District: Moorestown Township Public Schools
Source: Bright MLS. This data may not be complete. We recommend contacting the local school district to confirm school assignments for this home.
Similar homes
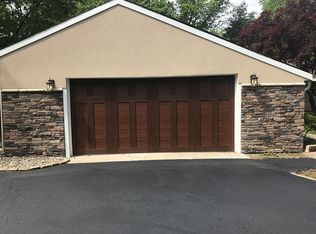
- $659,9004 bd3 ba2.1k sqft132 Greycourt Rd, Philadelphia, PA 19115For Sale
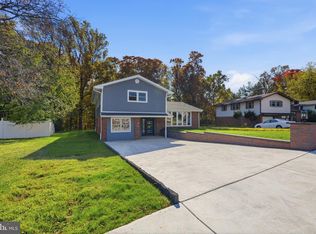
 MLS ID #PAPH2687674, Mr. Prasad Abraham, Harvest Realty Group LLC. Bright MLS
- $765,0004 bd3 ba3k sqft536 Perry Dr, Mount Laurel, NJ 08054For Sale
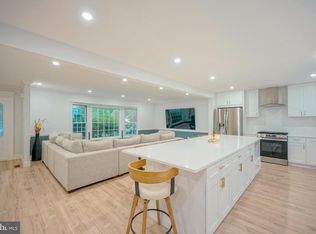 MLS ID #NJBL2123094, Amit Patel, Keller Williams Realty - Moorestown. Bright MLS
- $680,0004 bd3 ba2.7k sqft1660 Blue Jay Ln, Cherry Hill, NJ 08003For Sale
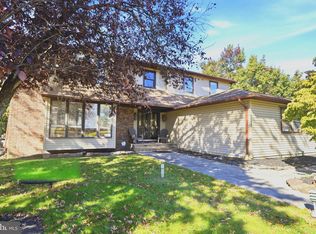 MLS ID #NJCD2128828, Heather Jackman, Coldwell Banker Hearthside. Bright MLS
- $519,9003 bd3 ba1.6k sqft384 Willow Dr, Cinnaminson, NJ 08077For Sale
 MLS ID #NJBL2123734, Mark McKenna, EXP Realty, LLC. Bright MLS
- $674,9995 bd3 ba2.2k sqft74 Mill St, Medford, NJ 08055For SaleMLS ID #NJBL2123838, Austin Cennimo, Keller Williams Realty - Moorestown. Bright MLS
- $682,5004 bd3 ba2.6k sqft48 Meadowrue Ct, Mount Laurel, NJ 08054For SaleMLS ID #NJBL2121974, Gazi Ataseven, HomeSmart Realty Advisors. Bright MLS
- $769,9904 bd3 ba3.1k sqft915 Gray Fox Cir, Sewell, NJ 08080For SaleMLS ID #NJGL2080350, Carolyn Phillips, Keller Williams Real Estate-Langhorne. Bright MLS
- $645,0004 bd3 ba2.7k sqft124 Green Vale Rd, Cherry Hill, NJ 08034For SaleMLS ID #NJCD2128672, kelly guzman, BHHS Fox & Roach-Marlton. Bright MLS
- $624,9004 bd3 ba2.4k sqft707 Forrest Ave, Jenkintown, PA 19046For SaleMLS ID #PAMC2199684, Lauren Kerr, HomeSmart Nexus Realty Group - Newtown. Bright MLS
- $525,0004 bd3 ba1.6k sqft18 Longhurst Rd, Marlton, NJ 08053For SaleMLS ID #NJBL2123760, Joshua Hutchinson, Long & Foster Real Estate, Inc.. Bright MLS
- $649,9994 bd2 ba2.5k sqft8303 Hull Dr, Wyndmoor, PA 19038For SaleMLS ID #PAMC2199512, Inna Pakhalyuk, Market Force Realty. Bright MLS
- $749,9004 bd3 ba2.6k sqft1489 Greenawalt Rd, Huntingdon Valley, PA 19006For SaleMLS ID #PAMC2195418, Anthony DiCicco, Keller Williams Real Estate - Newtown. Bright MLS
- $698,0004 bd3 ba2.2k sqft26 Carriage House Dr, Holland, PA 18966For SaleMLS ID #PABU2133860, Dana Castro, Keller Williams Real Estate-Langhorne. Bright MLS
- $825,0005 bd4 ba2.3k sqft712 Pennsdale Dr, Morrisville, PA 19067For SaleMLS ID #PABU2133530, Nicole Quattrone, Honest Real Estate. Bright MLS
- $754,0004 bd3 ba2.8k sqft2 Harwood Dr, Voorhees, NJ 08043For SaleMLS ID #NJCD2125662, Cate Rogov, Real Broker, LLC. Bright MLS
- $520,0004 bd3 ba1.9k sqft1008 Roumfort Ave, Cherry Hill, NJ 08034For SaleMLS ID #NJCD2124408, Kat Quarterman, Quarterman Realty Group Inc.. Bright MLS
- $569,9994 bd3 ba1.9k sqft315 Tenby Chase Dr, Delran, NJ 08075For SaleMLS ID #NJBL2116048, Mike Cirillo, Better Homes Realty Group. Bright MLS
- $475,0004 bd3 ba1.9k sqft829 Morgan Ave, Palmyra, NJ 08065For SaleMLS ID #NJBL2122164, Jim Bertino, HomeSmart First Advantage Realty. Bright MLS
- $480,0004 bd3 ba1.8k sqft47 Primrose Ln, Willingboro, NJ 08046For SaleMLS ID #NJBL2123884, Thais Peroto, Keller Williams Realty - Moorestown. Bright MLS
- $500,0003 bd2 ba2.1k sqft40 Woodbine Ave, Maple Shade, NJ 08052For SaleMLS ID #NJBL2122568, Nicole Gendin, Keller Williams Realty - Moorestown. Bright MLS
