Welcome to 48 Meadowrue Ct in sought-after Mount Laurel, NJ! Offering approximately 2,600 sq. ft. of beautifully finished living space, 4 spacious bedrooms and 2.5 custom-designed bathrooms, this impressive home has been completely renovated and extensively upgraded from top to bottom with high-end finishes, modern design and exceptional attention to detail. Step through the double front doors into a bright, open interior featuring beautiful wide-plank flooring, fresh designer paint, recessed lighting, upgraded trim, modern interior doors and contemporary black hardware throughout. The spacious layout provides an ideal combination of everyday comfort and impressive entertaining space. At the heart of the home is the completely remodeled designer kitchen, featuring white shaker cabinetry, elegant countertops, stainless steel appliances, a stylish tile backsplash, generous cabinet and prep space, modern black fixtures and statement lighting. The true showpiece of the home is the spectacular family room with soaring high ceilings, dramatic exposed beams, a floor-to-ceiling statement fireplace wall and a beautiful upper-level interior balcony overlooking the space. This impressive architectural design gives the home a custom, open and luxurious feel rarely found in the neighborhood. French doors provide direct access to the expansive rear deck, creating a wonderful flow for indoor-outdoor entertaining. Upstairs, you'll find four generously sized bedrooms, including a spacious primary suite with excellent closet space and a luxurious custom bathroom. The spa-inspired primary bath features a double vanity, designer fixtures and an oversized walk-in shower with dramatic floor-to-ceiling tile, rainfall showerhead, handheld shower and built-in niche. The additional full and half bathrooms have also been beautifully remodeled with custom tilework, modern vanities and contemporary finishes. Outside, enjoy a large deck overlooking an exceptionally spacious backyard, offering plenty of room for entertaining, recreation, gardening or simply relaxing outdoors. A two-car garage and wide driveway provide additional convenience and storage. With approximately 2,600 sq. ft., 4 bedrooms, 2.5 custom baths, a dramatic high-ceiling family room with interior balcony, completely remodeled kitchen, luxurious bathrooms and extensive top-to-bottom upgrades, this home offers the perfect combination of space, style, comfort and modern luxury. Located in highly sought-after Mount Laurel, NJ, 48 Meadowrue Ct is truly move-in ready. Nothing to do but unpack and enjoy this stunning home! The listing agent has a financial interest
For sale
$682,500
48 Meadowrue Ct, Mount Laurel, NJ 08054
4beds
2,600sqft
Single Family Residence
Built in 1980
9,148 Square Feet Lot
$-- Zestimate®
$263/sqft
$118/mo HOA
What's special
Contemporary finishesDesigner fixturesContemporary black hardwareSoaring high ceilingsTwo-car garageWide drivewayRecessed lighting
- 19 hours
- 137
- 7
Zillow last checked:
Listing updated:
Listed by:
Gazi Ataseven 267-774-6886,
HomeSmart Realty Advisors
Source: Bright MLS,MLS#: NJBL2121974
Facts & features
Interior
Bedrooms & bathrooms
- Bedrooms: 4
- Bathrooms: 3
- Full bathrooms: 2
- 1/2 bathrooms: 1
- Main level bathrooms: 1
Heating
- Forced Air, Natural Gas
Cooling
- Central Air, Electric
Appliances
- Included: Stainless Steel Appliance(s), Cooktop, Disposal, Dishwasher, Microwave, Electric Water Heater
- Laundry: Main Level
Features
- Family Room Off Kitchen, Eat-in Kitchen, Kitchen Island, Open Floorplan, Formal/Separate Dining Room, Recessed Lighting, Primary Bath(s), Pantry, Walk-In Closet(s), Attic
- Flooring: Carpet, Ceramic Tile
- Doors: Double Entry, French Doors
- Has basement: No
- Number of fireplaces: 1
- Fireplace features: Wood Burning
Interior area
- Total structure area: 2,600
- Total interior livable area: 2,600 sqft
- Finished area above ground: 2,600
Property
Parking
- Total spaces: 2
- Parking features: Inside Entrance, Attached, Driveway, Off Street
- Attached garage spaces: 2
- Has uncovered spaces: Yes
Accessibility
- Accessibility features: None
Features
- Levels: Two
- Stories: 2
- Patio & porch: Deck
- Pool features: Community
- Waterfront features: Lake
Lot
- Size: 9,148 Square Feet
Details
- Additional structures: Above Grade
- Parcel number: 2401416 0100048
- Zoning: RESIDENTIAL
- Special conditions: Standard
Construction
Type & style
- Home type: SingleFamily
- Architectural style: Colonial
- Property subtype: Single Family Residence
Materials
- Vinyl Siding, Frame, Brick
- Foundation: Crawl Space
- Roof: Shingle
Condition
- New construction: No
- Year built: 1980
- Major remodel year: 2026
Utilities & green energy
- Sewer: Public Sewer
- Water: Public
Community & HOA
Community
- Features: Pool
- Subdivision: Birchfield
HOA
- Has HOA: Yes
- Amenities included: Fitness Center, Lake, Pool, Water/Lake Privileges, Tot Lots/Playground, Tennis Court(s), Soccer Field, Jogging Path, Basketball Court, Baseball Field
- Services included: Common Area Maintenance, Pool(s), Recreation Facility, Health Club
- HOA fee: $118 monthly
- HOA name: BIRCHFIELD
Location
- Region: Mount Laurel
- Municipality: MOUNT LAUREL TWP
Financial & listing details
- Price per square foot: $263/sqft
- Tax assessed value: $269,400
- Annual tax amount: $9,054
- Date on market: 10/8/2026
- Listing agreement: Exclusive Right To Sell
- Listing terms: Cash,Conventional,VA Loan,FHA,Other
- Ownership: Fee Simple
Estimated market value
Not available
Estimated sales range
Not available
Not available
Price history
| Date | Event | Price |
|---|---|---|
| 10/8/2026 | Listed for sale | $682,500-0.4%$263/sqft |
Source:  Bright MLS #NJBL2121974 Report a problem Bright MLS #NJBL2121974 Report a problem | ||
| 10/5/2026 | Listing removed | $685,000$263/sqft |
Source: Bright MLS #NJBL2118780 Report a problem | ||
| 9/22/2026 | Price change | $685,000-1.1%$263/sqft |
Source: Bright MLS #NJBL2118780 Report a problem | ||
| 9/9/2026 | Price change | $692,500-0.9%$266/sqft |
Source: Bright MLS #NJBL2118780 Report a problem | ||
| 8/17/2026 | Listed for sale | $699,000+39.8%$269/sqft |
Source: Bright MLS #NJBL2118780 Report a problem | ||
| 6/8/2026 | Sold | $500,000-9.1%$192/sqft |
Source: Bright MLS #NJBL2109970 Report a problem | ||
| 6/4/2026 | Pending sale | $549,900$212/sqft |
Source: Bright MLS #NJBL2109970 Report a problem | ||
| 5/7/2026 | Price change | $549,900-8.3%$212/sqft |
Source: Bright MLS #NJBL2109970 Report a problem | ||
| 4/17/2026 | Listed for sale | $599,900$231/sqft |
Source: Bright MLS #NJBL2109970 Report a problem | ||
Public tax history
| Year | Property taxes | Tax assessment |
|---|---|---|
| 2026 | $9,055 +6.5% | $269,400 |
| 2025 | $8,505 +3.9% | $269,400 |
| 2024 | $8,184 | $269,400 |
| 2023 | -- | $269,400 |
| 2022 | $8,157 +1.9% | $269,400 |
| 2021 | $8,004 +3.1% | $269,400 |
| 2020 | $7,767 +0.8% | $269,400 |
| 2019 | $7,708 +2.7% | $269,400 |
| 2018 | $7,508 +1.5% | $269,400 |
| 2017 | $7,395 +1.2% | $269,400 |
| 2016 | $7,309 +1% | $269,400 |
| 2015 | $7,236 +4.8% | $269,400 |
| 2014 | $6,907 +4.9% | $269,400 +77.5% |
| 2013 | $6,584 +1.6% | $151,800 |
| 2012 | $6,480 +0.3% | $151,800 |
| 2011 | $6,459 +4.8% | $151,800 |
| 2010 | $6,162 +2.1% | $151,800 |
| 2009 | $6,033 +2.5% | $151,800 |
| 2008 | $5,885 +4.4% | $151,800 |
| 2007 | $5,639 +4.1% | $151,800 |
| 2006 | $5,419 +5.7% | $151,800 |
| 2005 | $5,129 +2.4% | $151,800 |
| 2004 | $5,009 | $151,800 |
| 2003 | -- | $151,800 |
| 2002 | -- | $151,800 |
| 2001 | -- | $151,800 |
Find assessor info on the county website
Monthly payment
Est. payment
Payment breakdown
Explore the cost of this home by adjusting the details. Changes won't be saved.Climate risks
Neighborhood: 08054
Nearby schools
Schools provided by the listing agent
- High: Lenape H.s.
- District: Mount Laurel Township Public Schools
Source: Bright MLS. This data may not be complete. We recommend contacting the local school district to confirm school assignments for this home.


Similar homes
- $649,9994 bd2 ba1.5k sqft308 Kenwood Dr, Moorestown, NJ 08057For Sale
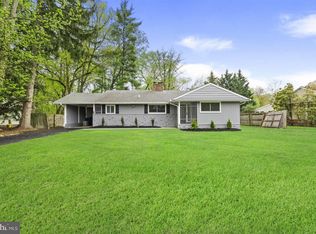
 MLS ID #NJBL2122288, Jack Yao, Realmart Realty, LLC. Bright MLS
 - $629,9994 bd3 ba2.1k sqft1102 Springdale Rd, Cherry Hill, NJ 08003For Sale
 MLS ID #NJCD2128268, Denise West, EXP Realty, LLC. Bright MLS
 - $654,9004 bd3 ba2.2k sqft4 Brower Ct, Marlton, NJ 08053For Sale
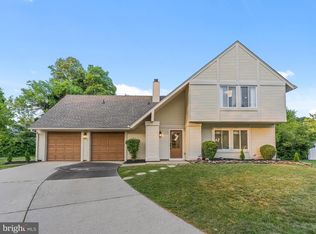 MLS ID #NJBL2114570, Danielle Dupont, Ovation Realty LLC. Bright MLS
 - $629,9004 bd3 ba2.3k sqft719 Crestbrook Ave, Cherry Hill, NJ 08003For Sale
 MLS ID #NJCD2127972, Mr. Mike Bhular, HomeSmart First Advantage Realty. Bright MLS
 - $775,0006 bd3 ba2.9k sqft5 Tunbridge Rd, Cherry Hill, NJ 08003For SaleMLS ID #NJCD2128046, Gazi Ataseven, HomeSmart First Advantage Realty. Bright MLS
- $695,0005 bd3 ba2.2k sqft74 Mill St, Medford, NJ 08055For SaleMLS ID #NJBL2118566, Austin Cennimo, Keller Williams Realty - Moorestown. Bright MLS
- $649,9994 bd3 ba2.5k sqft1309 Marlkress Rd, Cherry Hill, NJ 08003For SaleMLS ID #NJCD2125642, Devin Dinofa, Keller Williams Realty - Moorestown. Bright MLS
- $549,0004 bd2 ba2.1k sqft10 Cobblestone Rd, Cherry Hill, NJ 08003For SaleMLS ID #NJCD2128104, Dante Casella, EXP Realty, LLC. Bright MLS
- $660,0004 bd3 ba2.5k sqftScarborough, Cherry Hill, NJ 08034For SaleMLS ID #NJCD2125140, Anthony Wilson, Agent06 LLC. Bright MLS
- $759,0004 bd3 ba2.8k sqft2 Harwood Dr, Voorhees, NJ 08043For SaleMLS ID #NJCD2125662, Cate Rogov, Real Broker, LLC. Bright MLS
- $799,0004 bd4 ba3.5k sqft504 Middlesex Dr, Moorestown, NJ 08057For SaleMLS ID #NJBL2118786, Sam Lepore, Keller Williams Realty - Moorestown. Bright MLS
- $429,0004 bd2 ba1.8k sqft10 Midfield Ln, Willingboro, NJ 08046For SaleMLS ID #NJBL2122162, Austin Cennimo, Keller Williams Realty - Moorestown. Bright MLS
- $599,0003 bd3 ba2.8k sqft8 Lakeside Dr, Medford, NJ 08055For SaleMLS ID #NJBL2117602, Jax Burgess, EXP Realty, LLC. Bright MLS
- $689,0004 bd3 ba2.2k sqft682 Woodlyn Dr, Feasterville Trevose, PA 19053For SaleMLS ID #PABU2127144, Abhilash Rajan, Zindak Real Estate. Bright MLS
- $525,0003 bd3 ba2k sqft7 Stonybrook Ct, Medford, NJ 08055For SaleMLS ID #NJBL2121924, Mark McKenna, EXP Realty, LLC. Bright MLS
- $699,9004 bd3 ba2.3k sqft238 Landing Rd, Clarksboro, NJ 08020New ConstructionMLS ID #NJGL2077150, Tim Belko, BHHS Fox & Roach-Washington-Gloucester. Bright MLS
- $569,9994 bd3 ba1.9k sqft315 Tenby Chase Dr, Delran, NJ 08075For SaleMLS ID #NJBL2116048, Mike Cirillo, Better Homes Realty Group. Bright MLS
- $659,9004 bd3 ba2.2k sqft212 Lotus Ave, Voorhees, NJ 08043New ConstructionMLS ID #NJCD2126066, Justin Kelly, OMNI Real Estate Professionals. Bright MLS
- $799,0004 bd3 ba3.1k sqft189 Watsontown New Freedom Rd, Berlin, NJ 08009For SaleMLS ID #NJCD2125520, Michael Chuppe, Weichert Realtors-Haddonfield. Bright MLS
- $539,9004 bd2 ba1.6k sqft101 Norwood Ave, Westmont, NJ 08108For SaleMLS ID #NJCD2127544, Francesco Pullella, HOF Realty. Bright MLS
