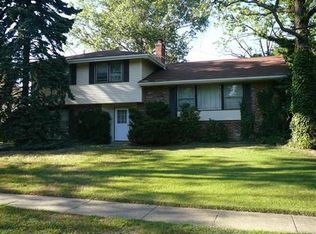
Open House September 12th and 13th from 12 to 2 pm- Welcome to this truly turnkey home in the desirable Kingston neighborhood of Cherry Hill—just move in and unpack. This beautifully renovated property features 3 bedrooms, 1.5 bathrooms, and flexible living space throughout. Recent updates include a new kitchen, renovated bathrooms, new flooring, a new deck, all new windows and doors, a new HVAC system, and a new water heater. One of the home’s standout features is the additional lower-level basement, offering more than 500 square feet of bonus space. Unlike the typical half-basement found in many split-level homes, this area provides substantial additional room that can be used as a 4th bedroom, game room, home theater, office, gym, or whatever best fits your needs. The location is equally impressive, with convenient access to shopping, public transportation, highly regarded Cherry Hill schools, and an easy commute into Philadelphia. With extensive renovations, versatile living space, and a great Cherry Hill location, this is a home that is ready to enjoy from day one.
For sale
$594,888
225 Drake Rd, Cherry Hill, NJ 08034
3beds
2,185sqft
Single Family Residence
Built in 1956
8,712 Square Feet Lot
$-- Zestimate®
$272/sqft
$-- HOA
What's special
New kitchenRenovated bathroomsNew deckFlexible living spaceNew flooring
- 5 days
- 803
- 42
Likely to sell faster than
Zillow last checked:
Listing updated:
Listed by:
John Zloza 484-441-3099,
EXP Realty, LLC
Source: Bright MLS,MLS#: NJCD2126428
Facts & features
Interior
Bedrooms & bathrooms
- Bedrooms: 3
- Bathrooms: 2
- Full bathrooms: 1
- 1/2 bathrooms: 1
- Main level bathrooms: 1
Basement
- Area: 504
Heating
- Central, Forced Air, Natural Gas
Cooling
- Central Air, Electric
Appliances
- Included: Refrigerator, Range Hood, Cooktop, Dishwasher, Gas Water Heater
- Laundry: In Basement, Has Laundry
Features
- Basement: Finished,Full,Heated
- Number of fireplaces: 1
Interior area
- Total structure area: 2,185
- Total interior livable area: 2,185 sqft
- Finished area above ground: 1,681
- Finished area below ground: 504
Property
Parking
- Total spaces: 3
- Parking features: Garage Faces Front, Attached, Driveway, Off Street
- Attached garage spaces: 1
- Uncovered spaces: 2
Accessibility
- Accessibility features: None
Features
- Levels: Multi/Split,Three and One Half
- Stories: 3.5
- Pool features: None
Lot
- Size: 8,712 Square Feet
- Dimensions: 75 x 115
Details
- Additional structures: Above Grade, Below Grade
- Parcel number: 0900339 1300029
- Zoning: RESIDENTIAL
- Special conditions: Standard
Construction
Type & style
- Home type: SingleFamily
- Property subtype: Single Family Residence
Materials
- Brick, Metal Siding, Vinyl Siding
- Foundation: Block
Condition
- New construction: No
- Year built: 1956
- Major remodel year: 2026
Utilities & green energy
- Sewer: Public Sewer
- Water: Public
Community & HOA
Community
- Subdivision: Kingston
HOA
- Has HOA: No
Location
- Region: Cherry Hill
- Municipality: CHERRY HILL TWP
Financial & listing details
- Price per square foot: $272/sqft
- Tax assessed value: $189,600
- Annual tax amount: $8,912
- Date on market: 9/10/2026
- Listing agreement: Exclusive Right To Sell
- Listing terms: Cash,Conventional,FHA,PHFA,VA Loan
- Inclusions: All Shown Appliances With No Monetary Value
- Exclusions: None
- Ownership: Fee Simple
Estimated market value
Not available
Estimated sales range
Not available
Not available
Price history
| Date | Event | Price |
|---|---|---|
| 9/10/2026 | Listed for sale | $594,888+58.6%$272/sqft |
Source:  Bright MLS #NJCD2126428 Report a problem Bright MLS #NJCD2126428 Report a problem | ||
| 3/31/2026 | Sold | $375,000-6.2%$172/sqft |
Source: Bright MLS #NJCD2107252 Report a problem | ||
| 2/13/2026 | Pending sale | $399,900$183/sqft |
Source: Bright MLS #NJCD2107252 Report a problem | ||
| 1/16/2026 | Price change | $399,900-2.4%$183/sqft |
Source: Bright MLS #NJCD2107252 Report a problem | ||
| 1/5/2026 | Price change | $409,900-1.2%$188/sqft |
Source: Bright MLS #NJCD2107252 Report a problem | ||
| 12/8/2025 | Listed for sale | $415,000+240.2%$190/sqft |
Source: Bright MLS #NJCD2107252 Report a problem | ||
| 9/21/1998 | Sold | $122,000$56/sqft |
Source: Public Record Report a problem | ||
Public tax history
| Year | Property taxes | Tax assessment |
|---|---|---|
| 2025 | $8,244 +5.2% | $189,600 |
| 2024 | $7,836 -1.6% | $189,600 |
| 2023 | $7,967 +2.8% | $189,600 |
| 2022 | $7,747 +0.9% | $189,600 |
| 2021 | $7,675 +0% | $189,600 |
| 2020 | $7,671 +0.2% | $189,600 |
| 2019 | $7,652 +1.4% | $189,600 |
| 2018 | $7,548 +1.3% | $189,600 |
| 2017 | $7,447 +1.6% | $189,600 |
| 2016 | $7,330 +1.1% | $189,600 |
| 2015 | $7,248 +2.1% | $189,600 |
| 2014 | $7,099 +0% | $189,600 |
| 2013 | $7,097 +2.3% | $189,600 +70.2% |
| 2012 | $6,937 +5.6% | $111,400 |
| 2011 | $6,568 +2.3% | $111,400 |
| 2010 | $6,423 +2.1% | $111,400 |
| 2009 | $6,293 | $111,400 |
| 2008 | -- | $111,400 |
| 2007 | -- | $111,400 |
| 2006 | -- | $111,400 |
| 2005 | -- | $111,400 |
| 2004 | -- | $111,400 |
| 2003 | -- | $111,400 |
| 2002 | -- | $111,400 |
| 2001 | -- | $111,400 |
Find assessor info on the county website
Monthly payment
Est. payment
Payment breakdown
Explore the cost of this home by adjusting the details. Changes won't be saved.Climate risks
Neighborhood: Barclay-Kingston
Nearby schools
Schools provided by the listing agent
- District: Cherry Hill Township Public Schools
Source: Bright MLS. This data may not be complete. We recommend contacting the local school district to confirm school assignments for this home.
Similar homes
- $644,0004 bd3 ba2.7k sqft124 Green Vale Rd, Cherry Hill, NJ 08034For Sale

 MLS ID #NJCD2124204, kelly guzman, BHHS Fox & Roach-Marlton. Bright MLS
 - $674,9004 bd3 ba2.5k sqftScarborough, Cherry Hill, NJ 08034For Sale
 MLS ID #NJCD2125140, Anthony Wilson, Agent06 LLC. Bright MLS
 - $569,9004 bd2 ba1.6k sqft101 Norwood Ave, Westmont, NJ 08108For Sale
 MLS ID #NJCD2126632, Francesco Pullella, HOF Realty. Bright MLS
 - $539,9004 bd2 ba1.8k sqft125 Massachusetts Ave, Cherry Hill, NJ 08002For Sale
 MLS ID #NJCD2124452, Francesco Pullella, HOF Realty. Bright MLS
 - $630,0005 bd4 ba3.1k sqft4 Bellows Ln, Cherry Hill, NJ 08002For SaleMLS ID #NJCD2123986, Gazi Ataseven, HomeSmart Realty Advisors. Bright MLS
- $679,9994 bd3 ba2.5k sqft1309 Marlkress Rd, Cherry Hill, NJ 08003For SaleMLS ID #NJCD2125642, Devin Dinofa, Keller Williams Realty - Moorestown. Bright MLS
- $649,9004 bd3 ba2.3k sqft719 Crestbrook Ave, Cherry Hill, NJ 08003For SaleMLS ID #NJCD2126004, Mr. Mike Bhular, HomeSmart First Advantage Realty. Bright MLS
- $500,0003 bd3 ba2.4k sqft3 Hampton Rd, Clementon, NJ 08021For SaleMLS ID #NJCD2125992, Marvin Capps, Marvin Capps Realty Inc. Bright MLS
- $599,9995 bd4 ba2.3k sqft12 Morton St, Riverside, NJ 08075For SaleMLS ID #NJBL2119968, Jenna Marchiano, Weichert Realtors - Moorestown. Bright MLS
- $569,9004 bd2 ba2k sqft46 Georgia Trl, Medford, NJ 08055For SaleMLS ID #NJBL2119936, Rich Jordan, BHHS Fox & Roach-Moorestown. Bright MLS
- $569,9003 bd3 ba1.8k sqft809 Regina St, Philadelphia, PA 19116For SaleMLS ID #PAPH2667776, Alia Asanova, Keller Williams Real Estate Tri-County. Bright MLS
- $685,0004 bd3 ba1.8k sqft10 E Sutton Ave, Moorestown, NJ 08057For SaleMLS ID #NJBL2120376, Antonella Dominijanni, Coldwell Banker Realty. Bright MLS
- $579,9003 bd2 ba1.8k sqft719 Kettle Run Rd, Marlton, NJ 08053For SaleMLS ID #NJBL2119004, Jeremiah F Kobelka, Real Broker, LLC. Bright MLS
- $585,0005 bd3 ba2k sqft719 Maple Ave, Glenside, PA 19038For SaleMLS ID #PAMC2193852, Michele Cushing, EXP Realty, LLC. Bright MLS
- $599,9003 bd2 ba1.8k sqft125 W Thompson Ave, Springfield, PA 19064For SaleMLS ID #PADE2122524, Jamier Hughes, Elite Level Realty. Bright MLS
- $692,5004 bd3 ba2.6k sqft48 Meadowrue Ct, Mount Laurel, NJ 08054For SaleMLS ID #NJBL2118780, Gazi Ataseven, HomeSmart First Advantage Realty. Bright MLS
- $489,0004 bd3 ba1.6k sqft8315 Stockton Ave, Pennsauken, NJ 08109For SaleMLS ID #NJCD2125394, Theresa J Williams, Realty Mark Advantage. Bright MLS
- $485,0003 bd2 ba1.6k sqft57 Marlborough Ave, Marlton, NJ 08053For SaleMLS ID #NJBL2116200, Mark McKenna, EXP Realty, LLC. Bright MLS
- $489,0003 bd2 ba1.5k sqft501 Rhoads Ave, Haddonfield, NJ 08033For SaleMLS ID #NJCD2123584, Mrs. ILDELIS CRUZ, Weichert Realtors-Cherry Hill. Bright MLS
- $450,0004 bd2 ba2k sqft16 Creekview Rd, Willingboro, NJ 08046For SaleMLS ID #NJBL2120344, Mr. Naoji Moriuchi, Compass New Jersey, LLC - Moorestown. Bright MLS
