
Tired of seeing bad flips? Welcome to 812 Filbert Street, Palmyra Borough. This 4 bed, 2 bath Cape Cod was completely renovated top to bottom in 2026, and done right. 812 Filbert Street sits on one of Palmyra’s most desirable streets, between Charles Street School and Legion Field. The first floor has luxury vinyl plank flooring and recessed lighting throughout. The kitchen was fully redesigned with quartz countertops, upgraded cabinetry, a tile backsplash, under-cabinet lighting, garbage disposal, and stainless steel appliances. Sliding doors open to a brand new deck that steps down to a brick patio. This level also has two bedrooms, a full bath with a new tub and tile, and a coat closet and linen closet. Upstairs is a spacious primary bedroom, a fourth bedroom, and a full bath with a stall shower, plus new carpet and new skylight glass. Everything else is new too: windows (basement included), siding, gutters, front and interior doors, gas heater, and hot water heater. The first floor has central air and the second floor has ductless mini-splits. The landscaping has been refreshed. 1,523 sq ft, and there’s truly nothing left to do but move in. Join us on Saturday, November 7th from 12-3 at the Open House.
For sale
$440,000
812 Filbert St, Palmyra, NJ 08065
4beds
1,523sqft
Single Family Residence
Built in 1940
4,996 Square Feet Lot
$-- Zestimate®
$289/sqft
$-- HOA
What's special
Recessed lighting throughoutGarbage disposalGas heaterBrand new deckNew carpetSpacious primary bedroomStainless steel appliances
- 9 days
- 635
- 67
Zillow last checked:
Listing updated:
Listed by:
Jennifer Paullin 215-883-8884,
Keller Williams Real Estate - Newtown
Source: Bright MLS,MLS#: NJBL2123402
Facts & features
Interior
Bedrooms & bathrooms
- Bedrooms: 4
- Bathrooms: 2
- Full bathrooms: 2
- Main level bathrooms: 1
- Main level bedrooms: 2
Rooms
- Room types: Living Room, Dining Room, Bedroom 3, Bedroom 4, Kitchen, Bedroom 1, Bathroom 1, Bathroom 2
Bedroom 1
- Features: Flooring - Luxury Vinyl Plank
- Level: Main
Bedroom 3
- Features: Flooring - Carpet, Skylight(s)
- Level: Upper
Bedroom 4
- Features: Flooring - Carpet
- Level: Upper
Bathroom 1
- Features: Flooring - Luxury Vinyl Plank, Bathroom - Tub Shower
- Level: Main
Bathroom 2
- Features: Flooring - Luxury Vinyl Plank
- Level: Main
Bathroom 2
- Features: Bathroom - Stall Shower
- Level: Upper
Dining room
- Level: Main
Kitchen
- Features: Countertop(s) - Quartz, Flooring - Luxury Vinyl Plank, Kitchen - Gas Cooking
- Level: Main
Living room
- Features: Flooring - Luxury Vinyl Plank
- Level: Main
Heating
- Forced Air, Natural Gas
Cooling
- Central Air, Zoned, Attic Fan, Ductless, Electric
Appliances
- Included: Disposal, Dishwasher, Microwave, Oven/Range - Gas, Refrigerator, Stainless Steel Appliance(s), Water Heater, Electric Water Heater
- Laundry: In Basement
Features
- Attic, Attic/House Fan, Bathroom - Stall Shower, Bathroom - Tub Shower, Dining Area, Recessed Lighting, Upgraded Countertops, Dry Wall
- Flooring: Carpet, Luxury Vinyl
- Doors: Sliding Glass
- Windows: Double Hung, Insulated Windows, Low Emissivity Windows, Replacement, Skylight(s)
- Basement: Full,Unfinished
- Has fireplace: No
Interior area
- Total structure area: 3,046
- Total interior livable area: 1,523 sqft
- Finished area above ground: 1,523
- Finished area below ground: 0
Video & virtual tour
Property
Parking
- Total spaces: 2
- Parking features: Concrete, Driveway
- Uncovered spaces: 2
Accessibility
- Accessibility features: None
Features
- Levels: Two
- Stories: 2
- Patio & porch: Patio, Deck
- Exterior features: Sidewalks, Street Lights
- Pool features: None
Lot
- Size: 4,996 Square Feet
- Dimensions: 50 x 100
Details
- Additional structures: Above Grade, Below Grade
- Parcel number: 27.41.18
- Zoning: RES
- Special conditions: Standard
Construction
Type & style
- Home type: SingleFamily
- Architectural style: Cape Cod
- Property subtype: Single Family Residence
Materials
- Frame
- Foundation: Block
- Roof: Pitched
Condition
- Excellent
- New construction: No
- Year built: 1940
- Major remodel year: 2026
Utilities & green energy
- Electric: 150 Amps
- Sewer: Public Sewer
- Water: Public
Community & HOA
Community
- Subdivision: Palmyra Gardens
HOA
- Has HOA: No
Location
- Region: Palmyra
- Municipality: PALMYRA BORO
Financial & listing details
- Price per square foot: $289/sqft
- Tax assessed value: $158,700
- Annual tax amount: $7,282
- Date on market: 11/3/2026
- Listing agreement: Exclusive Right To Sell
- Listing terms: Conventional,Cash,FHA,VA Loan
- Inclusions: All Kitchen Appliances
- Exclusions: All Personal Property
- Ownership: Fee Simple
Estimated market value
Not available
Estimated sales range
Not available
Not available
Price history
| Date | Event | Price |
|---|---|---|
| 12/29/2025 | Sold | $180,000+44%$118/sqft |
Source: Public Record Report a problem | ||
| 9/19/2001 | Sold | $125,000$82/sqft |
Source: Public Record Report a problem | ||
Public tax history
| Year | Property taxes | Tax assessment |
|---|---|---|
| 2026 | $7,283 +6.1% | $158,700 |
| 2025 | $6,862 +2.1% | $158,700 |
| 2024 | $6,719 | $158,700 |
| 2023 | -- | $158,700 |
| 2022 | $6,561 +3.6% | $158,700 |
| 2021 | $6,332 +2.9% | $158,700 |
| 2020 | $6,156 +1.4% | $158,700 |
| 2019 | $6,069 +1.3% | $158,700 |
| 2018 | $5,991 +2% | $158,700 |
| 2017 | $5,873 +1.5% | $158,700 |
| 2016 | $5,789 +4.6% | $158,700 |
| 2015 | $5,534 +4.4% | $158,700 |
| 2014 | $5,301 -0.4% | $158,700 |
| 2013 | $5,322 -0.1% | $158,700 +49.7% |
| 2012 | $5,330 +1.2% | $106,000 |
| 2011 | $5,266 +7.4% | $106,000 |
| 2010 | $4,903 +3.9% | $106,000 |
| 2009 | $4,720 +2.8% | $106,000 |
| 2008 | $4,590 +8.2% | $106,000 |
| 2007 | $4,242 +8.5% | $106,000 |
| 2006 | $3,908 +5.3% | $106,000 |
| 2005 | $3,713 +3.3% | $106,000 |
| 2004 | $3,593 | $106,000 |
| 2003 | -- | $106,000 |
| 2002 | -- | $106,000 |
| 2001 | -- | $106,000 |
Find assessor info on the county website
Monthly payment
Est. payment
Payment breakdown
Explore the cost of this home by adjusting the details. Changes won't be saved.Climate risks
Neighborhood: 08065
Nearby schools
Schools provided by the listing agent
- District: Palmyra Borough Public Schools
Source: Bright MLS. This data may not be complete. We recommend contacting the local school district to confirm school assignments for this home.


Similar homes
- $475,0004 bd3 ba1.9k sqft829 Morgan Ave, Palmyra, NJ 08065For Sale
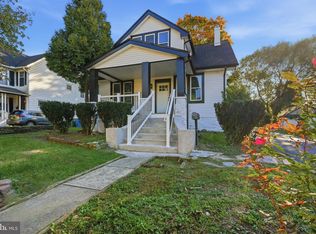
 MLS ID #NJBL2122164, Jim Bertino, HomeSmart First Advantage Realty. Bright MLS
- $439,0004 bd1 ba1.8k sqft6549 Harvey Ave, Pennsauken, NJ 08109For Sale
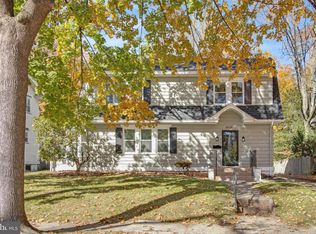 MLS ID #NJCD2130022, Carlee McLaughlin, Ovation Realty LLC. Bright MLS
- $519,9003 bd3 ba1.6k sqft384 Willow Dr, Cinnaminson, NJ 08077For Sale
 MLS ID #NJBL2123734, Mark McKenna, EXP Realty, LLC. Bright MLS
- $425,0004 bd2 ba1.4k sqft35 E Ln, Willingboro, NJ 08046For Sale
 MLS ID #NJBL2123768, Austin Cennimo, Keller Williams Realty - Moorestown. Bright MLS
- $510,0003 bd3 ba1.8k sqft1207 Morgan Ave, Cinnaminson, NJ 08077For SaleMLS ID #NJBL2120286, Paul Chick, Tesla Realty Group LLC. Bright MLS
- $419,9003 bd2 ba1.7k sqft305 Fairview Ave, Somerdale, NJ 08083For SaleMLS ID #NJCD2130010, Kenneth Flannery, EXP Realty, LLC. Bright MLS
- $439,0004 bd2 ba1.7k sqft505 Newton Ave, Oaklyn, NJ 08107For SaleMLS ID #NJCD2124910, Michelle Greco, Real Broker, LLC. Bright MLS
- $494,9003 bd2 ba2.1k sqft40 Woodbine Ave, Maple Shade, NJ 08052For SaleMLS ID #NJBL2122568, Nicole Gendin, Keller Williams Realty - Moorestown. Bright MLS
- $499,9004 bd2 ba1.8k sqft125 Massachusetts Ave, Cherry Hill, NJ 08002For SaleMLS ID #NJCD2127144, Francesco Pullella, HOF Realty. Bright MLS
- $340,0003 bd2 ba1.1k sqft3212 Finlaw Ave, Pennsauken, NJ 08109For SaleMLS ID #NJCD2129738, Dot Pellegrino, Weichert Realtors-Haddonfield. Bright MLS
- $400,0004 bd2 ba1.5k sqft212 Richey Ave, Collingswood, NJ 08107For SaleMLS ID #NJCD2128486, Erin Lewandowski, BHHS Fox & Roach-Moorestown. Bright MLS
- $440,0004 bd2 ba1.4k sqft18 Oak Landing Rd, Lumberton, NJ 08048For SaleMLS ID #NJBL2117068, Joseph Guerriero, Keller Williams Realty Monmouth/Ocean. Bright MLS
- $405,0003 bd2 ba1.5k sqft420 W 3rd Ave, Runnemede, NJ 08078For SaleMLS ID #NJCD2129502, Matthew Woollen, Ovation Realty LLC. Bright MLS
- $475,0004 bd2 ba2.1k sqft501 Marne Hwy, Hainesport, NJ 08036For SaleMLS ID #NJBL2123070, Braden Maurer-Burns, Real Broker, LLC. Bright MLS
- $459,9004 bd2 ba2k sqft10 Thornhill Ln, Willingboro, NJ 08046For SaleMLS ID #NJBL2122244, Mr. Jared Lee Boyer, Imani Realty & Associates. Bright MLS
- $399,0004 bd2 ba1.5k sqft236 Roberts Ave, Bellmawr, NJ 08031For SaleMLS ID #NJCD2130154, Mr. Daniel R White Jr., Daniel R. White Realtor, LLC. Bright MLS
- $389,0003 bd2 ba1.7k sqft7487 Githens Ave, Pennsauken, NJ 08109For SaleMLS ID #NJCD2121544, Esther Ungar, Goldstone Residential LLC. Bright MLS
- $430,0004 bd2 ba1.5k sqft1545 Arline Ave, Abington, PA 19001For SaleMLS ID #PAMC2196130, Yael Milbert, BHHS Fox & Roach-Jenkintown. Bright MLS
- $429,9004 bd2 ba1.7k sqft77 Kingwood Ln, Levittown, PA 19055For SaleMLS ID #PABU2133876, Dan Zecher, Keller Williams Elite. Bright MLS
- $524,9003 bd2 ba1.5k sqftNone Available, Cherry Hill, NJ 08002For SaleMLS ID #NJCD2126678, Chip Longo, Coldwell Banker Realty. Bright MLS
