A wonderful opportunity for buyers looking for space, flexibility, and a home where many important improvements have already been completed! The spacious living room with recessed lighting flows into the dining room, with hardwood floors exposed throughout both spaces. At the rear of the home, a bright and sunny family room addition is filled with natural light and features a large new bay window overlooking the backyard—a wonderful spot to relax and enjoy the sunshine throughout the day. One of the home's standout features is the main floor bedroom and full bath with walk-in shower, offering an ideal setup for multigenerational living, overnight guests, or anyone looking for the convenience of first floor living. The kitchen is ready for your personal touch and features open pantry shelving, a vintage enamel sink, beverage refrigerator, and a new door leading to the side yard. Upstairs are two generously sized bedrooms and an updated full bath. Recent improvements include replacement windows throughout the home, a new furnace, solar panels, updated electrical panel with whole-house surge protection, new exterior doors, new washer and dryer and more. With many of the big ticket improvements already addressed and plenty of opportunity to continue making it your own, this home offers great potential for its next owner. Located on a quiet street close to schools, Legion Field, and convenient access to the bridges into nearby Philadelphia. Property is being conveyed in as-is condition. Bring your ideas, see the possibilities, and make your appointment today!
For sale
$375,000
112 Pear St, Palmyra, NJ 08065
3beds
1,651sqft
Single Family Residence
Built in 1928
5,998 Square Feet Lot
$-- Zestimate®
$227/sqft
$-- HOA
What's special
Beverage refrigeratorNew exterior doorsVintage enamel sink
- 25 days
- 1,034
- 71
Likely to sell faster than
Zillow last checked:
Listing updated:
Listed by:
Patti Blosfelds 856-816-1684,
Coldwell Banker Realty
Source: Bright MLS,MLS#: NJBL2119806
Facts & features
Interior
Bedrooms & bathrooms
- Bedrooms: 3
- Bathrooms: 2
- Full bathrooms: 2
- Main level bathrooms: 1
- Main level bedrooms: 1
Rooms
- Room types: Living Room, Dining Room, Bedroom 2, Bedroom 3, Kitchen, Family Room, Basement, Bedroom 1, Full Bath
Bedroom 1
- Features: Ceiling Fan(s), Flooring - HardWood
- Level: Main
- Area: 154 Square Feet
- Dimensions: 11 X 14
Bedroom 2
- Features: Flooring - HardWood
- Level: Upper
- Area: 192 Square Feet
- Dimensions: 12 X 16
Bedroom 3
- Features: Flooring - Carpet
- Level: Upper
- Area: 176 Square Feet
- Dimensions: 11 X 16
Basement
- Features: Basement - Unfinished
- Level: Lower
Dining room
- Features: Flooring - HardWood, Window Treatments
- Level: Main
- Area: 180 Square Feet
- Dimensions: 12 X 15
Family room
- Features: Ceiling Fan(s), Flooring - Carpet
- Level: Main
- Area: 165 Square Feet
- Dimensions: 11 X 15
Other
- Features: Flooring - Tile/Brick
- Level: Main
- Area: 28 Square Feet
- Dimensions: 4 X 7
Other
- Features: Flooring - Vinyl
- Level: Upper
- Area: 42 Square Feet
- Dimensions: 6 X 7
Kitchen
- Features: Kitchen - Gas Cooking
- Level: Main
- Area: 180 Square Feet
- Dimensions: 9 X 20
Living room
- Features: Flooring - HardWood, Recessed Lighting, Window Treatments
- Level: Main
- Area: 209 Square Feet
- Dimensions: 11 X 19
Heating
- Forced Air, Natural Gas
Cooling
- Central Air, Ceiling Fan(s), Electric
Appliances
- Included: Gas Water Heater
- Laundry: In Basement
Features
- Bathroom - Stall Shower, Bathroom - Walk-In Shower, Ceiling Fan(s), Entry Level Bedroom, Family Room Off Kitchen, Kitchen - Galley, Recessed Lighting
- Flooring: Hardwood, Carpet, Vinyl, Wood
- Windows: Bay/Bow, Replacement, Window Treatments
- Basement: Full,Unfinished
- Has fireplace: No
Interior area
- Total structure area: 1,651
- Total interior livable area: 1,651 sqft
- Finished area above ground: 1,651
Video & virtual tour
Property
Parking
- Total spaces: 4
- Parking features: Garage Faces Front, Detached, Driveway, On Street
- Garage spaces: 1
- Uncovered spaces: 3
Accessibility
- Accessibility features: None
Features
- Levels: Two
- Stories: 2
- Patio & porch: Porch
- Exterior features: Sidewalks, Street Lights
- Pool features: None
- Fencing: Back Yard
Lot
- Size: 5,998 Square Feet
Details
- Additional structures: Above Grade
- Parcel number: 270004100007
- Zoning: RES
- Special conditions: Standard
Construction
Type & style
- Home type: SingleFamily
- Architectural style: Bungalow,Cape Cod
- Property subtype: Single Family Residence
Materials
- Frame, Vinyl Siding
- Foundation: Block
Condition
- Good
- New construction: No
- Year built: 1928
Utilities & green energy
- Sewer: Public Sewer
- Water: Public
Community & HOA
Community
- Subdivision: None Available
HOA
- Has HOA: No
Location
- Region: Palmyra
- Municipality: PALMYRA BORO
Financial & listing details
- Price per square foot: $227/sqft
- Tax assessed value: $159,300
- Annual tax amount: $7,310
- Date on market: 9/2/2026
- Listing agreement: Exclusive Right To Sell
- Listing terms: Cash,Conventional,FHA,VA Loan
- Inclusions: Washer, Dryer, Refrigerator, Dishwasher, Stove, Coffee Bar In Kitchen, Mini-fridge, Speakers On Front Porch
- Ownership: Fee Simple
Estimated market value
Not available
Estimated sales range
Not available
Not available
Price history
| Date | Event | Price |
|---|---|---|
| 9/2/2026 | Listed for sale | $375,000+36.4%$227/sqft |
Source:  Bright MLS #NJBL2119806 Report a problem Bright MLS #NJBL2119806 Report a problem | ||
| 9/28/2023 | Sold | $275,000+5.8%$167/sqft |
Source: Bright MLS #NJBL2051962 Report a problem | ||
| 8/30/2023 | Pending sale | $259,900$157/sqft |
Source: Bright MLS #NJBL2051962 Report a problem | ||
| 8/22/2023 | Listed for sale | $259,900$157/sqft |
Source: Bright MLS #NJBL2051962 Report a problem | ||
Public tax history
| Year | Property taxes | Tax assessment |
|---|---|---|
| 2025 | $6,888 +2.1% | $159,300 |
| 2024 | $6,745 | $159,300 |
| 2023 | -- | $159,300 |
| 2022 | $6,335 +3.8% | $159,300 |
| 2021 | $6,106 +3% | $159,300 |
| 2020 | $5,929 +1.5% | $159,300 |
| 2019 | $5,842 +1.4% | $159,300 |
| 2018 | $5,764 +2.1% | $159,300 |
| 2017 | $5,646 +1.5% | $159,300 |
| 2016 | $5,561 +4.8% | $159,300 |
| 2015 | $5,305 +4.6% | $159,300 |
| 2014 | $5,071 +8.8% | $159,300 +63.1% |
| 2012 | $4,662 +1.3% | $97,700 |
| 2011 | $4,604 +7.9% | $97,700 |
| 2010 | $4,269 +4.1% | $97,700 |
| 2009 | $4,101 +3% | $97,700 |
| 2008 | $3,980 +8.8% | $97,700 |
| 2007 | $3,660 +9.2% | $97,700 |
| 2006 | $3,352 +5.7% | $97,700 |
| 2005 | $3,172 -4.2% | $97,700 |
| 2004 | $3,312 | $97,700 |
| 2003 | -- | $97,700 |
| 2002 | -- | $97,700 |
| 2001 | -- | $97,700 |
Find assessor info on the county website
Monthly payment
Est. payment
Payment breakdown
Explore the cost of this home by adjusting the details. Changes won't be saved.Climate risks
Neighborhood: 08065
Nearby schools
Schools provided by the listing agent
- District: Palmyra Borough Public Schools
Source: Bright MLS. This data may not be complete. We recommend contacting the local school district to confirm school assignments for this home.
Similar homes
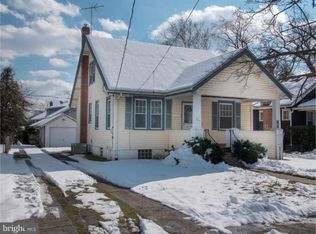
- $385,0003 bd2 ba1.5k sqft817 Washington Ave, Palmyra, NJ 08065For Sale

 MLS ID #NJBL2113536, Jessianne Allen, Sackman Realty. Bright MLS
 - $429,9003 bd3 ba2.3k sqft726 Cinnaminson Ave, Palmyra, NJ 08065For Sale
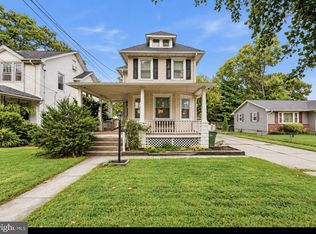 MLS ID #NJBL2119810, Patricia Gesswein, Houwzer LLC-Haddonfield. Bright MLS
 - $389,0003 bd2 ba1.3k sqft120 Lejune Rd, Cinnaminson, NJ 08077For Sale
 MLS ID #NJBL2114666, Mr. Naoji Moriuchi, Compass New Jersey, LLC - Moorestown. Bright MLS
 - $375,0003 bd1 ba1k sqft36 County Ave, Maple Shade, NJ 08052For Sale
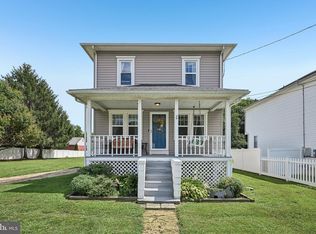 MLS ID #NJBL2119102, Carol Minghenelli, Compass New Jersey, LLC - Haddon Township. Bright MLS
 - $375,0003 bd2 ba1.3k sqft400 Chapel Ave W, Cherry Hill, NJ 08002For SaleMLS ID #NJCD2123770, Richard Bradin, Weichert Realtors-Cherry Hill. Bright MLS
- $374,9003 bd2 ba1.7k sqft306 Anna Ave, Maple Shade, NJ 08052For SaleMLS ID #NJBL2112076, Jennifer D'Alesandro, Keller Williams Realty - Moorestown. Bright MLS
- $359,0003 bd1 ba1.6k sqft477 Cutler Ave, Maple Shade, NJ 08052For SaleMLS ID #NJBL2120644, Michael Brattelli, Weichert Realtors-Medford. Bright MLS
- $399,9994 bd3 ba2k sqft103 Linderman Ave, Cherry Hill, NJ 08002For SaleMLS ID #NJCD2126964, Jordan Counts, Real Broker, LLC. Bright MLS
- $395,0003 bd2 ba1.6k sqft213 N Forklanding Rd, Maple Shade, NJ 08052For SaleMLS ID #NJBL2119340, Kathleen Murray-McNulty, Weichert Realtors - Moorestown. Bright MLS
- $379,0002 bd2 ba1.5k sqft4557-4559 Worth St, Philadelphia, PA 19124For SaleMLS ID #PAPH2663582, Ariel Morgenstein, JG Real Estate LLC. Bright MLS
- $265,0002 bd1 ba1k sqft511 Delaware Ave, Palmyra, NJ 08065For SaleMLS ID #NJBL2114744, Ahuva Koppelman, Hometown Realty Associates, LLC. Bright MLS
- $465,0003 bd2 ba1.4k sqft901 Main St, Riverton, NJ 08077For SaleMLS ID #NJBL2117546, Lisa Hermann, Keller Williams Realty - Moorestown. Bright MLS
- $400,0003 bd2 ba1.2k sqft23 Browning Ave, Moorestown, NJ 08057For SaleMLS ID #NJBL2118766, Kari Schneider, Garden State Properties Group - Medford. Bright MLS
- $379,9993 bd2 ba1.2k sqft2012 Tomlinson Rd, Philadelphia, PA 19116For SaleMLS ID #PAPH2660232, Katie Smith, Homestarr Realty. Bright MLS
- $399,0003 bd1 ba1.3k sqft256 W Pine St, Audubon, NJ 08106For SaleMLS ID #NJCD2123840, Mark Hebert, RE/MAX Preferred - Sewell. Bright MLS
- $385,0003 bd1 ba1.3k sqft7 Lake Shore Dr, Collingswood, NJ 08108For SaleMLS ID #NJCD2121014, Jeremiah F Kobelka, Real Broker, LLC. Bright MLS
- $319,9003 bd1 ba1.2k sqft6901 Maple Ave, Pennsauken, NJ 08109For SaleMLS ID #NJCD2126590, Dennis Zisa, Dennis J Zisa Associates. Bright MLS
- $339,9003 bd2 ba1.2k sqft3414 Holyoke Rd, Philadelphia, PA 19114For SaleMLS ID #PAPH2650162, James A. Olivieri, Penn-Jersey Realty, LLC. Bright MLS
- $349,9003 bd2 ba1.4k sqft225 Van Kirk St, Beverly, NJ 08010For SaleMLS ID #NJBL2116176, Brian Ekelburg, Keller Williams Realty - Moorestown. Bright MLS
- $390,0005 bd2 ba2.2k sqft516 Gaskill Ave, Mount Ephraim, NJ 08059For SaleMLS ID #NJCD2124682, Allegra Lyndell, Keller Williams - Main Street. Bright MLS
