Welcome to this spacious 4-bedroom, 2-bath Cape Cod nestled in the desirable Garfield East section of Willingboro. Step onto the inviting front porch and into a home offering comfort, style, and numerous recent updates. The kitchen features newer granite countertops, while both bathrooms showcase high-end tile finishes. Major improvements include a newer roof, kitchen, bathrooms, flooring, and appliances all updated within the past four years. The HVAC system and water heater were replaced in 2024. The living room features recessed lighting, creating a warm and inviting atmosphere. Additional highlights include a one-car attached garage, a spacious backyard ideal for entertaining, and a solar lease already in place to support energy efficiency and potentially lower electric costs. Conveniently located near major highways, shopping, dining, parks, and everyday amenities, this home offers both comfort and convenience. A well-maintained home with thoughtful updates and space to enjoy. This one is definitely worth a look!
For sale
$380,000
44 Exton Ln, Willingboro, NJ 08046
4beds
1,573sqft
Single Family Residence
Built in 1967
6,996 Square Feet Lot
$-- Zestimate®
$242/sqft
$-- HOA
What's special
One-car attached garageInviting front porchNewer roofNewer granite countertops
- 14 days
- 567
- 76
Zillow last checked:
Listing updated:
Listed by:
Sadiyyah Maamoon 609-502-5601,
RE/MAX Preferred - Sewell
Source: Bright MLS,MLS#: NJBL2120330
Facts & features
Interior
Bedrooms & bathrooms
- Bedrooms: 4
- Bathrooms: 2
- Full bathrooms: 2
- Main level bathrooms: 1
- Main level bedrooms: 2
Basement
- Area: 0
Heating
- Forced Air, Natural Gas
Cooling
- Central Air, Natural Gas
Appliances
- Included: Built-In Range, Microwave, Dishwasher, Dryer, Water Heater, Washer, Stainless Steel Appliance(s), Oven/Range - Electric, Gas Water Heater
- Laundry: Main Level
Features
- Eat-in Kitchen
- Flooring: Laminate
- Windows: Bay/Bow
- Has basement: No
- Has fireplace: No
Interior area
- Total structure area: 1,573
- Total interior livable area: 1,573 sqft
- Finished area above ground: 1,573
- Finished area below ground: 0
Property
Parking
- Total spaces: 2
- Parking features: Garage Faces Front, Attached
- Attached garage spaces: 2
Accessibility
- Accessibility features: None
Features
- Levels: Two
- Stories: 2
- Exterior features: Sidewalks
- Pool features: None
Lot
- Size: 6,996 Square Feet
Details
- Additional structures: Above Grade, Below Grade
- Parcel number: 380081400048
- Zoning: RES
- Special conditions: Standard
Construction
Type & style
- Home type: SingleFamily
- Architectural style: Cape Cod
- Property subtype: Single Family Residence
Materials
- Brick Front, Vinyl Siding
- Foundation: Brick/Mortar, Slab
Condition
- Good
- New construction: No
- Year built: 1967
- Major remodel year: 2022
Utilities & green energy
- Sewer: Private Sewer
- Water: Public
Community & HOA
Community
- Subdivision: Garfield East
HOA
- Has HOA: No
Location
- Region: Willingboro
- Municipality: WILLINGBORO TWP
Financial & listing details
- Price per square foot: $242/sqft
- Tax assessed value: $183,300
- Annual tax amount: $8,074
- Date on market: 10/3/2026
- Listing agreement: Exclusive Agency
- Listing terms: Cash,Conventional,FHA
- Inclusions: Washer, Dryer, Refrigerator
- Exclusions: Deep Freezer In Garage (neg)
- Ownership: Fee Simple
Estimated market value
Not available
Estimated sales range
Not available
Not available
Price history
| Date | Event | Price |
|---|---|---|
| 10/3/2026 | Listed for sale | $380,000+8.6%$242/sqft |
Source:  Bright MLS #NJBL2120330 Report a problem Bright MLS #NJBL2120330 Report a problem | ||
| 5/27/2022 | Sold | $350,000+7.7%$223/sqft |
Source: Bright MLS #NJBL2023890 Report a problem | ||
| 4/27/2022 | Pending sale | $324,900$207/sqft |
Source: Bright MLS #NJBL2023890 Report a problem | ||
| 4/26/2022 | Listed for sale | $324,900+64.9%$207/sqft |
Source: Bright MLS #NJBL2023890 Report a problem | ||
| 3/24/2022 | Sold | $197,000+120.1%$125/sqft |
Source: Public Record Report a problem | ||
| 3/7/1995 | Sold | $89,500$57/sqft |
Source: Public Record Report a problem | ||
Public tax history
| Year | Property taxes | Tax assessment |
|---|---|---|
| 2026 | $8,074 +2% | $183,300 |
| 2025 | $7,913 +0.7% | $183,300 |
| 2024 | $7,854 | $183,300 |
| 2023 | -- | $183,300 +25% |
| 2022 | $7,312 +24.8% | $146,600 |
| 2021 | $5,858 +0.5% | $146,600 |
| 2020 | $5,827 +1.9% | $146,600 |
| 2019 | $5,719 +2.9% | $146,600 |
| 2018 | $5,559 +1% | $146,600 |
| 2017 | $5,503 +3.6% | $146,600 |
| 2016 | $5,314 +5% | $146,600 |
| 2015 | $5,059 +3.4% | $146,600 |
| 2014 | $4,894 +2.7% | $146,600 |
| 2013 | $4,766 +0.2% | $146,600 |
| 2012 | $4,756 +1.3% | $146,600 |
| 2011 | $4,693 -2.7% | $146,600 |
| 2010 | $4,822 -0.2% | $146,600 +60% |
| 2009 | $4,834 +1.9% | $91,600 |
| 2008 | $4,745 | $91,600 |
| 2007 | $4,745 +18.5% | $91,600 |
| 2006 | $4,003 +5.2% | $91,600 |
| 2005 | $3,804 +8.5% | $91,600 +3.2% |
| 2004 | $3,505 | $88,800 |
| 2003 | -- | $88,800 |
| 2002 | -- | $88,800 |
| 2001 | -- | $88,800 |
Find assessor info on the county website
Monthly payment
Est. payment
Payment breakdown
Explore the cost of this home by adjusting the details. Changes won't be saved.Climate risks
Neighborhood: 08046
Nearby schools
Schools provided by the listing agent
- High: W'boro
- District: Willingboro Township Public Schools
Source: Bright MLS. This data may not be complete. We recommend contacting the local school district to confirm school assignments for this home.
Similar homes
- $379,9004 bd2 ba1.6k sqft47 Genesee Ln, Willingboro, NJ 08046For Sale
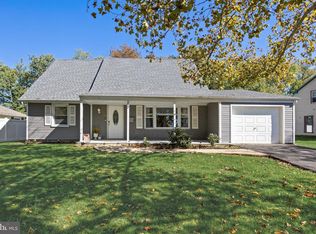
 MLS ID #NJBL2121774, Don Birnbohm, BHHS Fox & Roach-Medford. Bright MLS
 - $385,0003 bd2 ba1.3k sqft43 Evergreen Dr, Willingboro, NJ 08046For Sale
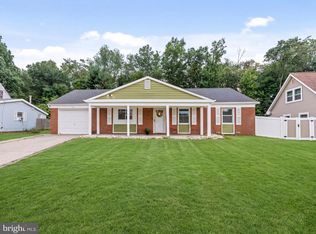 MLS ID #NJBL2119942, Jasmine Boyer, Imani Realty & Associates. Bright MLS
 - $389,9004 bd2 ba1.5k sqft86 E River Dr, Willingboro, NJ 08046For Sale
 MLS ID #NJBL2115800, Allison Hamilton, BHHS Fox & Roach - Robbinsville. Bright MLS
 - $370,0003 bd2 ba1.7k sqft11 Hasting Ln, Willingboro, NJ 08046For Sale
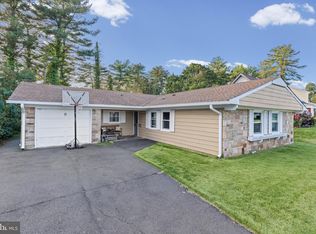 MLS ID #NJBL2122224, Tanya D. Ray, HomeSmart First Advantage Realty. Bright MLS
 - $429,9004 bd2 ba2.2k sqft18 Eden Rock Ln, Willingboro, NJ 08046For SaleMLS ID #NJBL2120796, Ronnie Glomb, Your Town Realty. Bright MLS
- $409,9004 bd3 ba1.7k sqft15 Medley Ln, Willingboro, NJ 08046For SaleMLS ID #NJBL2122080, Lindsay Genay, Keller Williams Realty - Cherry Hill. Bright MLS
- $399,9004 bd2 ba1.6k sqft43 Gainscott Ln, Willingboro, NJ 08046For SaleMLS ID #NJBL2119918, Usman Shaikh, RE/MAX Unlimited. Bright MLS
- $379,9004 bd3 ba2k sqft103 Holbrook Ln, Willingboro, NJ 08046For SaleMLS ID #NJBL2115560, Kristin Harvey, Weichert Realtors-Princeton Junction. Bright MLS
- $375,0004 bd2 ba1.5k sqft37 Blackwell Ln, Willingboro, NJ 08046For SaleMLS ID #NJBL2118356, Michelle Greco, Real Broker, LLC. Bright MLS
- $395,0003 bd3 ba1.7k sqft38 Mandolin Ln, Willingboro, NJ 08046For SaleMLS ID #NJBL2121378, Julie Pemberton, BHHS Fox & Roach - Princeton. Bright MLS
- $380,0004 bd2 ba1.2k sqft181 Somerset Dr, Willingboro, NJ 08046For SaleMLS ID #NJBL2114470, Jasmine Boyer, Imani Realty & Associates. Bright MLS
- $400,0003 bd3 ba1.7k sqft24 Peachfield Ln, Willingboro, NJ 08046For SaleMLS ID #NJBL2121450, Sebastian Rohan, Real Broker, LLC. Bright MLS
- $450,0004 bd2 ba2k sqft16 Creekview Rd, Willingboro, NJ 08046For SaleMLS ID #NJBL2120344, Mr. Naoji Moriuchi, Compass New Jersey, LLC - Moorestown. Bright MLS
- $349,9003 bd2 ba1.3k sqft5 Babcock Ln, Willingboro, NJ 08046For SaleMLS ID #NJBL2120118, Nicholas Toronto, EXP Realty, LLC. Bright MLS
- $350,0003 bd3 ba1.5k sqft6 Newport Ln, Willingboro, NJ 08046For SaleMLS ID #NJBL2112320, Verria Hairston, Open Door Brokerage, LLC. Bright MLS
- $435,0005 bd2 ba2k sqft163 Twin Hill Dr, Willingboro, NJ 08046For SaleMLS ID #NJBL2119608, Ranjeet Kaur, Weichert Realtors-Cherry Hill. Bright MLS
- $419,0004 bd3 ba1.7k sqft60 Pinafore Ln, Willingboro, NJ 08046For SaleMLS ID #NJBL2115062, Sarah Feingold, HomeSmart First Advantage Realty. Bright MLS
- $420,0003 bd2 ba1.3k sqft3 Grayson Pl, Burlington, NJ 08016For SaleMLS ID #NJBL2122512, Maria Kennedy, BHHS Fox & Roach-Moorestown. Bright MLS
- $410,0004 bd2 ba1.7k sqft200 Hendrickson Ave, Edgewater Park, NJ 08010For SaleMLS ID #NJBL2118100, Samuel Rifkin, Keller Williams Realty - Cherry Hill. Bright MLS
- $439,0004 bd3 ba2k sqft214 Lincoln Ave, Beverly, NJ 08010For SaleMLS ID #NJBL2121442, Erin Lewandowski, BHHS Fox & Roach-Moorestown. Bright MLS
