Discover this beautifully updated colonial home, thoughtfully maintained and enhanced with modern finishes throughout. From the refreshed kitchen to the newly installed 8 foot high white vinyl privacy fence, every detail reflects care, comfort, and quality. Inside, you’ll find a fully updated kitchen featuring new flooring and recessed lighting, creating a bright and welcoming space for cooking and gathering. The home offers three spacious bedrooms, two full bathrooms, and one half bath, including a primary suite with its own private full bath and stand up shower. Step outside to enjoy a private backyard retreat, complete with the new 8 foot high white vinyl fence and a secure gate on one side for added peace of mind. Energy efficiency is a standout feature with leased solar panels (4 years old) at just $128/month. Electric costs remain impressively low — approximately $34/month in summer and around $250/month in winter when heating is in use. Conveniently located just 19 miles from Downtown Philadelphia, this home offers easy access to major commuting routes, shopping, dining, and city attractions. This home blends comfort, style, and smart savings — schedule your showing today. Motivated seller.
For sale
$395,000
38 Mandolin Ln, Willingboro, NJ 08046
3beds
1,727sqft
Single Family Residence
Built in 1961
6,500 Square Feet Lot
$435,900 Zestimate®
$229/sqft
$-- HOA
What's special
Private backyard retreatRecessed lightingModern finishes throughoutRefreshed kitchenThree spacious bedroomsSecure gateNew flooring
- 4 days
- 645
- 71
Likely to sell faster than
Zillow last checked:
Listing updated:
Listed by:
Julie Pemberton 609-751-8014,
BHHS Fox & Roach - Princeton
Source: Bright MLS,MLS#: NJBL2121378
Facts & features
Interior
Bedrooms & bathrooms
- Bedrooms: 3
- Bathrooms: 3
- Full bathrooms: 2
- 1/2 bathrooms: 1
- Main level bathrooms: 1
Basement
- Area: 0
Heating
- Central, Natural Gas
Cooling
- Central Air, Natural Gas
Appliances
- Included: Microwave, Dishwasher, Dryer, Ice Maker, Oven, Refrigerator, Cooktop, Washer, Water Heater, Gas Water Heater
- Laundry: Main Level
Features
- Attic, Ceiling Fan(s), Combination Kitchen/Dining, Dining Area, Eat-in Kitchen, Recessed Lighting, Store/Office, Walk-In Closet(s), Dry Wall
- Flooring: Luxury Vinyl
- Windows: Bay/Bow
- Has basement: No
- Has fireplace: No
Interior area
- Total structure area: 1,727
- Total interior livable area: 1,727 sqft
- Finished area above ground: 1,727
- Finished area below ground: 0
Video & virtual tour
Property
Parking
- Total spaces: 3
- Parking features: Concrete, Driveway
- Uncovered spaces: 3
Accessibility
- Accessibility features: 2+ Access Exits
Features
- Levels: Two
- Stories: 2
- Patio & porch: Patio
- Pool features: None
- Fencing: Privacy,Vinyl
Lot
- Size: 6,500 Square Feet
Details
- Additional structures: Above Grade, Below Grade
- Parcel number: 380051000008
- Zoning: R-1
- Special conditions: Standard
Construction
Type & style
- Home type: SingleFamily
- Architectural style: Colonial
- Property subtype: Single Family Residence
Materials
- Frame
- Foundation: Slab
- Roof: Shingle
Condition
- Excellent
- New construction: No
- Year built: 1961
Utilities & green energy
- Sewer: Public Sewer
- Water: Public
- Utilities for property: Cable Available, Electricity Available, Natural Gas Available, Cable
Community & HOA
Community
- Subdivision: Millbrook
HOA
- Has HOA: No
Location
- Region: Willingboro
- Municipality: WILLINGBORO TWP
Financial & listing details
- Price per square foot: $229/sqft
- Tax assessed value: $200,600
- Annual tax amount: $8,836
- Date on market: 10/2/2026
- Listing agreement: Exclusive Agency
- Listing terms: Cash,Conventional,FHA,VA Loan,FHVA
- Inclusions: Range, Refrigerator, Microwave, Dishwasher, Washer, Dryer, Backyard Shed
- Exclusions: Sellers Personal Belongings
- Ownership: Fee Simple
Estimated market value
$435,900
$414,000 - $458,000
$2,900/mo
Price history
| Date | Event | Price |
|---|---|---|
| 10/2/2026 | Listed for sale | $395,000-10.2%$229/sqft |
Source:  Bright MLS #NJBL2121378 Report a problem Bright MLS #NJBL2121378 Report a problem | ||
| 9/1/2026 | Listing removed | $3,200$2/sqft |
Source: Zillow Rentals Report a problem | ||
| 8/21/2026 | Listed for rent | $3,200$2/sqft |
Source: Zillow Rentals Report a problem | ||
| 8/1/2026 | Price change | $440,000-1.1%$255/sqft |
Source: Bright MLS #NJBL2112122 Report a problem | ||
| 7/8/2026 | Price change | $445,000-1.1%$258/sqft |
Source: Bright MLS #NJBL2112122 Report a problem | ||
| 6/15/2026 | Price change | $450,000-1.1%$261/sqft |
Source: Bright MLS #NJBL2112122 Report a problem | ||
| 5/23/2026 | Listed for sale | $455,000+24.5%$263/sqft |
Source: Bright MLS #NJBL2112122 Report a problem | ||
| 4/8/2022 | Sold | $365,500+4.5%$212/sqft |
Source: Bright MLS #NJBL2018760 Report a problem | ||
| 2/28/2022 | Pending sale | $349,900$203/sqft |
Source: Berkshire Hathaway HomeServices Fox & Roach, REALTORS #NJBL2018760 Report a problem | ||
| 2/27/2022 | Contingent | $349,900$203/sqft |
Source: Bright MLS #NJBL2018760 Report a problem | ||
| 2/13/2022 | Listed for sale | $349,900+86.1%$203/sqft |
Source: Bright MLS #NJBL2018760 Report a problem | ||
| 9/29/2021 | Sold | $188,000$109/sqft |
Source: Public Record Report a problem | ||
Public tax history
| Year | Property taxes | Tax assessment |
|---|---|---|
| 2026 | $8,836 +2% | $200,600 |
| 2025 | $8,660 +0.7% | $200,600 |
| 2024 | $8,596 | $200,600 |
| 2023 | -- | $200,600 +19.1% |
| 2022 | $8,002 +23.4% | $168,500 |
| 2021 | $6,483 +0.5% | $168,500 |
| 2020 | $6,448 +2% | $168,500 |
| 2019 | $6,323 +3% | $168,500 |
| 2018 | $6,140 +1.1% | $168,500 |
| 2017 | $6,075 +3.7% | $168,500 |
| 2016 | $5,858 +5.3% | $168,500 |
| 2015 | $5,565 +3.5% | $168,500 |
| 2014 | $5,375 +2.8% | $168,500 |
| 2013 | $5,228 +0.2% | $168,500 |
| 2012 | $5,216 +1.4% | $168,500 |
| 2011 | $5,144 +20.1% | $168,500 |
| 2010 | $4,282 -0.3% | $168,500 +95.7% |
| 2009 | $4,294 +2% | $86,100 |
| 2008 | $4,210 | $86,100 |
| 2007 | $4,210 +19.9% | $86,100 |
| 2006 | $3,513 +5.6% | $86,100 |
| 2005 | $3,326 +5.6% | $86,100 |
| 2004 | $3,148 | $86,100 |
| 2003 | -- | $86,100 |
| 2002 | -- | $86,100 |
| 2001 | -- | $86,100 |
Find assessor info on the county website
Monthly payment
Est. payment
Payment breakdown
Explore the cost of this home by adjusting the details. Changes won't be saved.Climate risks
Neighborhood: 08046
Nearby schools
Schools provided by the listing agent
- Elementary: W.r. James Sr.
- Middle: Willingbor
- High: W'boro
- District: Willingboro Township Public Schools
Source: Bright MLS. This data may not be complete. We recommend contacting the local school district to confirm school assignments for this home.

Similar homes
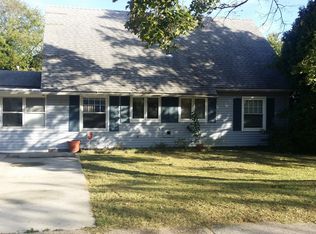
- $380,0004 bd2 ba1.5k sqft44 Exton Ln, Willingboro, NJ 08046For Sale
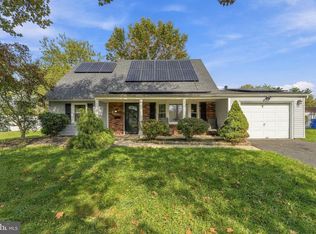
 MLS ID #NJBL2120330, Sadiyyah Maamoon, RE/MAX Preferred - Sewell. Bright MLS
 - $380,0003 bd3 ba1.7k sqft24 Peachfield Ln, Willingboro, NJ 08046For Sale
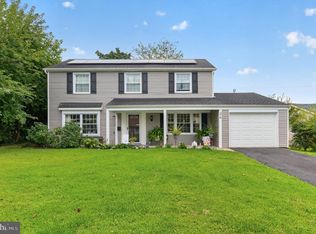 MLS ID #NJBL2121450, Sebastian Rohan, Real Broker, LLC. Bright MLS
 - $429,0004 bd3 ba1.7k sqft60 Pinafore Ln, Willingboro, NJ 08046For Sale
 MLS ID #NJBL2115062, Sarah Feingold, HomeSmart First Advantage Realty. Bright MLS
 - $385,0003 bd2 ba1.3k sqft43 Evergreen Dr, Willingboro, NJ 08046For Sale
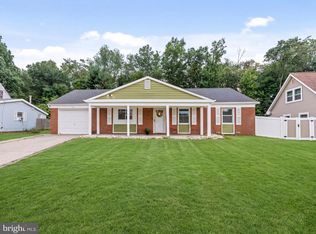 MLS ID #NJBL2119942, Jasmine Boyer, Imani Realty & Associates. Bright MLS
 - $390,0003 bd2 ba1.8k sqft52 Hasting Ln, Willingboro, NJ 08046For SaleMLS ID #NJBL2110366, Kriss Linder-Giles, BHHS Fox & Roach-Cherry Hill. Bright MLS
- $379,9004 bd3 ba2k sqft103 Holbrook Ln, Willingboro, NJ 08046For SaleMLS ID #NJBL2115560, Kristin Harvey, Weichert Realtors-Princeton Junction. Bright MLS
- $389,9004 bd2 ba1.2k sqft181 Somerset Dr, Willingboro, NJ 08046For SaleMLS ID #NJBL2114470, Jasmine Boyer, Imani Realty & Associates. Bright MLS
- $349,9003 bd2 ba1.3k sqft5 Babcock Ln, Willingboro, NJ 08046For SaleMLS ID #NJBL2120118, Nicholas Toronto, EXP Realty, LLC. Bright MLS
- $450,0004 bd2 ba2k sqft16 Creekview Rd, Willingboro, NJ 08046For SaleMLS ID #NJBL2120344, Mr. Naoji Moriuchi, Compass New Jersey, LLC - Moorestown. Bright MLS
- $449,0004 bd3 ba2.4k sqft61 Elsin Ln, Willingboro, NJ 08046For SaleMLS ID #NJBL2116422, Lindsay Genay, Keller Williams Realty - Cherry Hill. Bright MLS
- $410,0004 bd2 ba1.7k sqft200 Hendrickson Ave, Edgewater Park, NJ 08010For SaleMLS ID #NJBL2118100, Samuel Rifkin, Keller Williams Realty - Cherry Hill. Bright MLS
- $374,9003 bd2 ba1.7k sqft306 Anna Ave, Maple Shade, NJ 08052For SaleMLS ID #NJBL2121930, Jennifer D'Alesandro, Keller Williams Realty - Moorestown. Bright MLS
- $425,0003 bd3 ba1.5k sqft510 Smithfield Ave, Philadelphia, PA 19116For SaleMLS ID #PAPH2675858, Liz Thompson, Keller Williams Real Estate-Langhorne. Bright MLS
- $379,9003 bd2 ba1.3k sqft1315 Main Ave, Croydon, PA 19021For SaleMLS ID #PABU2127742, Timothy Rocco, Roc Hous Real Estate LLC. Bright MLS
- $375,0003 bd2 ba1.1k sqft10 Maple Ln, Hainesport, NJ 08036For SaleMLS ID #NJBL2117714, John R. Wuertz, BHHS Fox & Roach - Robbinsville. Bright MLS
- $399,9005 bd2 ba2k sqft631 Osborne Ave, Morrisville, PA 19067For SaleMLS ID #PABU2132576, Kevin Sweigard, RE/MAX Properties - Newtown. Bright MLS
- $397,0003 bd3 ba1.6k sqft506 Nottingham Pl, Delran, NJ 08075For SaleMLS ID #NJBL2120696, Margaret Willwerth, Century 21 Alliance-Medford. Bright MLS
- $399,9993 bd2 ba1.2k sqft611 Pasadena Dr, Magnolia, NJ 08049For SaleMLS ID #NJCD2127062, Renee McDevitt, Redfin. Bright MLS
- $395,0003 bd2 ba1.6k sqft213 N Forklanding Rd, Maple Shade, NJ 08052For SaleMLS ID #NJBL2119340, Kathleen Murray-McNulty, Weichert Realtors - Moorestown. Bright MLS
- $399,9003 bd1 ba1.1k sqft2733 Monmouth Rd, Jobstown, NJ 08041For SaleMLS ID #NJBL2119184, Maria Yandoli, Century 21 Action Plus Realty - Cream Ridge. Bright MLS
