Welcome home to Edgewater Park! This beautifully updated 4-bedroom, 1.5-bath residence offers modern style and a smart, functional layout. Step inside to an inviting open-concept main floor seamlessly connecting the spacious living room, dining area, and a bright, contemporary kitchen featuring white shaker cabinets, sleek stone countertops, and stainless steel appliances. The multi-level design provides excellent separation of space: Lower Level: A cozy family room, a private 4th bedroom (perfect for guests or a home office), a convenient half bath, and a dedicated laundry room. Upper Level: Three generously sized, sunlit bedrooms and a stylish full bath. Turn-key, beautifully maintained, and priced to move—schedule your private tour today before it’s gone!
For sale
Price cut: $15K (8/26)
$410,000
200 Hendrickson Ave, Edgewater Park, NJ 08010
4beds
1,708sqft
Single Family Residence
Built in 1955
7,501 Square Feet Lot
$408,600 Zestimate®
$240/sqft
$-- HOA
What's special
Modern styleBright contemporary kitchenMulti-level designSleek stone countertopsConvenient half bathStainless steel appliancesDedicated laundry room
- 59 days
- 348
- 32
Zillow last checked:
Listing updated:
Listed by:
Samuel Rifkin 609-315-9119,
Keller Williams Realty - Cherry Hill
Source: Bright MLS,MLS#: NJBL2118100
Facts & features
Interior
Bedrooms & bathrooms
- Bedrooms: 4
- Bathrooms: 2
- Full bathrooms: 1
- 1/2 bathrooms: 1
Rooms
- Room types: Living Room, Kitchen, Den, Laundry
Den
- Level: Lower
Kitchen
- Level: Main
Laundry
- Level: Lower
Living room
- Level: Main
Heating
- Forced Air, Natural Gas
Cooling
- Central Air, Electric
Appliances
- Included: Tankless Water Heater, Gas Water Heater
- Laundry: Hookup, Laundry Room
Features
- Dry Wall
- Flooring: Wood
- Has basement: No
- Has fireplace: No
Interior area
- Total structure area: 1,708
- Total interior livable area: 1,708 sqft
- Finished area above ground: 1,708
- Finished area below ground: 0
Property
Parking
- Parking features: Driveway
- Has uncovered spaces: Yes
Accessibility
- Accessibility features: None
Features
- Levels: Multi/Split,Two
- Stories: 2
- Exterior features: Sidewalks, Street Lights
- Pool features: None
- Fencing: Back Yard,Chain Link
Lot
- Size: 7,501 Square Feet
- Dimensions: 75.00 x 100.00
Details
- Additional structures: Above Grade, Below Grade
- Parcel number: 120090600013
- Zoning: RES
- Special conditions: Standard
Construction
Type & style
- Home type: SingleFamily
- Property subtype: Single Family Residence
Materials
- Frame
- Foundation: Slab
- Roof: Shingle
Condition
- New construction: No
- Year built: 1955
- Major remodel year: 2022
Utilities & green energy
- Sewer: Public Sewer
- Water: Public
Community & HOA
Community
- Subdivision: Capitol Hill
HOA
- Has HOA: No
Location
- Region: Edgewater Park
- Municipality: EDGEWATER PARK TWP
Financial & listing details
- Price per square foot: $240/sqft
- Tax assessed value: $254,500
- Date on market: 8/14/2026
- Listing agreement: Exclusive Right To Sell
- Listing terms: Cash,Conventional,FHA,VA Loan
- Ownership: Fee Simple
Estimated market value
$408,600
$388,000 - $429,000
$2,931/mo
Price history
| Date | Event | Price |
|---|---|---|
| 8/26/2026 | Price change | $410,000-3.5%$240/sqft |
Source:  Bright MLS #NJBL2118100 Report a problem Bright MLS #NJBL2118100 Report a problem | ||
| 8/14/2026 | Listed for sale | $425,000+18.1%$249/sqft |
Source: Bright MLS #NJBL2118100 Report a problem | ||
| 6/26/2023 | Sold | $360,000+0%$211/sqft |
Source: Bright MLS #NJBL2043002 Report a problem | ||
| 5/27/2023 | Pending sale | $359,999$211/sqft |
Source: Bright MLS #NJBL2043002 Report a problem | ||
| 4/25/2023 | Price change | $359,999-1.4%$211/sqft |
Source: Bright MLS #NJBL2043002 Report a problem | ||
| 3/23/2023 | Listed for sale | $364,999+72.3%$214/sqft |
Source: Bright MLS #NJBL2043002 Report a problem | ||
| 10/12/2022 | Sold | $211,850$124/sqft |
Source: Bright MLS #NJBL2029432 Report a problem | ||
Public tax history
| Year | Property taxes | Tax assessment |
|---|---|---|
| 2026 | -- | $254,500 |
| 2025 | -- | $254,500 |
| 2024 | $6,358 | $254,500 +37.3% |
| 2023 | -- | $185,300 |
| 2022 | $6,089 +1.7% | $185,300 |
| 2021 | $5,989 +9.9% | $185,300 |
| 2020 | $5,452 +2.4% | $185,300 |
| 2019 | $5,326 +2% | $185,300 |
| 2018 | $5,220 +6.2% | $185,300 |
| 2017 | $4,914 +4% | $185,300 |
| 2016 | $4,725 +6% | $185,300 |
| 2015 | $4,457 +7.7% | $185,300 |
| 2014 | $4,140 +2.1% | $185,300 |
| 2013 | $4,055 +0.4% | $185,300 |
| 2012 | $4,038 +4.2% | $185,300 |
| 2011 | $3,877 +4.5% | $185,300 +108.4% |
| 2010 | $3,710 +4.5% | $88,900 |
| 2009 | $3,549 +3.7% | $88,900 |
| 2008 | $3,422 +9.6% | $88,900 |
| 2007 | $3,123 +6.9% | $88,900 |
| 2006 | $2,921 +10.6% | $88,900 |
| 2005 | $2,642 +2.7% | $88,900 |
| 2004 | $2,573 | $88,900 |
| 2003 | -- | $88,900 |
| 2002 | -- | $88,900 |
| 2001 | -- | $88,900 |
Find assessor info on the county website
Monthly payment
Est. payment
Payment breakdown
Explore the cost of this home by adjusting the details. Changes won't be saved.Climate risks
Neighborhood: 08010
Nearby schools
- $323,800-- bd-- ba1.5k sqft151 Adams Ave, Edgewater Park, NJ 08010Off Market
- $510,0004 bd3 ba2.3k sqft202 Hendrickson Ave, Edgewater Park, NJ 08010Sold
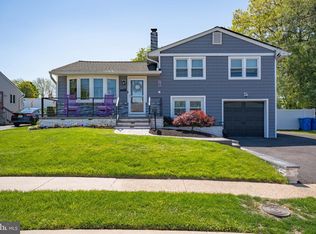
- $347,300-- bd-- ba1.7k sqft125 Hendrickson Ave, Edgewater Park, NJ 08010Off Market
- $353,600-- bd-- ba1.9k sqft103 Adams Ave, Beverly, NJ 08010Off Market
Similar homes
- $474,9003 bd3 ba1.7k sqft410 Taft Pl, Edgewater Park, NJ 08010For Sale
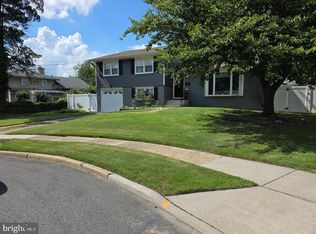
 MLS ID #NJBL2121068, Murat Sengul, Twins Associates, LLC. Bright MLS
 - $395,0003 bd3 ba1.7k sqft38 Mandolin Ln, Willingboro, NJ 08046For Sale
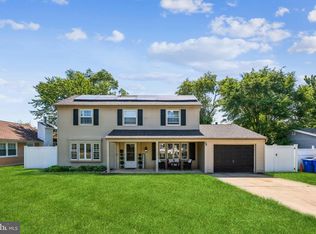 MLS ID #NJBL2121378, Julie Pemberton, BHHS Fox & Roach - Princeton. Bright MLS
 - $349,9003 bd2 ba1.4k sqft225 Van Kirk St, Beverly, NJ 08010For Sale
 MLS ID #NJBL2116176, Brian Ekelburg, Keller Williams Realty - Moorestown. Bright MLS
 - $450,0004 bd2 ba2k sqft16 Creekview Rd, Willingboro, NJ 08046For Sale
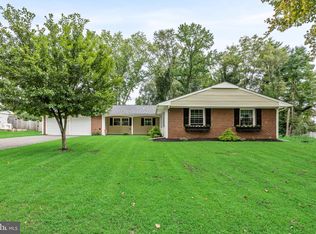 MLS ID #NJBL2120344, Mr. Naoji Moriuchi, Compass New Jersey, LLC - Moorestown. Bright MLS
 - $389,9004 bd2 ba1.2k sqft181 Somerset Dr, Willingboro, NJ 08046For SaleMLS ID #NJBL2114470, Jasmine Boyer, Imani Realty & Associates. Bright MLS
- $380,0004 bd2 ba1.5k sqft44 Exton Ln, Willingboro, NJ 08046For SaleMLS ID #NJBL2120330, Sadiyyah Maamoon, RE/MAX Preferred - Sewell. Bright MLS
- $379,9004 bd3 ba2k sqft103 Holbrook Ln, Willingboro, NJ 08046For SaleMLS ID #NJBL2115560, Kristin Harvey, Weichert Realtors-Princeton Junction. Bright MLS
- $315,0002 bd1 ba1k sqft1024 Mount Holly Rd, Edgewater Park, NJ 08010For SaleMLS ID #NJBL2119934, Cristina Castro, Coldwell Banker Realty. Bright MLS
- $369,9004 bd2 ba1.6k sqft14 Gardenbrook Ln, Willingboro, NJ 08046For SaleMLS ID #NJBL2110774, Tony Esposito, RE/MAX Aspire. Bright MLS
- $374,9003 bd2 ba1.3k sqft8 Marblestone Ln, Willingboro, NJ 08046For SaleMLS ID #NJBL2118306, Michelle Greco, Real Broker, LLC. Bright MLS
- $379,9003 bd2 ba1.3k sqft1315 Main Ave, Croydon, PA 19021For SaleMLS ID #PABU2127742, Timothy Rocco, Roc Hous Real Estate LLC. Bright MLS
- $405,0003 bd4 ba1.6k sqft13043 Worthington Rd, Philadelphia, PA 19116For SaleMLS ID #PAPH2676648, Dayna Rogozinski, Honest Real Estate. Bright MLS
- $399,9004 bd4 ba1.3k sqft8913 Dewees St, Philadelphia, PA 19152For SaleMLS ID #PAPH2654436, Natalie Martinez Balcer, Keller Williams Real Estate-Blue Bell. Bright MLS
- $440,0004 bd1 ba1.4k sqft69 Charles Bossert Dr, Bordentown, NJ 08505For SaleMLS ID #NJBL2118266, James Traynham, Smires & Associates. Bright MLS
- $425,0003 bd3 ba1.5k sqft510 Smithfield Ave, Philadelphia, PA 19116For SaleMLS ID #PAPH2675858, Liz Thompson, Keller Williams Real Estate-Langhorne. Bright MLS
- $390,0003 bd2 ba1.8k sqft52 Hasting Ln, Willingboro, NJ 08046For SaleMLS ID #NJBL2110366, Kriss Linder-Giles, BHHS Fox & Roach-Cherry Hill. Bright MLS
- $398,0004 bd3 ba1.6k sqft14005 Faraday St, Philadelphia, PA 19116For SaleMLS ID #PAPH2663612, Paul Waldowski, RE/MAX One Realty. Bright MLS
- $349,9003 bd2 ba1.3k sqft5 Babcock Ln, Willingboro, NJ 08046For SaleMLS ID #NJBL2120118, Nicholas Toronto, EXP Realty, LLC. Bright MLS
- $359,9003 bd2 ba1.1k sqft512 Grant Ave, Croydon, PA 19021For SaleMLS ID #PABU2130296, Jennifer Ponce, Keller Williams Real Estate-Langhorne. Bright MLS
- $419,0004 bd2 ba1.6k sqft212 Summit Ave, Blackwood, NJ 08012For SaleMLS ID #NJCD2128228, Gina Marrone, EXP Realty, LLC. Bright MLS
