Nestled on a quiet cul-de-sac, this beautifully maintained brick-front home offers the perfect blend of comfort, style, and functionality. From the moment you arrive, the charming bay window and inviting curb appeal set the tone for what’s inside. Step into a bright and welcoming living space featuring recessed lighting, elegant crown moldings, and durable laminate flooring, all centered around a cozy electric insert fireplace—perfect for relaxing or entertaining. The layout flows seamlessly to the rear deck, ideal for outdoor gatherings or enjoying peaceful backyard views. The updated kitchen is equipped with stainless steel appliances, granite countertops, a stylish backsplash, and a garbage disposal, offering both functionality and modern appeal. The spacious primary bedroom features recessed lighting, crown moldings, and laminate flooring, creating a warm and refined retreat. The en-suite bathroom includes tile flooring for a clean, finished look. The fully finished basement expands your living space with two additional rooms—perfect for a home office, gym, or flex use—both featuring recessed lighting, replacement windows, and laminate flooring. A convenient half bath on the lower level includes tile flooring along with a washer and dryer setup. This home offers the perfect combination of location, upgrades, and versatility—ready for its next owner to move right in and enjoy.
For sale
$479,900
410 Taft Pl, Edgewater Park, NJ 08010
3beds
1,736sqft
:
Get pre-qualified$3,403/mo
Single Family Residence
Built in 1960
6,660 Square Feet Lot
$477,100 Zestimate®
$276/sqft
$-- HOA
What's special
Cozy electric insert fireplaceUpdated kitchenStylish backsplashFully finished basementGarbage disposalRecessed lightingEn-suite bathroom
- 78 days |
- 317 |
- 25 |
Zillow last checked:
Listing updated:
Listed by:
Murat Sengul 856-313-2390,
Twins Associates, LLC
Source: Bright MLS,MLS#: NJBL2111376
Facts & features
Interior
Bedrooms & bathrooms
- Bedrooms: 3
- Bathrooms: 3
- Full bathrooms: 2
- 1/2 bathrooms: 1
Rooms
- Room types: Living Room, Dining Room, Primary Bedroom, Bedroom 2, Kitchen, Family Room, Bedroom 1, Sun/Florida Room, Bonus Room
Primary bedroom
- Features: Crown Molding, Recessed Lighting, Flooring - Laminated, Flooring - Ceramic Tile, Bathroom - Stall Shower
- Level: Upper
Bedroom 1
- Features: Crown Molding, Recessed Lighting
- Level: Upper
Bedroom 2
- Features: Ceiling Fan(s), Crown Molding, Flooring - Laminated
- Level: Upper
Bonus room
- Features: Flooring - Laminated, Recessed Lighting
- Level: Lower
Bonus room
- Features: Flooring - Laminated, Recessed Lighting
- Level: Lower
Dining room
- Level: Main
Family room
- Level: Lower
Kitchen
- Level: Main
Living room
- Level: Main
Other
- Level: Lower
Heating
- Forced Air, Natural Gas
Cooling
- Central Air, Electric
Appliances
- Included: Gas Water Heater
- Laundry: In Basement, Has Laundry
Features
- Attic, Bathroom - Stall Shower, Bathroom - Tub Shower, Ceiling Fan(s), Combination Kitchen/Dining, Crown Molding, Dining Area, Floor Plan - Traditional, Primary Bath(s), Recessed Lighting, Upgraded Countertops
- Basement: Partial
- Number of fireplaces: 1
- Fireplace features: Electric, Insert
Interior area
- Total structure area: 1,736
- Total interior livable area: 1,736 sqft
- Finished area above ground: 1,736
- Finished area below ground: 0
Property
Parking
- Total spaces: 1
- Parking features: Garage Faces Front, Inside Entrance, Attached
- Attached garage spaces: 1
Accessibility
- Accessibility features: None
Features
- Levels: Multi/Split,One and One Half
- Stories: 1.5
- Pool features: None
Lot
- Size: 6,660 Square Feet
- Dimensions: 74.00 x 90.00
Details
- Additional structures: Above Grade, Below Grade
- Parcel number: 120090500007
- Zoning: RESIDENTIAL
- Special conditions: Standard
Construction
Type & style
- Home type: SingleFamily
- Property subtype: Single Family Residence
Materials
- Frame
- Foundation: Slab
- Roof: Shingle
Condition
- Excellent
- New construction: No
- Year built: 1960
Utilities & green energy
- Electric: 100 Amp Service
- Sewer: Public Sewer
- Water: Public
Community & HOA
Community
- Subdivision: None Ava Ilable
HOA
- Has HOA: No
Location
- Region: Edgewater Park
- Municipality: EDGEWATER PARK TWP
Financial & listing details
- Price per square foot: $276/sqft
- Tax assessed value: $222,400
- Annual tax amount: $7,623
- Date on market: 5/6/2026
- Listing agreement: Exclusive Right To Sell
- Listing terms: Cash,FHA,Conventional
- Inclusions: All Kitchen Appliances, Washer, Dryer
- Ownership: Fee Simple
Estimated market value
$477,100
$453,000 - $501,000
$3,100/mo
Price history
| Date | Event | Price |
|---|---|---|
| 5/6/2026 | Listed for sale | $479,900+100%$276/sqft |
Source:  Bright MLS #NJBL2111376 Report a problem Bright MLS #NJBL2111376 Report a problem | ||
| 10/26/2006 | Sold | $240,000$138/sqft |
Source: Public Record Report a problem | ||
Public tax history
| Year | Property taxes | Tax assessment |
|---|---|---|
| 2025 | $7,711 +1% | $222,400 |
| 2024 | $7,631 | $222,400 |
| 2023 | -- | $222,400 |
| 2022 | $7,608 +1.6% | $222,400 |
| 2021 | $7,488 +13% | $222,400 +3.3% |
| 2020 | $6,625 +2.3% | $215,300 |
| 2019 | $6,478 +1.9% | $215,300 |
| 2018 | $6,356 +5.9% | $215,300 |
| 2017 | $6,000 +3.8% | $215,300 |
| 2016 | $5,781 +5.7% | $215,300 |
| 2015 | $5,469 +7.2% | $215,300 |
| 2014 | $5,100 +2% | $215,300 |
| 2013 | $5,001 +0.4% | $215,300 |
| 2012 | $4,982 +1.3% | $215,300 |
| 2011 | $4,921 +4.2% | $215,300 +103.1% |
| 2010 | $4,721 +4.2% | $106,000 |
| 2009 | $4,529 +3.5% | $106,000 |
| 2008 | $4,378 +8.9% | $106,000 |
| 2007 | $4,022 +6.4% | $106,000 |
| 2006 | $3,781 +9.7% | $106,000 |
| 2005 | $3,448 +2.5% | $106,000 |
| 2004 | $3,366 | $106,000 |
| 2003 | -- | $106,000 |
| 2002 | -- | $106,000 |
| 2001 | -- | $106,000 |
Find assessor info on the county website
Monthly payment
Est. payment
Payment breakdown
Explore the cost of this home by adjusting the details. Changes won't be saved.Climate risks
Neighborhood: 08010
Nearby schools
GreatSchools rating
- 6/10Magowan Elementary SchoolGrades: PK-4Distance: 0.1 mi
- 5/10Samuel M Ridgway SchoolGrades: 5-8Distance: 0.9 mi
Schools provided by the listing agent
- District: Edgewater Park Township Public Schools
Source: Bright MLS. This data may not be complete. We recommend contacting the local school district to confirm school assignments for this home.
- $418,6004 bd3 ba1.7k sqft408 Taft Pl, Beverly, NJ 08010Off Market
- $349,800-- bd-- ba1.6k sqft316 Cherrix Ave, Edgewater Park, NJ 08010Off Market
- $345,0003 bd2 ba1.2k sqft102 Washington Ave, Edgewater Park, NJ 08010For Sale
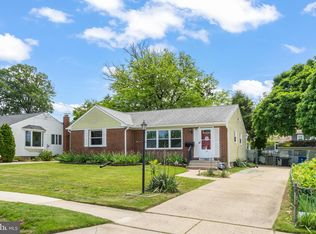
- $420,0004 bd4 ba1.7k sqft320 Cherrix Ave, Edgewater Park, NJ 08010Off Market
- $349,500-- bd-- ba1.5k sqft104 Washington Ave, Edgewater Park, NJ 08010Off Market
- $452,5003 bd3 ba2.4k sqft406 Taft Pl, Edgewater Park, NJ 08010Off Market
- $348,500-- bd-- ba1.6k sqft106 Washington Ave, Edgewater Park, NJ 08010Off Market
- $366,100-- bd-- ba1.7k sqft404 Taft Pl, Edgewater Park, NJ 08010Off Market
A local agent can set up tours, give advice and negotiate with sellers.
A local lender can help you make sure your offer is ready when you are.
Similar homes
- $479,0004 bd3 ba1.9k sqft242 Hendrickson Ave, Edgewater Park, NJ 08010For Sale

 MLS ID #NJBL2116444, Murat Sengul, Twins Associates, LLC. Bright MLS
 - $489,9003 bd3 ba1.4k sqft401 Jefferson Ave, Edgewater Park, NJ 08010For Sale
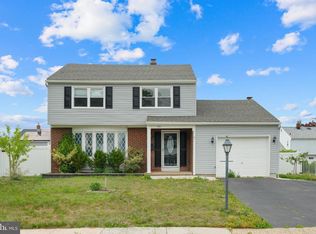 MLS ID #NJBL2112534, Murat Sengul, Twins Associates, LLC. Bright MLS
 - $435,0003 bd2 ba1.5k sqft218 Hendrickson Ave, Edgewater Park, NJ 08010For Sale
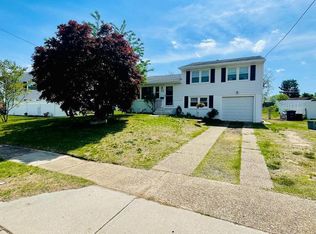 MLS ID #NJBL2113696, Michelle Trani, Real Broker, LLC. Bright MLS
 - $400,0004 bd2 ba1.8k sqft119 Colonial Rd BLDG frame #1, Edgewater Park Twp., NJ 08010For Sale
 MLS ID #4029234, Hakan Karahan, Homesmart First Advantage Realty. GSMLS
 - $339,0003 bd1 ba1k sqft108 Stevenson Ave, Edgewater Park, NJ 08010For SaleMLS ID #NJBL2117018, Joseph Betesh, A Realty Group, LLC.. Bright MLS
- $369,9004 bd2 ba1.7k sqft28 Washington Ave, Edgewater Park, NJ 08010For SaleMLS ID #NJBL2108902, Shaun J Parker, Century 21 Alliance-Moorestown. Bright MLS
- $479,9004 bd2 ba1.8k sqft19 Walnut Dr, Burlington, NJ 08016For SaleMLS ID #NJBL2116968, Tony Lee, Home Journey Realty. Bright MLS
- $394,9004 bd2 ba1.3k sqft201 S Garden Blvd, Edgewater Park, NJ 08010For SaleMLS ID #NJBL2114540, Mr. Jared Lee Boyer, Imani Realty & Associates. Bright MLS
- $345,0003 bd2 ba1.2k sqft102 Washington Ave, Edgewater Park, NJ 08010For SaleMLS ID #NJBL2112358, Natosha Gaines, Romano Realty. Bright MLS
- $485,0004 bd2 ba1.6k sqft20 Rose St, Willingboro, NJ 08046For SaleMLS ID #NJBL2116272, Carolyn Stewart, BHHS Fox & Roach-Mt Laurel. Bright MLS
- $425,0004 bd3 ba1.7k sqft6 Pilgrim Ln, Willingboro, NJ 08046For SaleMLS ID #NJBL2117108, Richard Bradin, Weichert Realtors-Cherry Hill. Bright MLS
- $319,9003 bd1 ba1k sqft123 E Franklin Ave, Edgewater Park, NJ 08010For SaleMLS ID #NJBL2091940, Mr. Charles Thomas, Thomas Realty Inc.. Bright MLS
- $--4 bd2 ba1.7k sqft15 Midfield Ln, Willingboro, NJ 08046AuctionXome
- $375,0003 bd3 ba1.9k sqft70 Benford Ln, Edgewater Park, NJ 08010For SaleMLS ID #NJBL2111208, Amber Cruse, Keller Williams Realty - Moorestown. Bright MLS
- $490,0004 bd3 ba1.8k sqft47 Primrose Ln, Willingboro, NJ 08046For SaleMLS ID #NJBL2113830, Thais Peroto, Keller Williams Realty - Moorestown. Bright MLS
- $320,0003 bd3 ba1.7k sqft14 Poppy Turn, Willingboro, NJ 08046For SaleMLS ID #NJBL2116960, Michael Fingerman, HomeSmart First Advantage Realty. Bright MLS
- $439,9004 bd3 ba1.7k sqft82 Bayberry Ln, Willingboro, NJ 08046For SaleMLS ID #NJBL2115468, Linda Lomon, WPI Team Realty Group, LLC. Bright MLS
- $384,5003 bd3 ba1.9k sqft102 Benford Ln, Edgewater Park, NJ 08010For SaleMLS ID #NJBL2106778, Marta Powell, HomeSmart First Advantage Realty. Bright MLS
- $429,0004 bd2 ba1.7k sqft20 Blackwell Ln, Willingboro, NJ 08046For SaleMLS ID #NJBL2116216, Esther Ungar, Goldstone Residential LLC. Bright MLS
- $429,9004 bd3 ba1.8k sqft42 Pembrook Ln, Willingboro, NJ 08046For SaleMLS ID #NJBL2113596, joshua Weingarten, JHW Realty LLC. Bright MLS
