Skip main navigation
Off market
Street View
  • $416,000

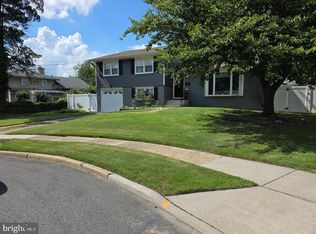
    408 Taft Pl, Beverly, NJ 08010

    4beds
    3baths
    1,768sqft
    SingleFamily
    Built in 1959
    8,276 Square Feet Lot
    $416,000 Zestimate®
    $235/sqft
    $3,203 Estimated rent

    Home value

    $416,000

    $395,000 - $437,000

    $3,203/mo

    Zestimate® history
    Loading
    Loading...

    Owner options

    List your home for rent

    $3,203/mo

    Rent Zestimate®

    Find your next renter with Zillow Rental Manager. Plus, with online applications, you can quickly screen prospective tenants – for free.

    Learn more

    $3,203/mo

    Rent Zestimate®

    Refinance and save

    $2,909/mo

    Est. payment

    Refinancing to a lower rate could help reduce your monthly payments and save thousands over the life of the loan.

    See today's rates

    $2,909/mo

    Est. payment

    Explore your selling options

    Work with a Zillow partner agent

    Leverage their expertise and Zillow's premium Showcase listings to get your home seen by more buyers.

    Get started

    List with your own agent

    Get your home in front of millions of buyers by listing it on Zillow.

    Learn how to do it

    Sell it yourself

    Take full control of how buyers see your home on Zillow by listing For Sale by Owner (FSBO).

    List your home

    What's special

    100 per financing, NO MONEY DOWN USDA eligible!!!! Welcome to Williamsburg in Edgewater Park and this, NEWLY updated modern 4 Bedroom, 2.5 Bath SFR 2 story Colonial home located in a cul de sac. Enter through the front door into the foyer and bask into the ambiance of hardwood flooring throughout the entire 1st and 2nd floors. Catty-corner are the family and dining room perfect to enjoy festive dinner parties. Make your way into the large family room with plenty of space to entertain a large number of guests. The family room is a great place to relax w/built in fireplace to relish cozy nights w/hot chocolate in the cold winter months. Head into the kitchen boasting finishes, including granite countertops, stainless steel appliances, 42 white cabinets, ceramic tile floor, recessed lighting and an over-sized cabinetry pantry with plenty of room for storage is sure to bring out the chef in you. Off the kitchen is a half bathroom in the hallway w/green energy toilet and pedestal sink. The family room enters into a sunroom to enjoy your cup of morning coffee and a great view of the great outdoors, while watching your infants (family) make memories. Return inside into the kitchen, which allows you to take in breathtaking views of nature when you can't venture outside due to cold weather in the winter. Proceed to the upstairs into the master bedroom with large windows allowing plenty of natural light. Continue into the master bathroom w/matching porcelain floor and shower tile outlined with gorgeous glass tile, green energy toilet and new sink. Also, included on the 2nd floor are 3 additional large sized bedrooms w/hardwood flooring throughout and a full bathroom. The lower partially finished basement is where you'll find your convenient in-unit washer and dryer unit w/Electrical Panel. Plenty of storage room here! Located in Edgewater Park, this home has close access to 130, 541, 295 and the Walt Whitman Bridge. Great for a commute to Philadelphia Atlantic City or New York City. Outstanding Value Opportunity for the Savvy Home Purchaser. Make your appointment today and get ready to claim this one Home. 2018-07-28

    This property is off market, which means it's not currently listed for sale or rent on Zillow. This may be different from what's available on other websites or public sources.
    Facts & features

    Interior

    Bedrooms & bathrooms
    • Bedrooms: 4
    • Bathrooms: 3
    Heating
    • Gas
    Cooling
    • Central
    Appliances
    • Included: Dishwasher, Microwave, Range / Oven, Refrigerator
    Features
    • Master Bath(s)
    Interior area
    • Total interior livable area: 1,768 sqft

    Property

    Parking
    • Parking features: Off-street
    Features
    • Exterior features: Wood
    Lot
    • Size: 8,276 sqft
    Details
    • Parcel number: 1200905000000008

    Construction

    Type & style
    • Home type: SingleFamily
    Condition
    • Year built: 1959

    Community & neighborhood

    Location
    • Region: Beverly

    Other

    Other facts
    • Appliances: Energy Efficient Appliances
    • Construction Materials: Brick, Vinyl Siding
    • Heating YN: Y
    • Property Type: Residential
    • Bathrooms Half: 1
    • Ownership Interest: Fee Simple
    • Parking Features: Street
    • Structure Type: Detached
    • Heating Type: Energy Star Heating System, Zoned, Hot Water, Programmable Thermostat
    • Bathrooms Full: 2
    • Interior Features: Master Bath(s)
    • Tax Lot: 00008
    • Above Grade Fin SQFT: 1768
    • Tax Annual Amount: 6050.0
    • Standard Status: Active
    • Pool: No Pool
    • Type of Parking: Off Street, On Street
    • Total SQFT Source: Assessor

    Price history

    DateEventPrice
    8/11/2018Sold$227,500-1.1%$129/sqft
    Source: Public Record Report a problem
    7/5/2018Pending sale$229,999$130/sqft
    Source: BHHS Fox & Roach - Mt. Laurel Home Marketing Center #1000249458 Report a problem
    6/13/2018Price change$229,999-2.1%$130/sqft
    Source: BHHS Fox & Roach-Mt Laurel #7140236 Report a problem
    4/16/2018Price change$234,999-4.1%$133/sqft
    Source: BHHS Fox & Roach-Mt Laurel #7140236 Report a problem
    3/9/2018Listed for sale$244,999+157.9%$139/sqft
    Source: Bhhs Fox & Roach-Mt Laurel #1000249458 Report a problem
    2/22/2018Sold$95,000$54/sqft
    Source: Public Record Report a problem

    Public tax history

    YearProperty taxesTax assessment
    2025$8,224 +1%$237,200
    2024$8,138 $237,200
    2023-- $237,200 +15.7%
    2022$7,016 +1.6%$205,100
    2021$6,906 +9.4%$205,100
    2020$6,311 +2.3%$205,100
    2019$6,171 +6.3%$205,100
    2018$5,805 +6.2%$205,100
    2017$5,466 +4%$205,100
    2016$5,257 +6%$205,100
    2015$4,960 +7.6%$205,100
    2014$4,609 +2.1%$205,100
    2013$4,514 +0.4%$205,100
    2012$4,496 -15.6%$205,100
    2011$5,325 +4.4%$205,100 +70.8%
    2010$5,099 +4.5%$120,100
    2009$4,882 +3.6%$120,100
    2008$4,710 +9.4%$120,100
    2007$4,307 +6.8%$120,100
    2006$4,034 +10.3%$120,100
    2005$3,657 +2.6%$120,100
    2004$3,563 $120,100
    2003-- $120,100
    2002-- $120,100
    2001-- $120,100

    Find assessor info on the county website

    Neighborhood: 08010

    Nearby schools

    GreatSchools rating
    Schools provided by the listing agent
    • Elementary: MAGOWAN E.S.
    • High: Burlington City
    • District: Burlington City Schools

    Source: The MLS. This data may not be complete. We recommend contacting the local school district to confirm school assignments for this home.

    Get a cash offer in 3 minutes
    Find out how much your home could sell for in as little as 3 minutes with a no-obligation cash offer.
    Estimated market value
    $416,000
    Get a cash offer in 3 minutes
    Find out how much your home could sell for in as little as 3 minutes with a no-obligation cash offer.
    Estimated market value
    $416,000