Welcome to 102 Washington Avenue—where comfort, convenience, and transparency come together. This charming ranch-style home offers the ease of one-floor living with additional space in the partially finished basement, making it ideal for entertaining, a home office, or recreation. Enjoy a fenced backyard, updated windows, newer HVAC, and a location directly across from the neighborhood elementary school with convenient access to shopping, dining, and major commuter routes. The sellers have taken a proactive approach to ensure buyers can move forward with confidence. Following a professional foundation evaluation, the recommended structural repair has been identified, and the sellers will pay for the repair to be completed after closing and prior to the buyer taking occupancy. A transferable warranty will be provided upon completion, and professional inspection reports, photographs, and repair proposals are available for review. If you're looking for a home where the sellers have chosen transparency and are committed to standing behind their property, this is an exceptional opportunity. Schedule your private tour today and discover everything 102 Washington Avenue has to offer. Rather than leaving buyers with uncertainty, the sellers have chosen to provide a clear path forward with professional evaluations, a seller-funded repair plan, and complete documentation available for review.
For sale
Price cut: $10K (7/22)
$345,000
102 Washington Ave, Edgewater Park, NJ 08010
3beds
1,212sqft
:
Get pre-qualified$2,493/mo
Single Family Residence
Built in 1960
7,171 Square Feet Lot
$347,400 Zestimate®
$285/sqft
$-- HOA
What's special
Ranch-style homePartially finished basementNewer hvacFenced backyardUpdated windowsEase of one-floor living
- 56 days |
- 560 |
- 24 |
Zillow last checked:
Listing updated:
Listed by:
Natosha Gaines 856-842-8252,
Romano Realty
Source: Bright MLS,MLS#: NJBL2112358
Facts & features
Interior
Bedrooms & bathrooms
- Bedrooms: 3
- Bathrooms: 2
- Full bathrooms: 1
- 1/2 bathrooms: 1
- Main level bathrooms: 2
- Main level bedrooms: 3
Basement
- Area: 0
Heating
- Forced Air, Natural Gas
Cooling
- Central Air, Natural Gas
Appliances
- Included: Gas Water Heater
- Laundry: In Basement, Washer In Unit, Dryer In Unit
Features
- Basement: Partially Finished
- Has fireplace: No
Interior area
- Total structure area: 1,212
- Total interior livable area: 1,212 sqft
- Finished area above ground: 1,212
- Finished area below ground: 0
Property
Parking
- Parking features: Driveway, On Street
- Has uncovered spaces: Yes
Accessibility
- Accessibility features: None
Features
- Levels: One
- Stories: 1
- Pool features: None
Lot
- Size: 7,171 Square Feet
- Dimensions: 71.00 x 101.00
Details
- Additional structures: Above Grade, Below Grade
- Parcel number: 120090500004
- Zoning: RES
- Special conditions: Standard
Construction
Type & style
- Home type: SingleFamily
- Architectural style: Ranch/Rambler
- Property subtype: Single Family Residence
Materials
- Frame
- Foundation: Concrete Perimeter
Condition
- New construction: No
- Year built: 1960
Utilities & green energy
- Sewer: No Septic System
- Water: Public
Community & HOA
Community
- Subdivision: Capitol Hill
HOA
- Has HOA: No
Location
- Region: Edgewater Park
- Municipality: EDGEWATER PARK TWP
Financial & listing details
- Price per square foot: $285/sqft
- Tax assessed value: $179,900
- Annual tax amount: $6,166
- Date on market: 5/29/2026
- Listing agreement: Exclusive Right To Sell
- Listing terms: Cash,Conventional,FHA,VA Loan
- Inclusions: All Appliances And Sectional Couch In Basement
- Exclusions: All Personal Property
- Ownership: Fee Simple
Estimated market value
$347,400
$330,000 - $365,000
$2,846/mo
Price history
| Date | Event | Price |
|---|---|---|
| 7/22/2026 | Price change | $345,000-2.8%$285/sqft |
Source:  Bright MLS #NJBL2112358 Report a problem Bright MLS #NJBL2112358 Report a problem | ||
| 7/12/2026 | Price change | $355,000-1.4%$293/sqft |
Source: Bright MLS #NJBL2112358 Report a problem | ||
| 7/8/2026 | Price change | $360,000+10.8%$297/sqft |
Source: Bright MLS #NJBL2112358 Report a problem | ||
| 6/10/2026 | Pending sale | $325,000$268/sqft |
Source: Bright MLS #NJBL2112358 Report a problem | ||
| 6/4/2026 | Contingent | $325,000$268/sqft |
Source: Bright MLS #NJBL2112358 Report a problem | ||
| 5/29/2026 | Listed for sale | $325,000+56.3%$268/sqft |
Source: Bright MLS #NJBL2112358 Report a problem | ||
| 5/27/2021 | Sold | $208,000$172/sqft |
Source: Public Record Report a problem | ||
| 3/19/2021 | Sold | $208,000-3.3%$172/sqft |
Source: Berkshire Hathaway HomeServices Fox & Roach #NJBL389190_08010 Report a problem | ||
| 1/25/2021 | Pending sale | $215,000$177/sqft |
Source: Local MLS #NJBL389190 Report a problem | ||
| 1/20/2021 | Contingent | $215,000$177/sqft |
Source: Local MLS #NJBL389190 Report a problem | ||
| 1/20/2021 | Pending sale | $215,000$177/sqft |
Source: BHHS Fox & Roach-Mt Laurel #NJBL389190 Report a problem | ||
| 1/5/2021 | Listed for sale | $215,000+38.7%$177/sqft |
Source: BHHS Fox & Roach-Mt Laurel #NJBL389190 Report a problem | ||
| 1/22/2018 | Listing removed | $155,000$128/sqft |
Source: Moorestown #1003980521 Report a problem | ||
| 1/20/2018 | Listed for sale | $155,000+24.1%$128/sqft |
Source: Keller Williams Realty - Moore #1003980521 Report a problem | ||
| 4/26/2001 | Sold | $124,900$103/sqft |
Source: Public Record Report a problem | ||
Public tax history
| Year | Property taxes | Tax assessment |
|---|---|---|
| 2025 | $6,237 +2.8% | $179,900 |
| 2024 | $6,066 | $179,900 +1.8% |
| 2023 | -- | $176,800 |
| 2022 | $6,048 +1.6% | $176,800 |
| 2021 | $5,953 +9.4% | $176,800 |
| 2020 | $5,440 +2.3% | $176,800 |
| 2019 | $5,320 +1.9% | $176,800 |
| 2018 | $5,219 +5.9% | $176,800 |
| 2017 | $4,927 +3.8% | $176,800 |
| 2016 | $4,747 +5.7% | $176,800 |
| 2015 | $4,491 +7.2% | $176,800 |
| 2014 | $4,188 +2% | $176,800 |
| 2013 | $4,107 +0.4% | $176,800 |
| 2012 | $4,091 -5.7% | $176,800 |
| 2011 | $4,340 +4.2% | $176,800 +89.1% |
| 2010 | $4,164 +4.2% | $93,500 |
| 2009 | $3,995 +3.5% | $93,500 |
| 2008 | $3,862 +8.9% | $93,500 |
| 2007 | $3,547 +6.4% | $93,500 |
| 2006 | $3,335 +9.7% | $93,500 |
| 2005 | $3,042 +2.5% | $93,500 |
| 2004 | $2,969 | $93,500 |
| 2003 | -- | $93,500 |
| 2002 | -- | $93,500 |
| 2001 | -- | $93,500 |
Find assessor info on the county website
Monthly payment
Est. payment
Payment breakdown
Explore the cost of this home by adjusting the details. Changes won't be saved.Climate risks
Neighborhood: 08010
Nearby schools
GreatSchools rating
- 6/10Magowan Elementary SchoolGrades: PK-4Distance: 0.1 mi
- 5/10Samuel M Ridgway SchoolGrades: 5-8Distance: 0.9 mi
Schools provided by the listing agent
- District: Edgewater Park Township Public Schools
Source: Bright MLS. This data may not be complete. We recommend contacting the local school district to confirm school assignments for this home.
- $345,600-- bd-- ba1.5k sqft104 Washington Ave, Edgewater Park, NJ 08010Off Market
- $409,4004 bd4 ba1.7k sqft320 Cherrix Ave, Edgewater Park, NJ 08010Off Market
- $479,9003 bd3 ba1.7k sqft410 Taft Pl, Edgewater Park, NJ 08010For Sale
- $412,9004 bd3 ba1.7k sqft408 Taft Pl, Beverly, NJ 08010Off Market
- $344,400-- bd-- ba1.6k sqft106 Washington Ave, Edgewater Park, NJ 08010Off Market
- $345,600-- bd-- ba1.6k sqft316 Cherrix Ave, Edgewater Park, NJ 08010Off Market
- $320,5003 bd1 ba1.2k sqft101 Washington Ave, Edgewater Park, NJ 08010Off Market
- $387,4003 bd3 ba1.9k sqft400 Cherrix Ave, Beverly, NJ 08010Off Market
A local agent can set up tours, give advice and negotiate with sellers.
A local lender can help you make sure your offer is ready when you are.
Similar homes
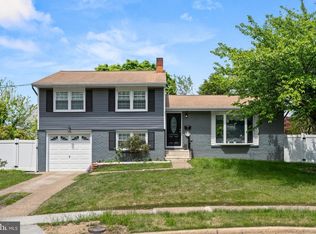
- $369,0004 bd2 ba1.7k sqft55 Belhurst Ln, Willingboro, NJ 08046For Sale
 MLS ID #NJBL2115042, Arlene Elefante, Weichert Realtors-Cherry Hill. Bright MLS
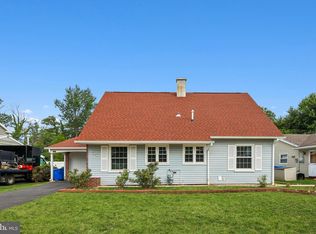
 - $339,0003 bd2 ba1.2k sqft2643 Sperry St, Philadelphia, PA 19152For Sale
 MLS ID #PAPH2644396, Bette Tumasz, Redfin Corporation. Bright MLS
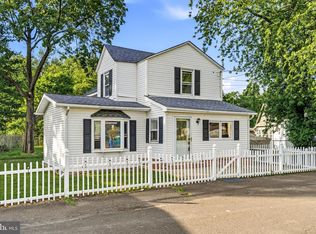
 - $345,0004 bd2 ba1.4k sqft1938 Parkview Ave, Bristol, PA 19007For Sale
 MLS ID #PABU2122316, George Berdomas, Opus Elite Real Estate. Bright MLS
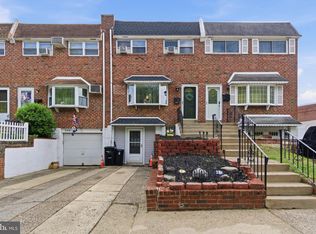
 - $327,5003 bd2 ba1.6k sqft3602 Academy Rd, Philadelphia, PA 19154For Sale
 MLS ID #PAPH2650422, Anthony Carro, Real of Pennsylvania. Bright MLS
 - $370,0004 bd2 ba1.4k sqft5 Middleton Ln, Willingboro, NJ 08046For SaleMLS ID #NJBL2109064, NICOLE BAIRD, Weichert Realtors - Moorestown. Bright MLS
- $359,9993 bd2 ba1.1k sqft1942 Nester St, Philadelphia, PA 19115For SaleMLS ID #PAPH2633224, Mackenzie Marino, EXP Realty, LLC. Bright MLS
- $350,0003 bd1 ba768 sqft319 Station Rd, Roebling, NJ 08554For SaleMLS ID #NJBL2114664, Adam Bless, REMAX Welcome Home. Bright MLS
- $370,0003 bd2 ba1.5k sqft111 Atkins Ave, Hamilton, NJ 08610For SaleMLS ID #NJME2081062, Rose Simila, Home and Heart Realty. Bright MLS
- $350,0003 bd2 ba1.4k sqft5022 River Rd, Pennsauken, NJ 08110For SaleMLS ID #NJCD2121858, Michael DiPlacido, Weichert Realtors-Turnersville. Bright MLS
- $375,0004 bd2 ba1.5k sqft2 Quay Rd, Levittown, PA 19057For SaleMLS ID #PABU2122866, Lisa Longenbach, Keller Williams Real Estate-Langhorne. Bright MLS
- $389,0003 bd2 ba1.3k sqft120 Lejune Rd, Cinnaminson, NJ 08077For SaleMLS ID #NJBL2114666, Mr. Naoji Moriuchi, Compass New Jersey, LLC - Moorestown. Bright MLS
- $365,0004 bd2 ba1.3k sqft725 Morgan Ave, Palmyra, NJ 08065For SaleMLS ID #NJBL2113620, Sarah C Johnson, BHHS Fox & Roach-Mt Laurel. Bright MLS
- $400,0005 bd3 ba1.4k sqft3105 Newportville Rd, Bristol, PA 19007For SaleMLS ID #PABU2117688, Diana Farmer, Keller Williams Real Estate-Langhorne. Bright MLS
- $390,0004 bd1 ba1k sqft902 Spruce Ave, Oaklyn, NJ 08107For SaleMLS ID #NJCD2122662, Dot Pellegrino, Weichert Realtors-Haddonfield. Bright MLS
- $325,0003 bd3 ba1.3k sqft3549 Chalfont Dr, Philadelphia, PA 19154For SaleMLS ID #PAPH2621026, Mike Patel, Equity Pennsylvania Real Estate. Bright MLS
- $374,9003 bd1 ba960 sqft736 Main St, Lumberton, NJ 08048For SaleMLS ID #NJBL2113302, Donna Halgas, Weichert Realtors - Moorestown. Bright MLS
- $349,9004 bd2 ba1.2k sqft327 4th Ave, Glendora, NJ 08029For SaleMLS ID #NJCD2122836, Susie Cardoso, Better Homes and Gardens Real Estate Maturo. Bright MLS
- $340,0004 bd2 ba1.4k sqft23 S Browning Ave, Somerdale, NJ 08083For SaleMLS ID #NJCD2121508, Lisa Oliver, Century 21 Alliance-Medford. Bright MLS
- $319,9994 bd2 ba1.2k sqft1313 Friendship St, Philadelphia, PA 19111For SaleMLS ID #PAPH2637692, CORNELIUS MASIH, Homestarr Realty. Bright MLS
- $409,9004 bd2 ba1.6k sqft7 Misty Pine Rd, Levittown, PA 19056For SaleMLS ID #PABU2123780, Helen Irvine, Keller Williams Real Estate-Langhorne. Bright MLS
