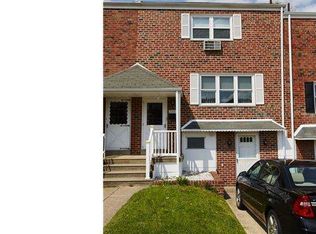
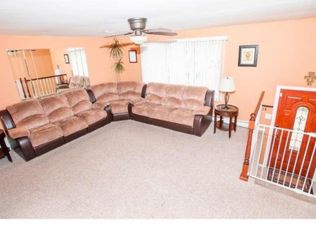
This 3-bedroom, 2.5-bath interior row home has alot to offer. The main level offers a bright, comfortable layout with great natural light, while the upstairs features three nicely sized bedrooms and two full baths, providing plenty of space for everyone. The finished basement adds additional flexibility—perfect for a second living area, home office, playroom, or in law suite.Owner has made some updates during their ownership. Located in a highly convenient section of Northeast Philadelphia, you’ll enjoy quick access to public and private schools, neighborhood playgrounds, local shopping, and major highways,
For sale
Price cut: $10K (6/25)
$325,000
3549 Chalfont Dr, Philadelphia, PA 19154
3beds
1,360sqft
Townhouse
Built in 1966
1,892 Square Feet Lot
$313,900 Zestimate®
$239/sqft
$-- HOA
What's special
Three nicely sized bedrooms
- 96 days
- 570
- 12
Likely to sell faster than
Zillow last checked:
Listing updated:
Listed by:
Mike Patel 267-716-5932,
Equity Pennsylvania Real Estate 2675228112
Source: Bright MLS,MLS#: PAPH2621026
Facts & features
Interior
Bedrooms & bathrooms
- Bedrooms: 3
- Bathrooms: 3
- Full bathrooms: 2
- 1/2 bathrooms: 1
- Main level bathrooms: 3
- Main level bedrooms: 3
Basement
- Area: 0
Heating
- Forced Air, Natural Gas
Cooling
- Wall Unit(s), Electric
Appliances
- Included: Gas Water Heater
Features
- Basement: English
- Has fireplace: No
Interior area
- Total structure area: 1,360
- Total interior livable area: 1,360 sqft
- Finished area above ground: 1,360
- Finished area below ground: 0
Property
Parking
- Parking features: Driveway
- Has uncovered spaces: Yes
Accessibility
- Accessibility features: None
Features
- Levels: Two
- Stories: 2
- Pool features: None
Lot
- Size: 1,892 Square Feet
- Dimensions: 20.00 x 95.00
Details
- Additional structures: Above Grade, Below Grade
- Parcel number: 662409400
- Zoning: RSA4
- Special conditions: Standard
Construction
Type & style
- Home type: Townhouse
- Architectural style: Colonial
- Property subtype: Townhouse
Materials
- Masonry
- Foundation: Permanent
Condition
- New construction: No
- Year built: 1966
Utilities & green energy
- Sewer: Public Sewer
- Water: Public
Community & HOA
Community
- Subdivision: None Available
HOA
- Has HOA: No
Location
- Region: Philadelphia
- Municipality: PHILADELPHIA
Financial & listing details
- Price per square foot: $239/sqft
- Tax assessed value: $295,200
- Annual tax amount: $4,132
- Date on market: 6/3/2026
- Listing agreement: Exclusive Agency
- Ownership: Fee Simple
Estimated market value
$313,900
$298,000 - $330,000
$2,364/mo
Price history
| Date | Event | Price |
|---|---|---|
| 6/25/2026 | Price change | $325,000-3%$239/sqft |
Source:  Bright MLS #PAPH2621026 Report a problem Bright MLS #PAPH2621026 Report a problem | ||
| 6/3/2026 | Listed for sale | $335,000+21.8%$246/sqft |
Source: Bright MLS #PAPH2621026 Report a problem | ||
| 1/21/2026 | Sold | $275,000-3.5%$202/sqft |
Source: Bright MLS #PAPH2564354 Report a problem | ||
| 1/2/2026 | Pending sale | $285,000$210/sqft |
Source: Bright MLS #PAPH2564354 Report a problem | ||
| 12/16/2025 | Contingent | $285,000$210/sqft |
Source: Bright MLS #PAPH2564354 Report a problem | ||
| 12/8/2025 | Listed for sale | $285,000$210/sqft |
Source: Bright MLS #PAPH2564354 Report a problem | ||
Public tax history
| Year | Property taxes | Tax assessment |
|---|---|---|
| 2025 | $4,132 +11.7% | $295,200 +11.7% |
| 2024 | $3,698 | $264,200 |
| 2023 | $3,698 +26.2% | $264,200 |
| 2022 | $2,931 | -- |
| 2021 | $2,931 +6.2% | -- |
| 2018 | $2,760 +25.4% | -- |
| 2017 | $2,200 +4.7% | -- |
| 2016 | $2,103 | -- |
| 2015 | $2,103 | -- |
| 2014 | $2,103 +4.5% | $180,200 +712.6% |
| 2012 | $2,013 | $22,176 |
| 2011 | -- | $22,176 |
| 2010 | -- | $22,176 |
| 2009 | -- | $22,176 |
| 2008 | -- | $22,176 |
| 2007 | -- | $22,176 +7.4% |
| 2006 | -- | $20,640 |
| 2005 | -- | $20,640 |
| 2004 | -- | $20,640 +4.5% |
| 2003 | -- | $19,744 +4.6% |
| 2002 | -- | $18,880 |
| 2000 | -- | $18,880 |
| 1999 | -- | $18,880 |
Find assessor info on the county website
Monthly payment
Est. payment
Payment breakdown
Explore the cost of this home by adjusting the details. Changes won't be saved.Climate risks
Neighborhood: Modena
Nearby schools
- $326,2003 bd4 ba1.3k sqft3551 Chalfont Dr, Philadelphia, PA 19154Off Market
- $339,2003 bd2 ba1.3k sqft3547 Chalfont Dr, Philadelphia, PA 19154Off Market
- $301,4003 bd1 ba1.3k sqft3545 Chalfont Dr, Philadelphia, PA 19154Off Market
- $313,0003 bd1 ba1.3k sqft3553 Chalfont Dr, Philadelphia, PA 19154Off Market
Similar homes
- $350,0003 bd2 ba1.2k sqft4130 Whiting Rd, Philadelphia, PA 19154For Sale
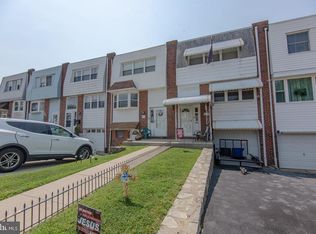
 MLS ID #PAPH2658228, Marta Acevedo, KW Empower. Bright MLS
 - $354,9003 bd2 ba1.3k sqft12307 Dunks Ferry Rd, Philadelphia, PA 19154For Sale
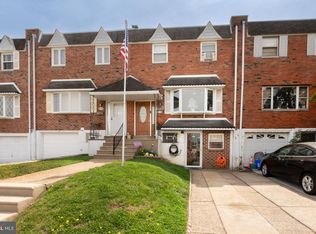 MLS ID #PAPH2609690, Christine Pieczynski, Opus Elite Real Estate. Bright MLS
 - $330,0003 bd2 ba1.4k sqft2811 Ryerson Pl, Philadelphia, PA 19114For Sale
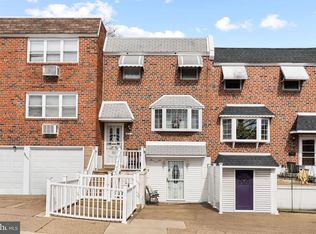 MLS ID #PAPH2617546, Sabri Thompson, Foraker Realty Co.. Bright MLS
 - $290,0003 bd2 ba1.1k sqft4545 Pennypack St, Philadelphia, PA 19136For Sale
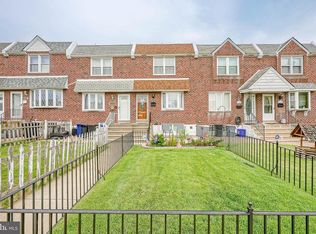 MLS ID #PAPH2654086, Mike Cirillo, Better Homes Realty Group. Bright MLS
 - $300,0003 bd2 ba1.4k sqft3368 Chesterfield Rd, Philadelphia, PA 19114For SaleMLS ID #PAPH2660394, Pete Killion, Honest Real Estate. Bright MLS
- $330,0003 bd2 ba1.2k sqft1839 Benson St, Philadelphia, PA 19152For SaleMLS ID #PAPH2621036, Stacy Allen, Keller Williams Real Estate-Langhorne. Bright MLS
- $344,9003 bd2 ba1.2k sqft3414 Holyoke Rd, Philadelphia, PA 19114For SaleMLS ID #PAPH2650162, James A. Olivieri, Penn-Jersey Realty, LLC. Bright MLS
- $274,9993 bd2 ba1.1k sqft3269 Holme Ave, Philadelphia, PA 19114For SaleMLS ID #PAPH2655698, Jennifer Higgins, RE/MAX One Realty. Bright MLS
- $307,9003 bd1 ba1.1k sqft2819 Shelly Rd, Philadelphia, PA 19152For SaleMLS ID #PAPH2645374, Christopher McAroy, Better Homes and Gardens Real Estate - Maturo PA. Bright MLS
- $325,0003 bd3 ba1.3k sqft268 Kalos St, Philadelphia, PA 19128For SaleMLS ID #PAPH2658986, Josh Ruszas, Compass RE. Bright MLS
- $295,0003 bd2 ba1.1k sqft701 Johnston St, Philadelphia, PA 19148For SaleMLS ID #PAPH2664422, Mr. Haroun Zellagui, Keller Williams Main Line. Bright MLS
- $260,0003 bd2 ba1k sqft4342 Shelmire Ave, Philadelphia, PA 19136For SaleMLS ID #PAPH2665002, DAVID DAVID, Keller Williams Real Estate - Media. Bright MLS
- $350,0004 bd4 ba1.2k sqft7623 Dorcas St, Philadelphia, PA 19111For SaleMLS ID #PAPH2664818, Moshe Adika, TCS Management, LLC. Bright MLS
- $335,0003 bd4 ba1.5k sqft2414 Vista St, Philadelphia, PA 19152For SaleMLS ID #PAPH2629660, John Pignatelli, RE/MAX Centre Realtors. Bright MLS
- $400,0003 bd3 ba1.6k sqft5110 Euston Ct, Bensalem, PA 19020For SaleMLS ID #PABU2130044, Sean Elstone, Keller Williams Main Line. Bright MLS
- $400,0003 bd3 ba1.4k sqft9749 Evans St, Philadelphia, PA 19115For SaleMLS ID #PAPH2657470, Mike Cirillo, Better Homes Realty Group. Bright MLS
- $389,9993 bd2 ba1.2k sqft2012 Tomlinson Rd, Philadelphia, PA 19116For SaleMLS ID #PAPH2660232, Katie Smith, Homestarr Realty. Bright MLS
- $339,0004 bd1 ba1.4k sqft1027 Hilary Ave, Croydon, PA 19021For SaleMLS ID #PABU2130036, Tammy L Cornine, Weichert Realtors. Bright MLS
- $276,0003 bd2 ba1.1k sqft2237 Knorr St, Philadelphia, PA 19149For SaleMLS ID #PAPH2640216, Raquel Kivelier, Keller Williams Real Estate Tri-County. Bright MLS
- $329,0003 bd1 ba1.1k sqft501 Johnson Ave, Oaklyn, NJ 08107For Sale
 MLS ID #2703781R, ROBERT DEKANSKI. All Jersey MLS
