Wonderful interior townhome in prime Torresdale/Holy Family College area !! Located in a cul de sac with front driveway. Formal living room with carpets, formal dining room with carpets, straight through design,ceiling fan light, newer modern kitchen with ceiling fan , luxury vinyl planck flooring, tiled back splash, granite counter top, newer range, microwave, dishwasher, pantry, sliders out to rear deck. Rear yard offers a covered patio and a 12 foot round pool. Rear shed for additional storage. Powder room off living room, large full finished basement, garage was converted for more space ( can easily be converted back) laundry room. Front garage converted to extra storage. Recessed lights, forced hot air heat, gas hot water, 2019, new screen door to rear yard, carpet basement floor. 2nd floor offers rear bedroom 1 with carpets, closet, ceiling fan. Middle bedroom with double closet, ceiling fan . Hall bath with tiled floor and tiled walls. Primary bedroom with ceiling fan, walk in closet, and 2 additional closets . Front and rear walls have been packed out and insulated with R13. Roof appx 4 yrs old. Re coated 2025 . Central air. A desired area close to Union League Country Club, Holy Family College, Morrell Park Shopping Center, Septa bus terminal. and NE Airport !! Schedule your tour today!
For sale
$350,000
4211 Lackland Pl, Philadelphia, PA 19114
3beds
1,404sqft
Townhouse
Built in 1973
1,530 Square Feet Lot
$-- Zestimate®
$249/sqft
$-- HOA
What's special
Straight through designLarge full finished basementCarpet basement floorFront drivewayLaundry roomRecessed lightsTiled backsplash
- 4 days
- 343
- 28
Likely to sell faster than
Zillow last checked:
Listing updated:
Listed by:
Chuong Van Tran 215-519-5057,
RE/MAX Access 2154002600,
Co-Listing Agent: Vu Phan 215-713-6655,
RE/MAX Access
Source: Bright MLS,MLS#: PAPH2687536
Facts & features
Interior
Bedrooms & bathrooms
- Bedrooms: 3
- Bathrooms: 2
- Full bathrooms: 1
- 1/2 bathrooms: 1
- Main level bathrooms: 1
Rooms
- Room types: Living Room, Dining Room, Bedroom 2, Bedroom 3, Kitchen, Family Room, Basement, Bedroom 1, Bathroom 1, Half Bath
Bedroom 1
- Level: Upper
Bedroom 2
- Level: Upper
Bedroom 3
- Level: Upper
Bathroom 1
- Level: Upper
Basement
- Level: Lower
Dining room
- Level: Main
Family room
- Level: Lower
Half bath
- Level: Main
Kitchen
- Level: Main
Living room
- Level: Main
Heating
- Forced Air, Natural Gas
Cooling
- Central Air, Electric
Appliances
- Included: Gas Water Heater
- Laundry: In Basement
Features
- Open Floorplan, Eat-in Kitchen, Dry Wall
- Flooring: Carpet, Ceramic Tile, Luxury Vinyl
- Has basement: No
- Has fireplace: No
Interior area
- Total structure area: 1,404
- Total interior livable area: 1,404 sqft
- Finished area above ground: 1,404
- Finished area below ground: 0
Property
Parking
- Total spaces: 1
- Parking features: Concrete, Driveway, On Street
- Uncovered spaces: 1
Accessibility
- Accessibility features: None
Features
- Levels: Three
- Stories: 3
- Patio & porch: Deck, Patio
- Exterior features: Sidewalks, Street Lights
- Has private pool: Yes
- Pool features: Above Ground, Fenced, Private
- Fencing: Wood
Lot
- Size: 1,530 Square Feet
- Features: Urban
Details
- Additional structures: Above Grade, Below Grade
- Parcel number: 652445200
- Zoning: RSA4
- Special conditions: Standard
Construction
Type & style
- Home type: Townhouse
- Architectural style: Straight Thru
- Property subtype: Townhouse
Materials
- Masonry
- Foundation: Concrete Perimeter, Block
- Roof: Flat
Condition
- Good
- New construction: No
- Year built: 1973
Utilities & green energy
- Electric: Circuit Breakers
- Sewer: Public Sewer
- Water: Public
Community & HOA
Community
- Subdivision: Torresdale (east)
HOA
- Has HOA: No
Location
- Region: Philadelphia
- Municipality: PHILADELPHIA
Financial & listing details
- Price per square foot: $249/sqft
- Tax assessed value: $323,100
- Annual tax amount: $4,522
- Date on market: 11/6/2026
- Listing agreement: Exclusive Right To Sell
- Listing terms: Conventional,FHA,VA Loan,Cash
- Ownership: Fee Simple
Estimated market value
Not available
Estimated sales range
Not available
Not available
Price history
| Date | Event | Price |
|---|---|---|
| 11/6/2026 | Listed for sale | $350,000+338%$249/sqft |
Source:  Bright MLS #PAPH2687536 Report a problem | ||
| 7/26/1999 | Sold | $79,900$57/sqft |
Source: Public Record Report a problem | ||
Public tax history
| Year | Property taxes | Tax assessment |
|---|---|---|
| 2025 | $3,949 +13.2% | $282,100 +13.2% |
| 2024 | $3,488 | $249,200 |
| 2023 | $3,488 +24.6% | $249,200 |
| 2022 | $2,800 | -- |
| 2021 | $2,800 +6.2% | -- |
| 2018 | $2,636 | -- |
| 2017 | $2,636 +7.8% | -- |
| 2016 | $2,445 | -- |
| 2015 | $2,445 | -- |
| 2014 | $2,445 +4.5% | $174,700 +653% |
| 2012 | $2,341 | $23,200 |
| 2011 | -- | $23,200 |
| 2010 | -- | $23,200 |
| 2009 | -- | $23,200 |
| 2008 | -- | $23,200 |
| 2007 | -- | $23,200 +7.6% |
| 2006 | -- | $21,568 |
| 2005 | -- | $21,568 |
| 2004 | -- | $21,568 +10% |
| 2003 | -- | $19,616 |
| 2002 | -- | $19,616 |
| 2000 | -- | $19,616 |
| 1999 | -- | $19,616 |
Find assessor info on the county website
Monthly payment
Est. payment
Payment breakdown
Explore the cost of this home by adjusting the details. Changes won't be saved.Climate risks
Neighborhood: Torresdale
Nearby schools

Similar homes
- $350,0003 bd2 ba1.3k sqft3601 Prince Cir, Philadelphia, PA 19114For Sale
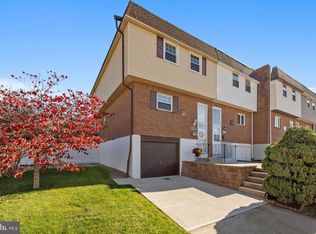
 MLS ID #PAPH2685816, Lynn Boback, Keller Williams Real Estate - Newtown. Bright MLS
- $325,0003 bd2 ba1.7k sqft3648 Essex Ln, Philadelphia, PA 19114For Sale
 MLS ID #PAPH2667174, Tony Clemente, Keller Williams Real Estate-Blue Bell. Bright MLS
- $339,0002 bd2 ba960 sqft3383 S Keswick Rd, Philadelphia, PA 19114For Sale
 MLS ID #PAPH2681630, Kathleen Aviles-Robles, Century 21 Advantage Gold-Castor. Bright MLS
- $340,0003 bd2 ba1.3k sqft12519 Calpine Rd, Philadelphia, PA 19154For Sale
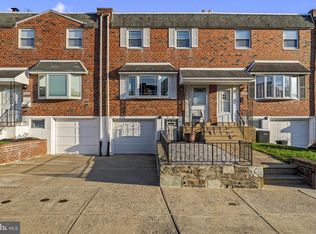 MLS ID #PAPH2684662, Jennifer Mariano, Keller Williams Real Estate-Langhorne. Bright MLS
- $339,9003 bd2 ba1.2k sqft3414 Holyoke Rd, Philadelphia, PA 19114For SaleMLS ID #PAPH2650162, James A. Olivieri, Penn-Jersey Realty, LLC. Bright MLS
- $350,0003 bd3 ba1.4k sqft9749 Evans St, Philadelphia, PA 19115For SaleMLS ID #PAPH2686014, Mike Cirillo, Better Homes Realty Group. Bright MLS
- $445,0004 bd2 ba1.8k sqft9881 Frankford Ave, Philadelphia, PA 19114For SaleMLS ID #PAPH2682740, Michael Barrett, Coldwell Banker Hearthside Realtors. Bright MLS
- $369,0003 bd3 ba1.6k sqft12214 Medford Rd, Philadelphia, PA 19154For SaleMLS ID #PAPH2662896, Wei Ling Chen, Keller Williams Realty - Cherry Hill. Bright MLS
- $312,0003 bd2 ba1.4k sqft2839 Tremont St, Philadelphia, PA 19136For SaleMLS ID #PAPH2665080, Ella Thang, Canaan Realty Services INC. Bright MLS
- $369,9003 bd3 ba1.4k sqft4449 Ernie Davis Cir, Philadelphia, PA 19154For SaleMLS ID #PAPH2638042, Tony Esposito, RE/MAX Aspire. Bright MLS
- $299,9003 bd2 ba1.4k sqft10916 Modena Pl, Philadelphia, PA 19154For SaleMLS ID #PAPH2652152, Alexander Shulzhenko, Compass RE. Bright MLS
- $265,0003 bd2 ba1.1k sqft3269 Holme Ave, Philadelphia, PA 19114For SaleMLS ID #PAPH2655698, Jennifer Higgins, RE/MAX One Realty. Bright MLS
- $372,5003 bd1 ba1.3k sqft700 Linfield Ave, Delran, NJ 08075For SaleMLS ID #NJBL2122264, Ashley Moorhouse, Keller Williams Realty - Cherry Hill. Bright MLS
- $345,0003 bd3 ba1.4k sqft2310 E Cabot St, Philadelphia, PA 19125For SaleMLS ID #PAPH2686682, Mollie Belfus, Space & Company. Bright MLS
- $319,9003 bd3 ba1.1k sqft8909 E Roosevelt Blvd, Philadelphia, PA 19152For SaleMLS ID #PAPH2681280, Jacky Estrada, Giraldo Real Estate Group. Bright MLS
- $375,0003 bd2 ba1.4k sqft1012 Tomlinson Rd, Philadelphia, PA 19116For SaleMLS ID #PAPH2641948, Bryan Weng, 20/20 Real Estate - Bensalem. Bright MLS
- $389,0003 bd2 ba1.7k sqft1023 Oldham Ct, Bensalem, PA 19020For SaleMLS ID #PABU2132644, Ripal Patel, Homestarr Realty. Bright MLS
- $359,9002 bd3 ba1.1k sqft1900 Gibson Rd, Bensalem, PA 19020For SaleMLS ID #PABU2134998, Kenny Oberholtzer, Keller Williams Real Estate-Langhorne. Bright MLS
- $345,0002 bd2 ba1.1k sqft337 Ripka St, Philadelphia, PA 19128For SaleMLS ID #PAPH2686124, Tanner Kirkpatrick, Lime House. Bright MLS
- $325,0003 bd3 ba1.5k sqft828 Brighton St, Philadelphia, PA 19111For SaleMLS ID #PAPH2664100, Etta Norton, Quinn & Wilson, Inc.. Bright MLS
