Welcome home to this spacious and well-maintained townhome offering the perfect blend of comfort, functionality, and low-maintenance living. The main level features an open-concept living and dining area with abundant natural light, newer flooring in the kitchen, and convenient access to a large private deck—ideal for entertaining, grilling, or relaxing outdoors. The kitchen offers ample cabinet and counter space along with all major appliances. Upstairs, you'll find generously sized bedrooms, including a spacious primary suite with direct access to a full bath. Additional highlights include a main-floor powder room, upper-level laundry, plenty of storage, and an attached garage. The fully fenced outdoor space provides privacy while creating an inviting extension of the home's living area. Located in a convenient community close to shopping, dining, parks, schools, and major commuter routes, this move-in-ready home offers exceptional value and easy everyday living. Whether you're a first-time buyer, downsizing, or adding to your investment portfolio, this property is one you won't want to miss!
For sale
Price cut: $5.1K (9/16)
$369,900
4449 Ernie Davis Cir, Philadelphia, PA 19154
3beds
1,470sqft
Townhouse
Built in 1992
2,489 Square Feet Lot
$367,300 Zestimate®
$252/sqft
$37/mo HOA
What's special
Attached garageMain-floor powder roomPlenty of storageAbundant natural lightUpper-level laundryGenerously sized bedroomsAll major appliances
- 117 days
- 378
- 18
Zillow last checked:
Listing updated:
Listed by:
Tony Esposito 215-945-3000,
RE/MAX Aspire 2159453000
Source: Bright MLS,MLS#: PAPH2638042
Facts & features
Interior
Bedrooms & bathrooms
- Bedrooms: 3
- Bathrooms: 3
- Full bathrooms: 2
- 1/2 bathrooms: 1
- Main level bathrooms: 1
Basement
- Area: 0
Heating
- Forced Air, Natural Gas
Cooling
- Central Air, Natural Gas
Appliances
- Included: Gas Water Heater
Features
- Has basement: No
- Has fireplace: No
Interior area
- Total structure area: 1,470
- Total interior livable area: 1,470 sqft
- Finished area above ground: 1,470
- Finished area below ground: 0
Property
Parking
- Total spaces: 1
- Parking features: Garage Faces Front, Attached, Driveway
- Attached garage spaces: 1
- Has uncovered spaces: Yes
Accessibility
- Accessibility features: None
Features
- Levels: Two
- Stories: 2
- Pool features: None
Lot
- Size: 2,489 Square Feet
- Dimensions: 19.00 x 131.00
Details
- Additional structures: Above Grade, Below Grade
- Parcel number: 662618060
- Zoning: RSA4
- Special conditions: Standard
Construction
Type & style
- Home type: Townhouse
- Architectural style: Traditional
- Property subtype: Townhouse
Materials
- Masonry
- Foundation: Other
Condition
- New construction: No
- Year built: 1992
Utilities & green energy
- Sewer: Public Sewer
- Water: Public
Community & HOA
Community
- Subdivision: Millbrook
HOA
- Has HOA: Yes
- HOA fee: $110 quarterly
Location
- Region: Philadelphia
- Municipality: PHILADELPHIA
Financial & listing details
- Price per square foot: $252/sqft
- Tax assessed value: $314,700
- Annual tax amount: $4,405
- Date on market: 6/27/2026
- Listing agreement: Exclusive Right To Sell
- Ownership: Fee Simple
Estimated market value
$367,300
$349,000 - $386,000
$2,494/mo
Price history
| Date | Event | Price |
|---|---|---|
| 9/16/2026 | Price change | $369,900-1.4%$252/sqft |
Source:  Bright MLS #PAPH2638042 Report a problem Bright MLS #PAPH2638042 Report a problem | ||
| 6/27/2026 | Listed for sale | $375,000+70.1%$255/sqft |
Source: Bright MLS #PAPH2638042 Report a problem | ||
| 5/26/2010 | Sold | $220,500+1.1%$150/sqft |
Source: Public Record Report a problem | ||
| 3/13/2010 | Listed for sale | $218,000+43.4%$148/sqft |
Source: Visual Tour #5670579 Report a problem | ||
| 1/27/2004 | Sold | $152,000+59.2%$103/sqft |
Source: Public Record Report a problem | ||
| 1/5/1995 | Sold | $95,500$65/sqft |
Source: Public Record Report a problem | ||
Public tax history
| Year | Property taxes | Tax assessment |
|---|---|---|
| 2025 | $4,405 +31.4% | $314,700 +31.4% |
| 2024 | $3,353 | $239,500 |
| 2023 | $3,353 +18.7% | $239,500 |
| 2022 | $2,825 | -- |
| 2021 | $2,825 +6.2% | -- |
| 2018 | $2,660 +26.7% | -- |
| 2017 | $2,100 -9.1% | -- |
| 2016 | $2,310 | -- |
| 2015 | $2,310 | -- |
| 2014 | $2,310 +4.5% | $195,000 +766.8% |
| 2012 | $2,211 | $22,496 |
| 2011 | -- | $22,496 |
| 2010 | -- | $22,496 |
| 2009 | -- | $22,496 |
| 2008 | -- | $22,496 |
| 2007 | -- | $22,496 +7.5% |
| 2006 | -- | $20,928 |
| 2005 | -- | $20,928 |
| 2004 | -- | $20,928 |
| 2003 | -- | $20,928 |
| 2002 | -- | $20,928 |
| 2000 | -- | $20,928 |
| 1999 | -- | $20,928 |
Find assessor info on the county website
Monthly payment
Est. payment
Payment breakdown
Explore the cost of this home by adjusting the details. Changes won't be saved.Climate risks
Neighborhood: Millbrook
Nearby schools
- $369,9003 bd3 ba1.4k sqft4451 Ernie Davis Cir, Philadelphia, PA 19154Off Market
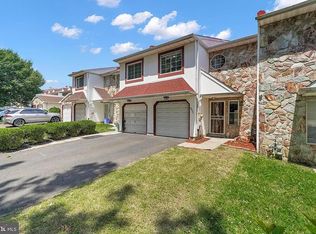
- $373,3003 bd3 ba1.6k sqft4447 Ernie Davis Cir, Philadelphia, PA 19154Off Market

- $332,7003 bd1 ba1.4k sqft4453 Ernie Davis Cir, Philadelphia, PA 19154Off Market
- $360,0003 bd3 ba1.6k sqft4445 Ernie Davis Cir, Philadelphia, PA 19154Sold

Similar homes
- $325,0003 bd3 ba1.3k sqft3549 Chalfont Dr, Philadelphia, PA 19154For Sale

 MLS ID #PAPH2621026, Mike Patel, Equity Pennsylvania Real Estate. Bright MLS
 - $359,9003 bd3 ba1.5k sqft2648 Maxwell St, Philadelphia, PA 19152For Sale
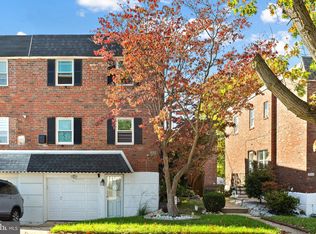 MLS ID #PAPH2680108, Stephanie Kalup, McCarthy Real Estate. Bright MLS
 - $364,5003 bd3 ba1.7k sqft9206 Wrensong Ct, Palmyra, NJ 08065For Sale
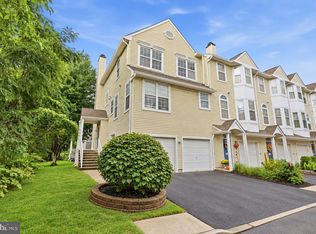 MLS ID #NJBL2122078, Pishone Karumathy, Keller Williams Real Estate Tri-County. Bright MLS
 - $325,0003 bd2 ba1.7k sqft3648 Essex Ln, Philadelphia, PA 19114For Sale
 MLS ID #PAPH2667174, Tony Clemente, Keller Williams Real Estate-Blue Bell. Bright MLS
 - $319,9003 bd3 ba1.1k sqft8909 E Roosevelt Blvd, Philadelphia, PA 19152For SaleMLS ID #PAPH2681280, Jacky Estrada, Giraldo Real Estate Group. Bright MLS
- $365,0003 bd3 ba1.4k sqft9749 Evans St, Philadelphia, PA 19115For SaleMLS ID #PAPH2657470, Mike Cirillo, Better Homes Realty Group. Bright MLS
- $359,9003 bd3 ba1.6k sqft3604 Gramercy Way, Mount Laurel, NJ 08054For SaleMLS ID #NJBL2122802, Kameesha Saunders, BHHS Fox & Roach - Robbinsville. Bright MLS
- $385,0003 bd3 ba1.6k sqft5110 Euston Ct, Bensalem, PA 19020For SaleMLS ID #PABU2130044, Sean Elstone, Keller Williams Main Line. Bright MLS
- $379,9993 bd2 ba1.2k sqft2012 Tomlinson Rd, Philadelphia, PA 19116For SaleMLS ID #PAPH2660232, Katie Smith, Homestarr Realty. Bright MLS
- $299,9002 bd2 ba1k sqft3366 Morrell Ave, Philadelphia, PA 19114For SaleMLS ID #PAPH2678328, Matthew Aragona, Compass RE. Bright MLS
- $397,0003 bd3 ba1.6k sqft506 Nottingham Pl, Delran, NJ 08075For SaleMLS ID #NJBL2120696, Margaret Willwerth, Century 21 Alliance-Medford. Bright MLS
- $299,9003 bd2 ba1.1k sqft3433 Decatur St, Philadelphia, PA 19136For SaleMLS ID #PAPH2666818, Jacky Estrada, Giraldo Real Estate Group. Bright MLS
- $405,0003 bd4 ba1.6k sqft13043 Worthington Rd, Philadelphia, PA 19116For SaleMLS ID #PAPH2676648, Dayna Rogozinski, Honest Real Estate. Bright MLS
- $399,9004 bd4 ba1.3k sqft8913 Dewees St, Philadelphia, PA 19152For SaleMLS ID #PAPH2654436, Natalie Martinez Balcer, Keller Williams Real Estate-Blue Bell. Bright MLS
- $339,9003 bd2 ba1.2k sqft3414 Holyoke Rd, Philadelphia, PA 19114For SaleMLS ID #PAPH2650162, James A. Olivieri, Penn-Jersey Realty, LLC. Bright MLS
- $357,9003 bd3 ba1.5k sqft27 Crofton Cmns, Cherry Hill, NJ 08034For SaleMLS ID #NJCD2126850, Patricia Fiume, RE/MAX Of Cherry Hill. Bright MLS
- $379,9002 bd2 ba1.4k sqft20 Peppergrass Dr N, Mount Laurel, NJ 08054For SaleMLS ID #NJBL2122634, Rich Jordan, BHHS Fox & Roach-Moorestown. Bright MLS
- $435,0003 bd3 ba1.2k sqft1908 Murray St, Philadelphia, PA 19115For SaleMLS ID #PAPH2678316, David Brown, JMG Pennsylvania. Bright MLS
- $255,0003 bd2 ba1.1k sqft1338 Greeby St, Philadelphia, PA 19111For SaleMLS ID #PAPH2681824, Carol Boulos, KW Empower. Bright MLS
- $349,5003 bd2 ba1k sqft9333 Rising Sun Ave, Philadelphia, PA 19115For SaleMLS ID #PAPH2678224, gina aiello, Keller Williams Realty Group. Bright MLS
