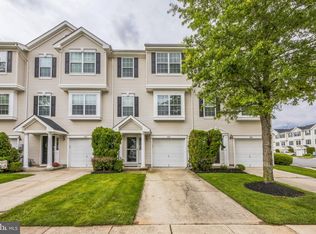
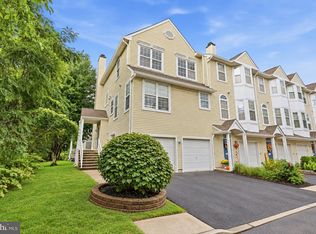
Spacious. Stylish. Versatile. And Ready to Welcome You Home. Welcome to this impressive three-story townhome offering an abundance of space, a flexible floor plan, beautiful curb appeal, and a wonderfully maintained community. With thoughtful updates, generous room sizes, exceptional storage, and plenty of possibilities, this home offers the space and lifestyle you’ve been looking for. Enter on the first-floor level into a lovely formal foyer with a convenient powder room and garage. This level also features a laundry area with washer and dryer, access to the rear yard, and an unfinished basement providing outstanding storage or the opportunity to create additional finished living space. Whether you envision a home office, recreation area, gym, or simply need room for all your belongings, the possibilities are endless. The second level is where everyday living truly comes together. The spacious great room features a beautiful gas fireplace, creating a warm and inviting gathering space during the cooler months. The adjacent kitchen is both stylish and functional, featuring 42-inch white cabinetry, center island, extra-height cabinets for additional storage, neutral Corian countertops and a complete stainless-steel appliance package. There is plenty of room for casual dining, entertaining, meal preparation, and gathering with family and friends. Large sliding glass doors fill the dining area with natural light and lead directly to the rear deck—your own private outdoor retreat. With neighbors only on one side and the rear, you’ll enjoy a wonderful sense of privacy while relaxing outdoors, dining al fresco, or simply enjoying a peaceful morning coffee. New Flooring Throughout. Upstairs, the luxurious owner’s suite offers plush carpeting, an abundance of space for furniture placement and an oversized walk-in closet. The beautifully appointed en-suite bath features Italian tile, a relaxing garden tub, and an upgraded spa-style shower—your perfect place to unwind at the end of the day. Two additional bedrooms share a well-appointed full bathroom, providing comfortable accommodations for family, guests, or a home office. Additional highlights include an HVAC system with a humidifier for added comfort during the heating season, exceptional storage throughout, and a flexible three-story layout that can adapt to your lifestyle. Ready for that move out of Philadelphia or the Delaware River area? This spacious home is nearby and located on a quiet court in The Grand at Rancocas Creek. Ideal for commuters, with convenient access in multiple directions and an easy drive to Philadelphia as well as the Jersey Shore. The HOA amenities add even more appeal, with access to the community pool, tennis courts, and clubhouse.
For sale
Price cut: $3K (9/29)
$397,000
506 Nottingham Pl, Delran, NJ 08075
3beds
1,662sqft
Townhouse
Built in 2004
-- sqft lot
$-- Zestimate®
$239/sqft
$245/mo HOA
What's special
Beautiful gas fireplaceOversized walk-in closetBeautiful curb appealUpgraded spa-style showerConvenient powder roomExceptional storage throughoutRelaxing garden tub
- 35 days
- 779
- 69
Zillow last checked:
Listing updated:
Listed by:
Margaret Willwerth 856-261-1798,
Century 21 Alliance-Medford,
Co-Listing Agent: Charles P Meyer 609-654-8797,
Century 21 Alliance-Medford
Source: Bright MLS,MLS#: NJBL2120696
Facts & features
Interior
Bedrooms & bathrooms
- Bedrooms: 3
- Bathrooms: 3
- Full bathrooms: 2
- 1/2 bathrooms: 1
- Main level bathrooms: 1
Rooms
- Room types: Living Room, Primary Bedroom, Bedroom 2, Bedroom 3, Kitchen, Family Room, Laundry
Primary bedroom
- Level: Upper
- Area: 247 Square Feet
- Dimensions: 13 X 19
Bedroom 2
- Level: Upper
- Area: 100 Square Feet
- Dimensions: 10 X 10
Bedroom 3
- Level: Upper
- Area: 81 Square Feet
- Dimensions: 9 X 9
Family room
- Level: Lower
- Area: 418 Square Feet
- Dimensions: 19 X 22
Kitchen
- Level: Main
- Area: 190 Square Feet
- Dimensions: 10 X 19
Laundry
- Level: Lower
Living room
- Level: Main
- Area: 380 Square Feet
- Dimensions: 19 X 20
Heating
- Forced Air, Natural Gas
Cooling
- Central Air
Appliances
- Included: Microwave, Built-In Range, Dishwasher, Disposal, Refrigerator, Gas Water Heater
- Laundry: In Basement, Laundry Room
Features
- Bathroom - Stall Shower, Ceiling Fan(s), Kitchen Island, Primary Bath(s), 9'+ Ceilings
- Flooring: Carpet, Tile/Brick, Luxury Vinyl
- Windows: Bay/Bow
- Basement: Full,Exterior Entry,Unfinished
- Number of fireplaces: 1
Interior area
- Total structure area: 1,662
- Total interior livable area: 1,662 sqft
- Finished area above ground: 1,662
- Finished area below ground: 0
Property
Parking
- Total spaces: 2
- Parking features: Built In, Concrete, Attached, Driveway, On Street
- Attached garage spaces: 1
- Uncovered spaces: 1
Accessibility
- Accessibility features: None
Features
- Levels: Three
- Stories: 3
- Patio & porch: Deck
- Exterior features: Lighting, Lawn Sprinkler, Sidewalks, Street Lights
- Pool features: Community
Details
- Additional structures: Above Grade, Below Grade
- Parcel number: 100011800004C506
- Zoning: RES
- Special conditions: Standard
Construction
Type & style
- Home type: Townhouse
- Architectural style: Traditional
- Property subtype: Townhouse
Materials
- Vinyl Siding
- Foundation: Block
- Roof: Asphalt
Condition
- Excellent
- New construction: No
- Year built: 2004
Utilities & green energy
- Electric: Underground
- Sewer: Public Sewer
- Water: Public
- Utilities for property: Cable Connected
Community & HOA
Community
- Security: Security System
- Subdivision: Grande At Rancocas C
HOA
- Has HOA: Yes
- Amenities included: Clubhouse, Pool, Tennis Court(s)
- Services included: Common Area Maintenance, Maintenance Structure, Maintenance Grounds, Management, Pool(s), Snow Removal
- HOA fee: $245 monthly
Location
- Region: Delran
- Municipality: DELRAN TWP
Financial & listing details
- Price per square foot: $239/sqft
- Tax assessed value: $194,800
- Annual tax amount: $7,801
- Date on market: 9/19/2026
- Listing agreement: Exclusive Right To Sell
- Listing terms: Cash,Conventional,VA Loan,FHA
- Inclusions: Refrigerator, Washer, Dryer, Range, Dishwasher, Microwave
- Ownership: Fee Simple
Estimated market value
Not available
Estimated sales range
Not available
Not available
Price history
| Date | Event | Price |
|---|---|---|
| 9/29/2026 | Price change | $397,000-0.8%$239/sqft |
Source:  Bright MLS #NJBL2120696 Report a problem | ||
| 9/19/2026 | Listed for sale | $400,000+81.9%$241/sqft |
Source: Bright MLS #NJBL2120696 Report a problem | ||
| 12/27/2018 | Sold | $219,900$132/sqft |
Source: Public Record Report a problem | ||
| 9/8/2018 | Price change | $219,900-2.2%$132/sqft |
Source: Pat McKenna Realtors #1001954662 Report a problem | ||
| 8/10/2018 | Price change | $224,900-2.2%$135/sqft |
Source: Pat McKenna Realtors #1001954662 Report a problem | ||
| 6/28/2018 | Listed for sale | $229,900+12327%$138/sqft |
Source: Pat McKenna Realtors #1001954662 Report a problem | ||
| 8/1/2015 | Sold | $1,850-99.1%$1/sqft |
Source: Agent Provided Report a problem | ||
| 7/16/2015 | Listing removed | $1,950$1/sqft |
Source: Keller Williams - Cherry Hill #6603880 Report a problem | ||
| 7/3/2015 | Listed for rent | $1,950$1/sqft |
Source: Keller Williams Realty - Moorestown #6603880 Report a problem | ||
| 12/13/2004 | Sold | $196,160$118/sqft |
Source: Public Record Report a problem | ||
Public tax history
| Year | Property taxes | Tax assessment |
|---|---|---|
| 2026 | $7,802 +0.7% | $194,800 |
| 2025 | $7,745 +0.9% | $194,800 |
| 2024 | $7,675 | $194,800 |
| 2023 | -- | $194,800 |
| 2022 | $7,603 +0.3% | $194,800 |
| 2021 | $7,580 +1.1% | $194,800 |
| 2020 | $7,494 +1.7% | $194,800 |
| 2019 | $7,369 +1.6% | $194,800 |
| 2018 | $7,252 +1.5% | $194,800 |
| 2017 | $7,145 +1.7% | $194,800 |
| 2016 | $7,026 +4.6% | $194,800 |
| 2015 | $6,721 +1.9% | $194,800 |
| 2014 | $6,596 +2.6% | $194,800 |
| 2013 | $6,428 +1.5% | $194,800 |
| 2012 | $6,333 +2.6% | $194,800 -8.3% |
| 2011 | $6,173 +4.1% | $212,500 |
| 2010 | $5,931 -0.1% | $212,500 |
| 2009 | $5,935 +1.5% | $212,500 |
| 2008 | $5,850 +9.6% | $212,500 |
| 2007 | $5,340 +6.9% | $212,500 |
| 2006 | $4,994 +1013% | $212,500 +717.3% |
| 2005 | $449 +8% | $26,000 +116.7% |
| 2004 | $415 | $12,000 |
| 2003 | -- | $12,000 |
Find assessor info on the county website
Monthly payment
Est. payment
Payment breakdown
Explore the cost of this home by adjusting the details. Changes won't be saved.Climate risks
Neighborhood: 08075
Nearby schools
Schools provided by the listing agent
- Elementary: Millbridge
- Middle: Delran
- High: Delran
- District: Delran Township
Source: Bright MLS. This data may not be complete. We recommend contacting the local school district to confirm school assignments for this home.
Similar homes
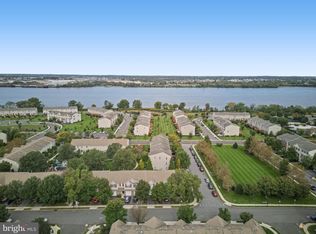
- $374,9003 bd3 ba1.6k sqft203 Perry Way, Cinnaminson, NJ 08077For Sale
 MLS ID #NJBL2121502, Denise Petti, KW Empower. Bright MLS
- $364,5003 bd3 ba1.7k sqft9206 Wrensong Ct, Palmyra, NJ 08065For Sale
 MLS ID #NJBL2122078, Pishone Karumathy, Keller Williams Real Estate Tri-County. Bright MLS
- $399,0003 bd3 ba1.9k sqft107 Fela Dr, Cinnaminson, NJ 08077For Sale
 MLS ID #NJBL2111064, MITCH FIRRELLO, RE/MAX First Realty. Bright MLS
- $359,9003 bd3 ba1.6k sqft3604 Gramercy Way, Mount Laurel, NJ 08054For Sale
 MLS ID #NJBL2122802, Kameesha Saunders, BHHS Fox & Roach - Robbinsville. Bright MLS
- $420,0003 bd3 ba2.2k sqft7804 Normandy Dr, Mount Laurel, NJ 08054For SaleMLS ID #NJBL2122174, Jacqueline Hendy, Coldwell Banker Residential. Bright MLS
- $399,9004 bd4 ba2k sqft85 Roosevelt Blvd, Berlin, NJ 08009For SaleMLS ID #NJCD2129154, Colleen Hadden, Compass New Jersey, LLC - Haddon Township. Bright MLS
- $370,0003 bd2 ba1.7k sqft11 Hasting Ln, Willingboro, NJ 08046For SaleMLS ID #NJBL2122224, Tanya D. Ray, HomeSmart First Advantage Realty. Bright MLS
- $425,0003 bd3 ba1.5k sqft11 Riesling Ct, Marlton, NJ 08053For SaleMLS ID #NJBL2121792, Maci Norman, EXP Realty, LLC. Bright MLS
- $409,9004 bd3 ba1.7k sqft15 Medley Ln, Willingboro, NJ 08046For SaleMLS ID #NJBL2122080, Lindsay Genay, Keller Williams Realty - Cherry Hill. Bright MLS
- $379,9004 bd2 ba1.6k sqft47 Genesee Ln, Willingboro, NJ 08046For SaleMLS ID #NJBL2121774, Don Birnbohm, BHHS Fox & Roach-Medford. Bright MLS
- $419,9004 bd3 ba2k sqft214 Lincoln Ave, Beverly, NJ 08010For SaleMLS ID #NJBL2121442, Erin Lewandowski, BHHS Fox & Roach-Moorestown. Bright MLS
- $499,9003 bd3 ba1.8k sqft131 Equestrian Row, Bensalem, PA 19020For SaleMLS ID #PABU2133390, Anthony DiCicco, Keller Williams Real Estate - Newtown. Bright MLS
- $419,9003 bd3 ba2k sqft84 Heals Farm Rd, Burlington, NJ 08016For SaleMLS ID #NJBL2116310, Sarah Watson, Keller Williams Premier. Bright MLS
- $569,9994 bd3 ba1.9k sqft315 Tenby Chase Dr, Delran, NJ 08075For SaleMLS ID #NJBL2116048, Mike Cirillo, Better Homes Realty Group. Bright MLS
- $463,0003 bd3 ba2.1k sqft138B Alexandria St, Bensalem, PA 19020For SaleMLS ID #PABU2132126, Lisa App, KW Empower. Bright MLS
- $399,0004 bd3 ba1.7k sqft60 Pinafore Ln, Willingboro, NJ 08046For SaleMLS ID #NJBL2115062, Sarah Feingold, HomeSmart First Advantage Realty. Bright MLS
- $399,9992 bd3 ba1.5k sqft81 Glacier Dr, Berlin, NJ 08009For SaleMLS ID #NJCD2127610, Don Antonelli, EXP Realty, LLC. Bright MLS
- $539,9004 bd4 ba2.4k sqft134 Easton St, Bensalem, PA 19020For SaleMLS ID #PABU2134004, Becky Bostic, Real of Pennsylvania. Bright MLS
- $395,0003 bd2 ba1.6k sqft213 N Forklanding Rd, Maple Shade, NJ 08052For SaleMLS ID #NJBL2119340, Kathleen Murray-McNulty, Weichert Realtors - Moorestown. Bright MLS
- $359,0002 bd3 ba1.3k sqft9 Covington Ct, Bordentown, NJ 08505For SaleMLS ID #NJBL2121314, Carol Ferriolo, Keller Williams Premier. Bright MLS
